4-bedroom house · BS32 0BB
Listing removedReduced £10k (−2.1%) on 3 SepListed 105 days
Opportunity summary
See Archie’s verdict, returns by strategy and what to check before viewing.
About
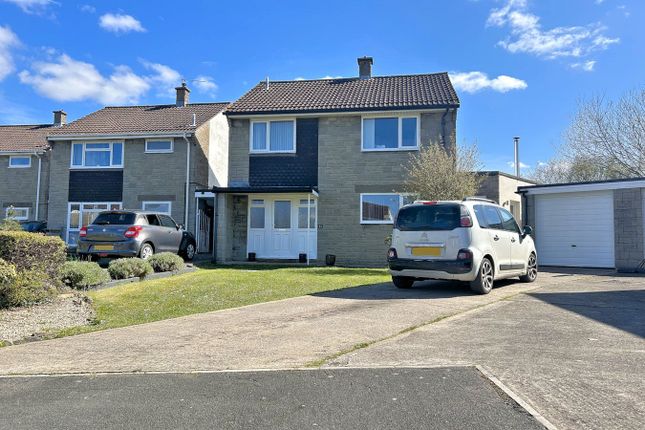
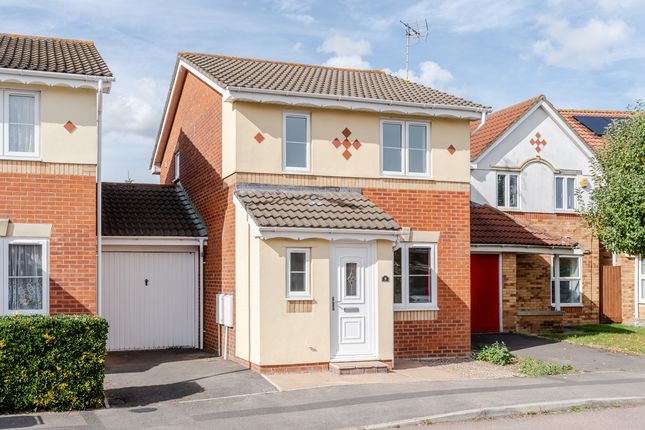
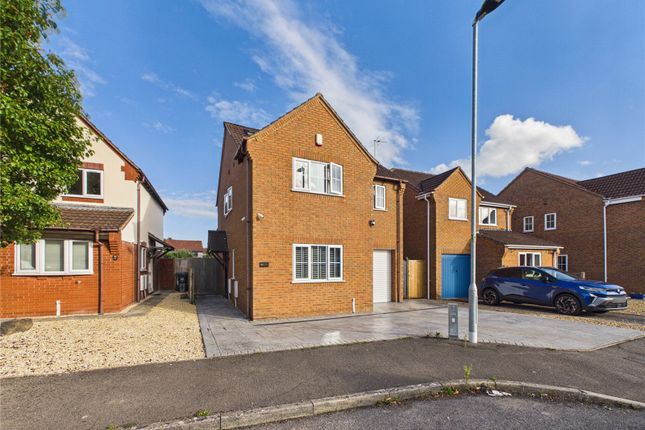
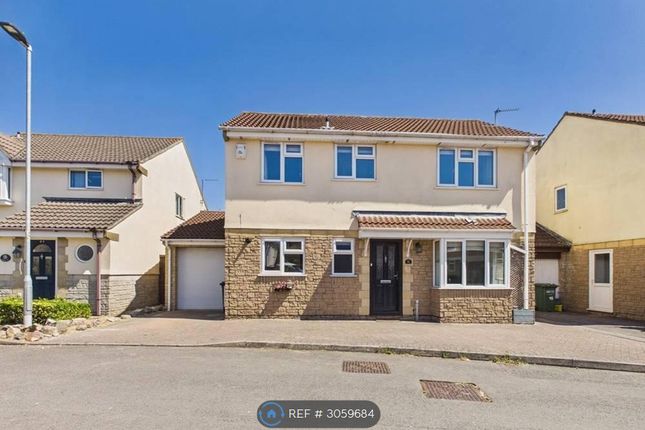
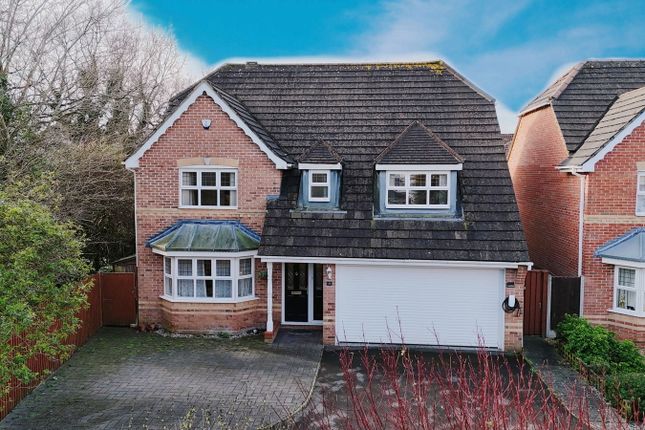
More Than Just Four Bedrooms... Some houses simply offer more possibilities than others.
At first glance, this attractive detached family home appears to tick all the usual boxes—but look a little closer and you'll discover a property that's been thoughtfully adapted to offer something many families never realise they need until it's right in front of them.
Really well presented throughout, this impressive home has evolved with modern family life.
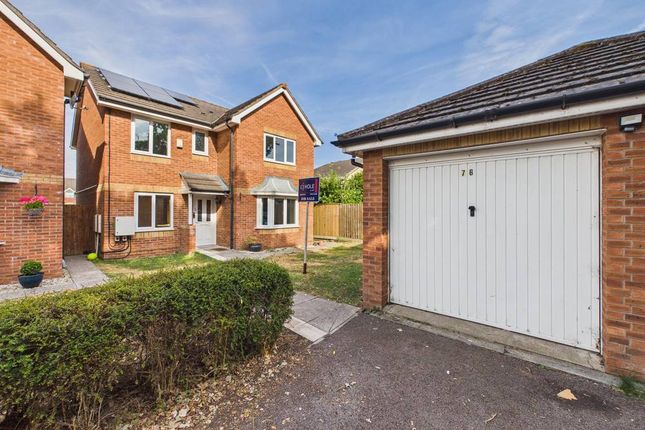
The original garage has been cleverly converted and extended to create a superb attached annexe, providing incredibly flexible accommodation that could suit multi-generational living, a teenager wanting their own space, guests, a home office or anyone needing that valuable extra room away from the main house.
The owners haven't lost practicality either, with a replacement garage constructed at the rear of the garden, ensuring storage and parking haven't been sacrificed in creating this additional living space.
Inside, the property is bright, spacious and exceptionally well cared for, offering four comfortable bedrooms together with generous family accommodation that's ready to enjoy from day one.
A welcoming hallway, downstairs cloakroom and simple, attractive décor throughout all contribute to a home that's equally practical as it is inviting.
Outside, the presentation continues with well maintained gardens designed to be enjoyed rather than endlessly maintained, creating the perfect backdrop for family life.
Located within one of Bradley Stoke's established residential areas, the property enjoys easy access to the excellent range of local amenities that have made the town such a popular choice with families.
Schools, shops, supermarkets, leisure facilities, bus routes and major transport links are all close by, making everyday life wonderfully convenient.
Having previously been a professionally managed rental property, buyers will also benefit from the reassurance of an established maintenance history, with the usual compliance documentation available.
And a final note from us, the agent - "The way we live has changed enormously over the last decade. Homes that can change with us have never been more valuable.
This is certainly one of those homes." Entrance UPVC entrance door to the traditional hallway.
Traditional Hallway Doors to kitchen, living room and downstairs WC, staircase to first floor with useful under stairs storage cupboard, radiator, one power point.
Cloakroom UPVC double glazed obscure window to front elevation, WC, wall mounted wash basin with tiled splash backs, radiator.
Living Room (16' 0'' x 11' 4'' (excluding the bay style window) (4.87m x 3.45m)) UPVC double glazed bay style window to front elevation, radiator, timber multi paned obscure double doors through to the dining room, gas flame effect fire with timber decorative surround, television point, telephone point, Virgin Media connection point, power points.
Dining Room (10' 1'' x 9' 5'' (3.07m x 2.87m)) UPVC double sliding patio doors to rear elevation, radiator, timber panelled door to the kitchen, power points.
Kitchen (8' 6'' x 12' 8'' (2.59m x 3.86m)) UPVC double glazed window to rear elevation, a range of fitted wall and base units with rolled edge work surfaces incorporating stainless steel one and a half bowl single drainer sink unit with mixer tap and tiled splash backs, gas and electric cooker points, plumbing for automatic washing machine, space for low level white goods, e.g.
Fridge and freezer, timber door leading to the annex style extension, wall mounted Worcester gas boiler, timber panelled door from the traditional hallway, power points.
Annexe Style Extension Living/Kitchen Area (17' 2'' x 7' 6'' (5.23m x 2.28m)) Kitchen Area UPVC double glazed window and matching door to rear elevation, a range of fitted wall and base units with rolled edge work surfaces incorporating one and a half bowl single drainer sink unit, plumbing for automatic washing machine, built-in cooker hood, electric cooker point, feature down lighters, power points.
Living Area Timber panelled door to the bedroom, radiator, two television points, power points.
Bedroom (8' 6'' x 7' 8'' (with en-suite partially encroaching) (2.59m x 2.34m)) UPVC double glazed window to front elevation, radiator, access to the en-suite shower room, two power points.
En-Suite Shower Room Fully tiled shower cubicle with Triton electric shower, WC, wall mounted corner wash basin, ceiling extractor fan.
Landing UPVC double glazed window to side elevation, access to loft, handy storage cupboard, timber panelled doors to the four bedrooms and bathroom.
Bedroom 1 (10' 10'' x 11' 2'' (with built-in wardrobes encroaching) (3.30m x 3.40m)) UPVC double glazed window to rear elevation, radiator, built-in mirror fronted wardrobes, power points.
Bedroom 2 (11' 3'' x 9' 1'' (3.43m x 2.77m)) UPVC double glazed window to front elevation, radiator, power points.
Bedroom 3 (7' 3'' x 9' 10'' (with corner entry door encroaching) (2.21m x 2.99m)) UPVC double glazed window to rear elevation, radiator, power points.
Bedroom 4 (8' 4'' x 6' 11'' (with stairwell encroaching) (2.54m x 2.11m)) UPVC double glazed window to front elevation, radiator, power points.
Bathroom (8' 0'' x 5' 5'' (2.44m x 1.65m)) UPVC double glazed obscure window to side elevation, modern white suite comprising panelled bath with Triton electric shower over, WC and pedestal wash hand basin with mixer tap and tiled splash backs, radiator, part tiled walls.
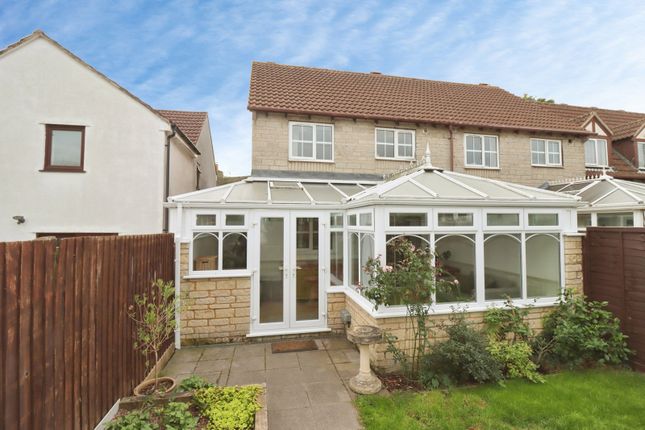
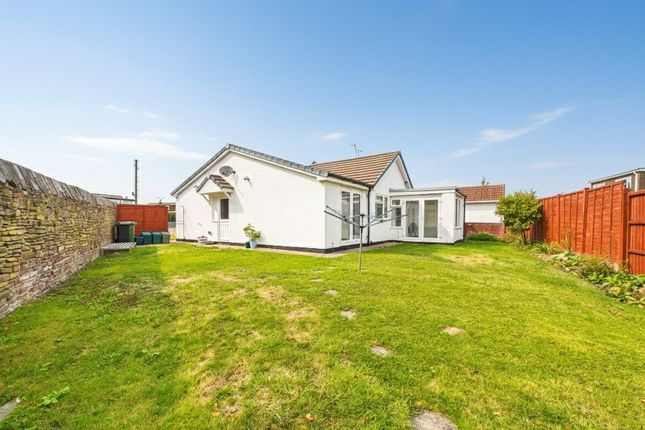
Rear Garden Nicely enclosed rear garden, very well presented and maintained, laid to both lawn and full width patio area, with a step and raised flowerbeds dividing the two, side door to the garage, side access gate, all well enclosed via brick built boundary wall.
Front Garden Open plan, lawned frontage, with two attractive and mature trees and bush border.
Garage Detached and located to the rear of the property, with up and over door, plus power and light, UPVC double glazed window and door to the rear garden.
Additional Parking Tarmacadam driveway to the front of the property proving additional parking to the property. Additional Information This property is offered with no onward chain.
Tenure is freehold, Council Tax Band D. The seller confirms the following: The property is connected to electric, gas, water and public sewerage.
There was previously a Broadband connection so should be available. The property is not a listed building. There is a public footpath across the garage drive.
It is not in a conservation area and there is no tree preservation order in place. There have been no environmental issues such as flooding or mining. There is no cladding or asbestos present.
There are no planning proposals or applications with the neighbouring properties that the seller is aware of. They are not aware of any restrictive covenants.
Value & comps
No previous sales on record.
Returns
Set an offer; the calculator follows it.
We're still gathering serviced-accommodation data for this area.
Archie refurb estimate: a Pro feature
0.0% below asking
This is not financial or investment advice. Prop AI Deals is not authorised by the Financial Conduct Authority (FCA) to provide investment advice.
All investment calculators, property analyses, and AI-generated insights are for informational purposes only. Property investment carries risk and may result in financial loss. All calculations should be independently verified and you should consult with FCA-authorised financial advisers before making any investment decisions.
Past performance does not guarantee future results. Tax implications vary by individual circumstances.
Deal
Properties like this can earn 2–3x BTL yields when converted to HMO, with retrofit costs around £10k/room. Sign in to see the full tier, yield projection, and cost breakdown.
Commercial properties like this can earn 30-50% higher yields when converted to residential under Class MA / Q / P / PA, with prior approval costing ~GBP 96/unit. Sign in to see the recommended route, yield uplift, and cost breakdown.
BRRR-suited properties can recycle 80-100% of investor capital on refi, leaving a high-yielding rental with most of the money out. Sign in to see the refurb cost stack, ARV projection, and refinance maths.
Detached + large garden = sub-division play. Pro tier unlocks the tier badge, plot size, uplift estimate, and regional land benchmark.
Short-lease flats trade at deep discount, but extending under the 1993 Act often costs far less than the discount. Pro tier unlocks the tier badge, premium breakdown, long-lease ARV and arbitrage maths.
See projected short-stay revenue vs a vanilla BTL for this property.
See real sub-let margins (HMO room rates & SA nightly rates) vs the landlord rent.
Area
Agent & docs
FAQ
About 86, Cooks Close, Bristol
Explore nearby