5-bedroom house · RG7 3BD
Listing removedListed 228 days
Opportunity summary
See Archie’s verdict, returns by strategy and what to check before viewing.
About
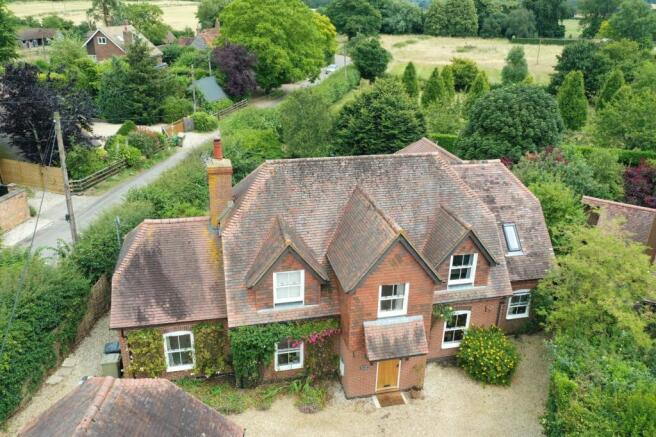
Culverlands Farm is a handsome red brick detached farmhouse with a substantial modern extension, designed by 2025 South Coast Property award winning Studio BAD Architects.
It now provides five bedrooms and almost 3,500 square feet of stunning contemporary accommodation, together with various attractive original details, including ornate cat-iron fireplaces.
The ground floor has four separate reception rooms in the original house, including a well-proportioned drawing room with wooden flooring, a door opening onto the garden and a fireplace fitted with a logburner.
There is also a comfortable snug, a music room and a games room, all of which are well-presented with attractive décor, while the heart of the home is the 32ft open-plan kitchen, dining area and family area in the modern extension.
This spacious, open entertaining room has sliding glass doors opening onto the rear garden, as well as space for both a seating area and a large family dining table.
The kitchen has sleek, modern fitted units, a central island with a breakfast bar and integrated appliances, while the ground floor also has a utility room and a boot room for further storage and home appliances.
Upstairs, the central landing leads to five wellpresented double bedrooms, plus a sitting area.
The luxury principal bedroom is situated within the extension and features full-height windows, a balcony, a dressing room and two en suite shower rooms.
Two further bedrooms feature walk-in wardrobes, while the first floor also has a family bathroom with a freestanding bathtub and a walk-in shower.
An additional shower room is available on the ground floor.
The property is situated at the end of a singletrack lane, with gates at the entrance opening onto the driveway and leading to a parking area in front of the house.
There is also easy access to the various outbuildings, which include two large open-sided barns, stables, pig sties, a shed, a container and a garage, which could also be used as a workshop or a home gym.
There is a splendid south and east-facing garden to the rear of the house, with patio areas and well-stocked flowerbeds giving way to beautiful rolling lawns dotted with fruit trees.
Towards the end of the garden there is a fully insulated, powered garden room, which is ideal as an office or studio space and features its own patio area.
Beyond the garden there are far-reaching fields and paddocks, which area ideal for livestock, or for equine training and exercise.
Positioned on the edge of the North Wessex Downs National Landscape with far-reaching views across the surrounding Berkshire countryside.
Burghfield Common is a village offering a convenient selection of everyday shops and amenities.
For a wider choice of retail, dining, leisure and entertainment options, The Oracle in Reading and Festival Place in Basingstoke are both easily accessible by car. Transport links are excellent.
Theale mainline station is around 3.5 miles away and Reading station about 7 miles, providing regular high-speed trains to London Paddington with journey times from 35 minutes and 23 minutes, respectively.
Junction 11 of the M4 is roughly 4 miles distant, offering swift connections to London (45 miles), Heathrow Airport (32 miles) and the West Country.
The area is renowned for its outstanding leisure facilities. Nearby golf courses include Sunningdale, Wentworth, The Berkshire, as well as Wokingham and Wokefield Park.
Racegoers can enjoy events at Ascot, Newbury and Windsor, while Henley Rowing Club—home of the Royal Henley Regatta—is only a short drive away.
The surrounding countryside also offers extensive footpaths and bridleways.
There is an excellent selection of prep and public schools in the area, including Elstree, Cheam, Daneshill, St Gabriel’s, Radley College, Bradfield College, Winchester College, Pangbourne College, St Andrews School Berkshire, Reading Blue Coat School and Wellington College.
Value & comps
No previous sales on record.
Returns
Set an offer; the calculator follows it.
We're still gathering serviced-accommodation data for this area.
Archie refurb estimate: a Pro feature
0.0% below asking
This is not financial or investment advice. Prop AI Deals is not authorised by the Financial Conduct Authority (FCA) to provide investment advice.
All investment calculators, property analyses, and AI-generated insights are for informational purposes only. Property investment carries risk and may result in financial loss. All calculations should be independently verified and you should consult with FCA-authorised financial advisers before making any investment decisions.
Past performance does not guarantee future results. Tax implications vary by individual circumstances.
Deal
Properties like this can earn 2–3x BTL yields when converted to HMO, with retrofit costs around £10k/room. Sign in to see the full tier, yield projection, and cost breakdown.
Commercial properties like this can earn 30-50% higher yields when converted to residential under Class MA / Q / P / PA, with prior approval costing ~GBP 96/unit. Sign in to see the recommended route, yield uplift, and cost breakdown.
BRRR-suited properties can recycle 80-100% of investor capital on refi, leaving a high-yielding rental with most of the money out. Sign in to see the refurb cost stack, ARV projection, and refinance maths.
Detached + large garden = sub-division play. Pro tier unlocks the tier badge, plot size, uplift estimate, and regional land benchmark.
Short-lease flats trade at deep discount, but extending under the 1993 Act often costs far less than the discount. Pro tier unlocks the tier badge, premium breakdown, long-lease ARV and arbitrage maths.
See projected short-stay revenue vs a vanilla BTL for this property.
See real sub-let margins (HMO room rates & SA nightly rates) vs the landlord rent.
Area
Agent & docs
FAQ
About Manns Hill, Burghfield Common, Berkshire
Explore nearby