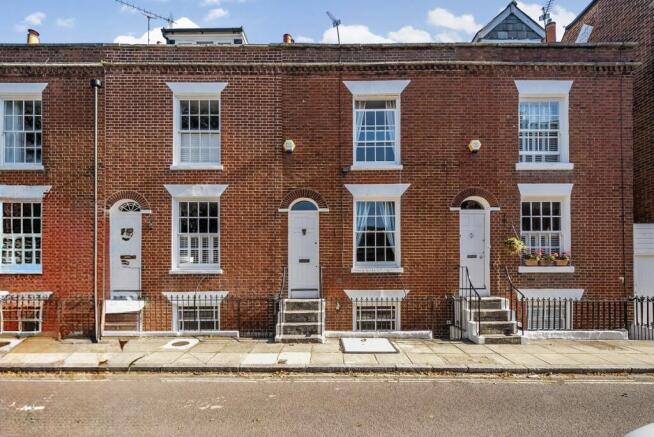
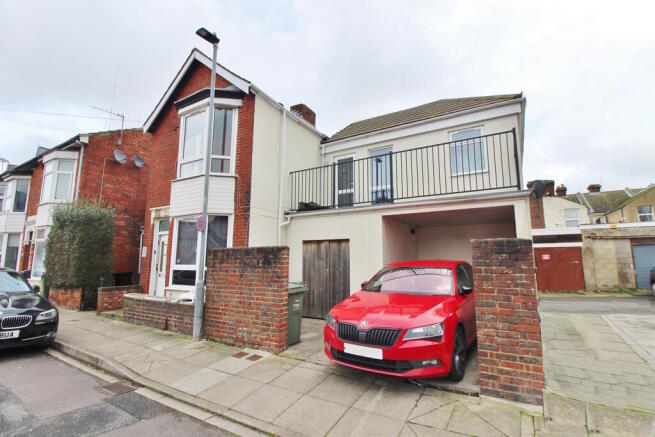
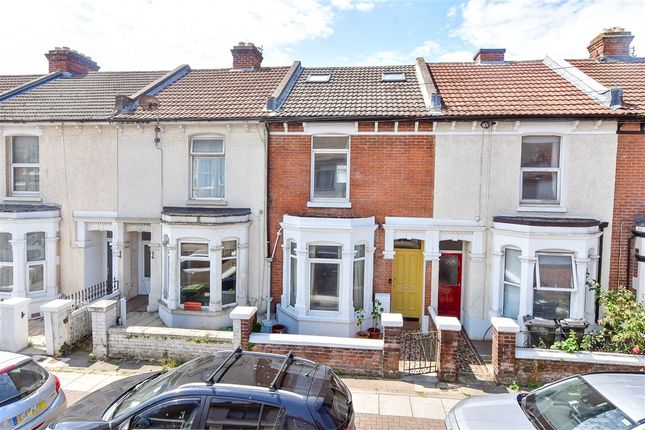
6-bedroom terraced house · PO4 0DF
For saleListed 55 days
Opportunity summary
See Archie’s verdict, returns by strategy and what to check before viewing.
About
TO BE SOLD BY PUBLIC AUCTION (date to be confirmed) at The Queens Hotel, Southsea.
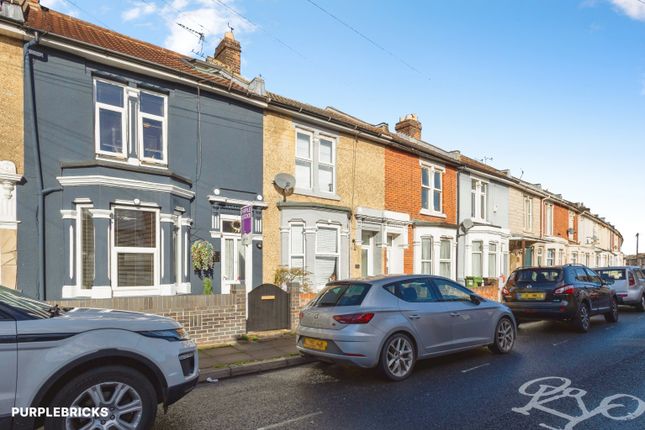
GUIDE PRICE: £650,000 Of interest to builders and investors: a substantial MIXED COMMERCIAL/RESIDENTIAL LOT (7,000 sq ft approx.) offering considerable potential, being a rarely available run of THREE ADJOINING SHOPS EACH WITH LIVING ACCOMMODATION ABOVE, ALL NOW VACANT.
Some one mile only from Southsea Town Centre (Palmerston Road Shopping Precinct) and The Seafront, Fawcett Road runs from Fratton Bridge to Albert Road, Nos.
95-99 being on the east side at the junction with Percy Road. This convenient location grants ready access to a wide range of public amenities.
The commercial parts of 95 and 97 have been linked in the past as one trading area, this applying also to the living accommodation above. To the rear of both is a single/two-storey late extension. No.
99 is a separate commercial unit having a self-contained two bedroom flat above.
Now requiring repair and general refurbishment, this interesting and valuable opportunity holds immense scope to develop and add value, including possible further extension (consent for a rear infill residential unit having been granted, but not implemented, in January 2003), creating a very worthwhile addition to any investment portfolio.
Full details are given as follows: 95 (SHOP) MAIN ROOM - 26.52m x 4.34m (87'0" x 14'3") Widening to 17'7 (5.36m) Ceiling Height: 10'5 (3.18m) Part-glazed shop front. Access to 97 Shop and to Cellar.
Through to: REAR STORE ROOM 1 - 6.91m x 3.07m (22'8" x 10'1") Skylight. Folding vehicular door with access via Percy Road.
ROOM 2 - 2.92m x 2.06m (9'7" x 6'9") ROOM 3 - 3.66m x 3.43m (12'0" x 11'3") Pair of doors to garden.
97 (SHOP) MAIN ROOM - 6.91m x 4.47m (22'8" x 14'8") Ceiling Height: 11'0 (3.35m) Part-glazed shop front.
Through to: KITCHEN/STORE - 3.66m x 3.43m (12'0" x 11'3") Door to: INNER HALL STORE - 3.58m x 1.52m (11'9" x 5'0") KITCHEN - 2.87m x 1.52m (9'5" x 5'0") Sink unit, handbasin.
Part-glazed door to: REAR LOBBY Part-glazed rear entrance door.
TWO W.C.'s CELLAR Ceiling Height: 5'6 (1.68m) ROOM 1 - 7.62m x 2.59m (25'0" x 8'6") ROOM 2 - 10.36m x 4.19m (34'0" x 13'9") 95 (LIVING ACCOMMODATION) FIRST FLOOR LANDING Access to 97.
ROOM 1 - 7.77m x 4.39m (25'6" x 14'5") Dual-aspect, with UPVC replacement double-glazed windows to the front and side. Radiator.
ROOM 2 - 3.43m x 1.88m (11'3" x 6'2") UPVC replacement double-glazed window to side elevation. Radiator. ROOM 3 - 3.4m x 1.8m (11'2" x 5'11") UPVC replacement double-glazed window. Radiator.
BATHROOM & W.C. - 2.08m x 1.83m (6'10" x 6'0") Low flush w.c., handbasin, cast-iron bath. Radiator.
ROOM 4 - 6.86m x 5.38m (22'6" x 17'8") A dual-aspect room (above the Ground Floor Store) having UPVC double-glazed windows on two sides. Lobby off with handbasin.
Fitted base cupboards, work surfaces, sink unit. SECOND FLOOR ROOM 5 - 6.6m x 2.67m (21'8" x 8'9") With dividing partition. Roof window. ROOM 6 - 3.61m x 2.72m (11'10" x 8'11") Two skylights.
Access to Loft. 97 (LIVING ACCOMMODATION) LANDING KITCHEN - 2.84m x 1.78m (9'4" x 5'10") UPVC replacement double-glazed window to side elevation. Sink unit. Radiator.
ROOM 1 - 3.63m x 3.12m (11'11" x 10'3") With additional kitchen fittings including base and wall cupboards, sink, oven, hob. UPVC replacement double-glazed window to rear elevation. Radiator.
ROOM 2 - 4.24m x 3.94m (13'11" x 12'11") Coved ceiling. UPVC replacement double-glazed window to front elevation. Radiator.
ROOM 3 - 5.54m x 2.87m (18'2" x 9'5") An 'L'-shaped room, measured to extremes. UPVC replacement double-glazed windows to side and rear. Two radiators. SHOWER & W.C.
- 2.9m x 1.7m (9'6" x 5'7") Low flush w.c., handbasin, tiled shower cubicle. 'Potterton' gas fired boiler. UPVC replacement double-glazed window. Access to Loft Space.
99 (SHOP) MAIN ROOM - 10.29m x 3.58m (33'9" x 11'9") A split-level room with steps between the two parts. Part-glazed shop front. Suspended ceiling. Access to Cellar. Door to rear garden.
Door to: INNER HALL And to: STORE 1 - 2.79m x 2.06m (9'2" x 6'9") Leading to: STORE 2 - 3.43m x 2.87m (11'3" x 9'5") Sash window.
Door to: KITCHEN - 2.87m x 2.29m (9'5" x 7'6") Window to side elevation. Sink unit. Walk-in cupboard. REAR LOBBY Formerly with access to rear garden. W.C.
off 99 (LIVING ACCOMMODATION) - 4.57m x 0m (15'0" x 0'0") Private entrance from Fawcett Road to: LOWER LOBBY Stairs to: FIRST FLOOR LANDING Radiator.
LIVING ROOM - 4.65m x 3.94m (15'3" x 12'11") UPVC double-glazed window to front elevation. Radiator. Cupboard. KITCHEN - 3.63m x 2.46m (11'11" x 8'1") Fitted base cupboards, sink unit.
Double-glazed window to rear elevation. Radiator. BATHROOM & W.C. - 1.8m x 1.8m (5'11" x 5'11") Panelled bath, pedestal handbasin, low flush w.c. Radiator.
UPVC replacement obscure double-glazed window. BOILER ROOM 'Heatline' gas fired central heating and hot water boiler. BEDROOM ONE - 3.28m x 2.84m (10'9" x 9'4") Double-glazed window to rear elevation.
Radiator. BEDROOM TWO - 3.07m x 1.93m (10'1" x 6'4") Double-glazed window to side elevation. OUTSIDE To the rear of No. 97 is an 'L'-shaped yard, and to the rear of No.
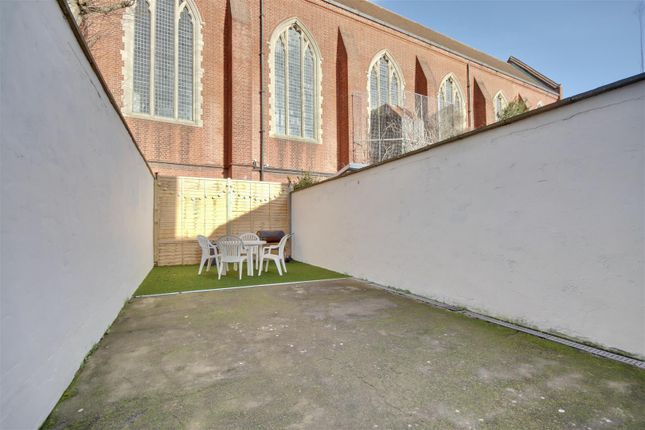
99 a walled garden, 28'0 x 16'0 (8.53m x 4.88m). EPC Commercial EPC - 95-97 Fawcett Road - Energy Rating 'C' (Floor Area 77 sq m approx).
Commercial EPC - 99 Fawcett Road - Energy Rating 'D' (Floor Area 64 sq m approx). Living Accommodation - 95 Fawcett Road - Energy Rating 'E' (Floor Area 118 sq m approx).
Living Accommodation - 97 Fawcett Road - Energy Rating 'D' (Floor Area 60 sq m approx). VIEWING By appointment with SOLE AGENTS, D. M. NESBIT & CO.
(17849/064418) ADDITIONAL AUCTION COSTS A Buyer's Premium of £600 + V.A.T., will be payable by the purchaser to the Auctioneers.
An Auction Legal Pack (including Contract of Sale and Special Conditions) will be prepared by the Seller's Solicitors and available for inspection.
Bidders are advised to make themselves aware of the content of the Legal Pack, containing, as it will, information in respect of any other charges that may apply (Search Fees and/or Seller's legal costs for example).
Value & comps
No previous sales on record.
See the independent valuation, upside vs guide, and per-strategy max bid for this lot. Sign in to see it.
Returns
Set an offer; the calculator follows it.
We're still gathering serviced-accommodation data for this area.
Archie refurb estimate: a Pro feature
0.0% below starting price
This is not financial or investment advice. Prop AI Deals is not authorised by the Financial Conduct Authority (FCA) to provide investment advice.
All investment calculators, property analyses, and AI-generated insights are for informational purposes only. Property investment carries risk and may result in financial loss. All calculations should be independently verified and you should consult with FCA-authorised financial advisors before making any investment decisions.
Past performance does not guarantee future results. Tax implications vary by individual circumstances.
Deal
Properties like this can earn 2–3x BTL yields when converted to HMO, with retrofit costs around £10k/room. Sign in to see the full tier, yield projection, and cost breakdown.
Commercial properties like this can earn 30-50% higher yields when converted to residential under Class MA / Q / P / PA, with prior approval costing ~GBP 96/unit. Sign in to see the recommended route, yield uplift, and cost breakdown.
BRRR-suited properties can recycle 80-100% of investor capital on refi, leaving a high-yielding rental with most of the money out. Sign in to see the refurb cost stack, ARV projection, and refinance maths.
Detached + large garden = sub-division play. Pro tier unlocks the tier badge, plot size, uplift estimate, and regional land benchmark.
Short-lease flats trade at deep discount, but extending under the 1993 Act often costs far less than the discount. Pro tier unlocks the tier badge, premium breakdown, long-lease ARV and arbitrage maths.
See projected short-stay revenue vs a vanilla BTL for this property.
See real sub-let margins (HMO room rates & SA nightly rates) vs the landlord rent.
Area
Agent & docs
FAQ
About Fawcett Road, Southsea PO4 0DF
Explore nearby