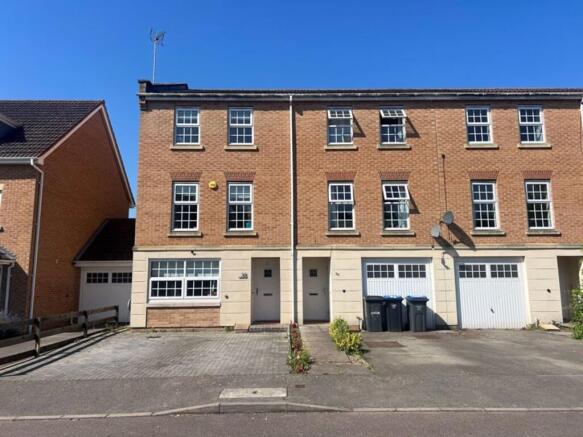
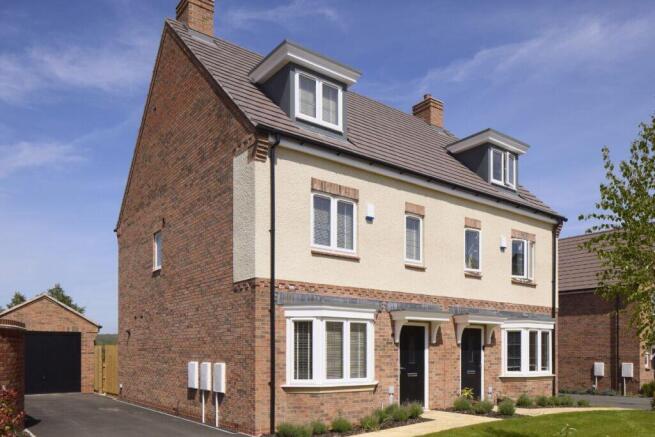
3-bedroom semi-detached house · LE16 8UT
For saleListed 35 days
Opportunity summary
See Archie’s verdict, returns by strategy and what to check before viewing.
About
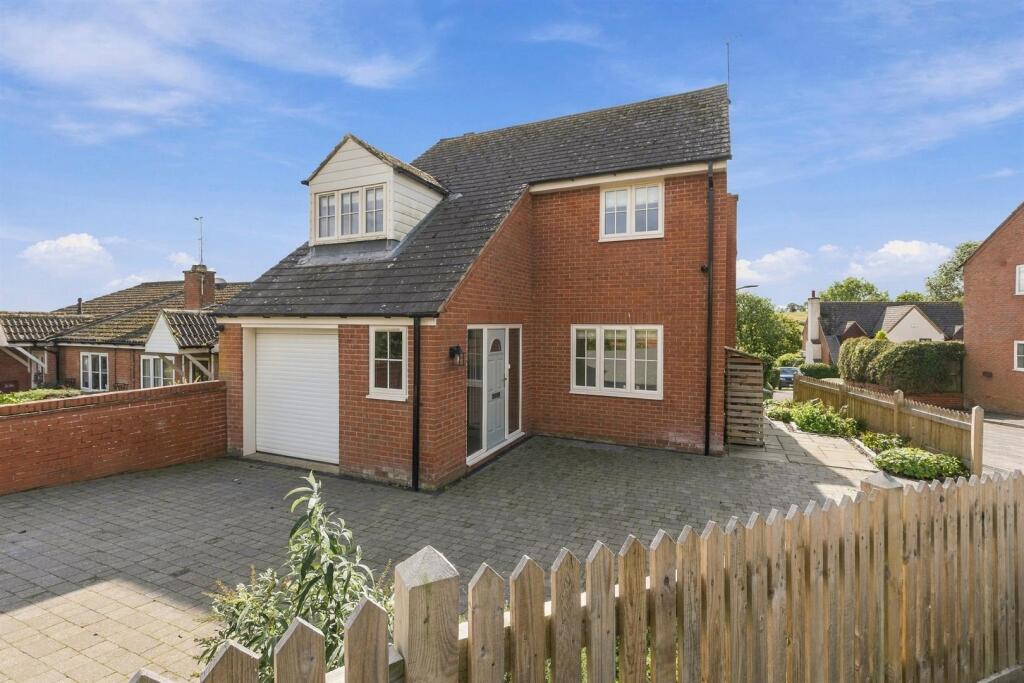
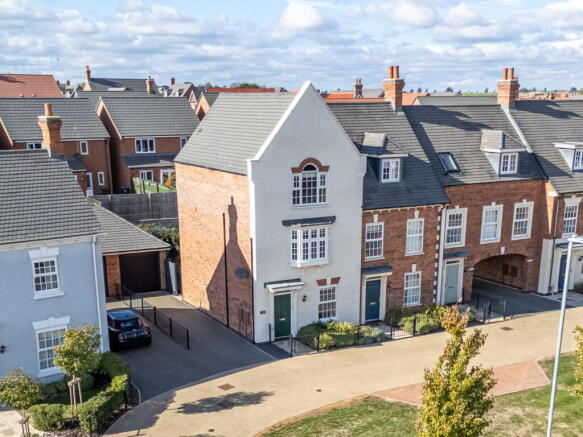
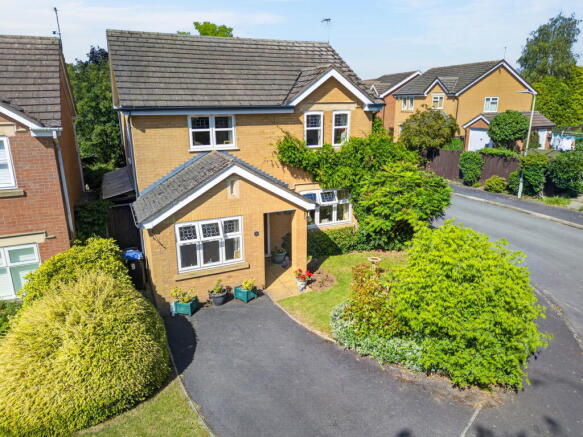
Description This lovely semi detached house is set within the original grounds of Hallaton Hall.
Sitting/dining room with open fire, stunning dining kitchen, three bedrooms, bathroom, ensuite & cloakroom. Single garage, private parking, pretty sunny courtyard garden.
Renowned village, 9 miles to train station - from 55 minutes into St Pancras. SITUATION This lovely semi detached house has a courtyard setting within part of the original grounds of Hallaton Hall.
The highly sought-after village of Hallaton, lies in the stunning Welland Valley, just 9 miles from Market Harborough and 7 miles from Uppingham.
Hallaton has a real sense of community, with the village primary school, Church, Cafe Morell held in the church, The Stenning Hall, an award winning museum, & two pubs one of which has a tearoom and the other a village shop.
The village holds the famous bottle kicking ritual and "Hare Pie Scramble", which take place on Easter Monday. SCHOOLING The village has its own highly regarded Primary School.
There is a wide selection of state and independent schooling in the area including other local village primary schools and the well-regarded UCC (Uppingham Community College) for secondary education.
Additional secondary schooling is available locally at Market Harborough and Kibworth, whilst notable private secondary schooling options are available at Leicester Grammar School, Uppingham, Oakham, Stamford and Oundle Schools.
TRANSPORT LINKS Market Harborough train station (9 miles) offers swift access to London St Pancras from 55 minutes, making the area an excellent location for those wishing to travel regularly to London for leisure or work purposes.
The Midlands road network is also within easy reach - A47, A1, A6, A14, M1 & M6 all easily accessible.
ACCOMMODATION This super property has attractive practical tiled flooring through out the ground floor which comprises of a good sized entrance hall with both cloakroom/wc and large storage cupboard off.
The sitting/dining room has an open fire set within a handsome stone surround, and a bay window.
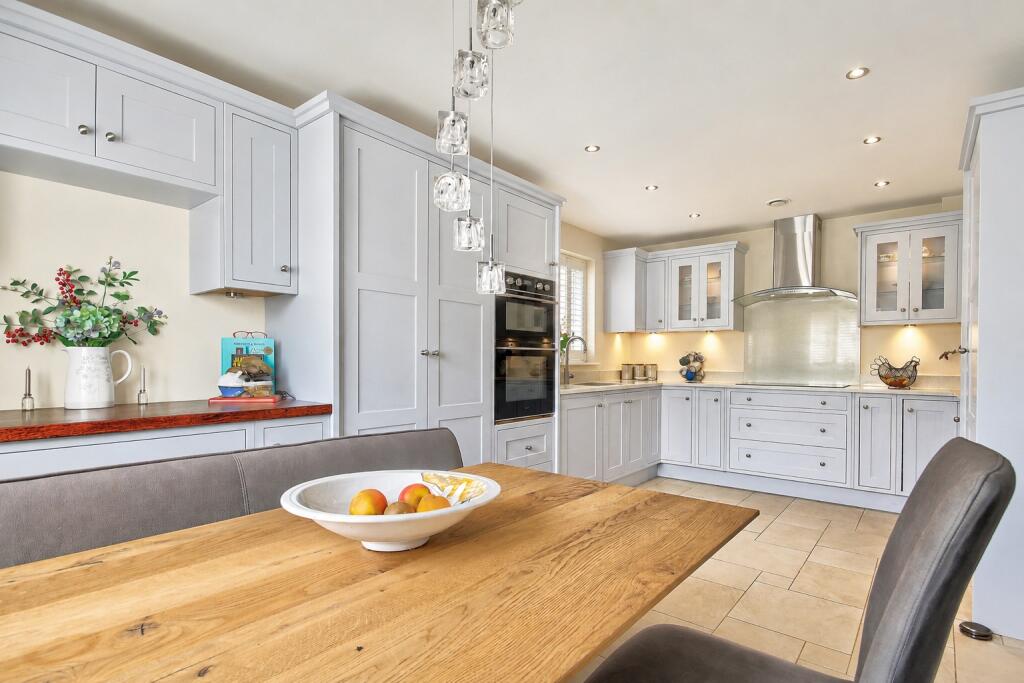
The sleek stylish dining kitchen has been refitted in recent years, fully fitted, with a sociable breakfast bar and fabulous views to the rolling countryside surrounding the village.
On the first floor are three bedrooms, the master with ensuite shower room, and the family bathroom. There is another useful storage cupboard off the landing.
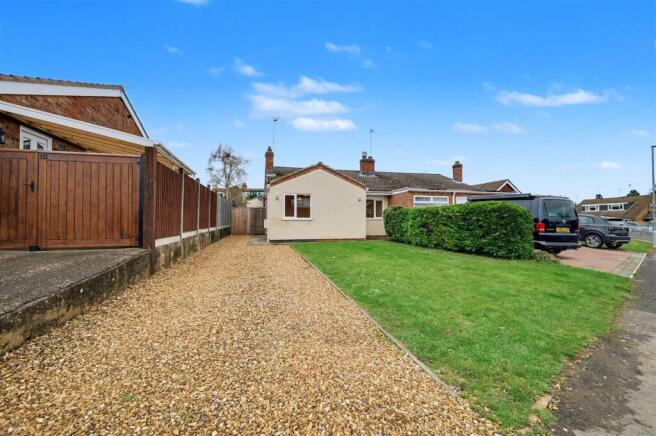
OUTSIDE Entre via the impressive gateway and graveled driveway to the single garage, and to private parking.
a secure gate opens into the garden which is mainly hard landscaped with patio areas from which to enjoy the sun and privacy. Fully enclosed, so secure for pets and children.
Log and garden storage structure. GENERAL INFORMATION All mains services are connected. Gas fired central heating. Open fire in main sitting room.
Council Tax - Band D Harborough District Council EPC Rating - C VIEWINGS Viewing by prior appointment with the Agents - McCALLUM MARSH.
IMPORTANT NOTICES Whilst every care has been taken in the preparation of these particulars, all parties should note: i The description and photographs are for guidance only and are not a complete representation of the property.
ii Plans are not to scale; are for guidance only and do not form part of the contract.
iii Services and any appliances referred to have not been tested and cannot be verified as being in working order.
iv No survey of any part of the property has been carried out by the Vendor or McCallum Marsh. v Measurements are approximate and must not be relied upon.
Maximum appropriate room sizes are generally given to the nearest 0.1 metres.
Outbuildings are measured externally (unless otherwise stated) to the nearest 0.5 metres; an approximate Imperial equivalent is also given.
vi Only those items referred to in the text of these particulars are included.
vii Nothing in these particulars or any related discussions forms part of any contract unless expressly incorporated within...
EPC Rating: C Garden Entre via the impressive gateway and graveled driveway to the single garage, and to private parking.
a secure gate opens into the garden which is mainly hard landscaped with patio areas from which to enjoy the sun and privacy. Fully enclosed, so secure for pets and children.
Log and garden storage structure.
Disclaimer McCallum Marsh Property Consultants for themselves and for the vendors of this property, whose agents they are, give notice that: these particulars are a general guide only and do not form part of any contract; all measurements, distances and areas are approximate; descriptions, dimensions and other details are given in good faith and are believed to be accurate, but no responsibility is taken for any error, omission or misstatement; no appliances, services, fittings or equipment have been tested and no warranty can be given as to their working order; intending purchasers should satisfy themselves, by inspection or otherwise, as to the accuracy of each statement before committing to any expenditure in reliance on them.
Value & comps
No previous sales on record.
Returns
Set an offer; the calculator follows it.
We're still gathering serviced-accommodation data for this area.
Archie refurb estimate: a Pro feature
0.0% below asking
This is not financial or investment advice. Prop AI Deals is not authorised by the Financial Conduct Authority (FCA) to provide investment advice.
All investment calculators, property analyses, and AI-generated insights are for informational purposes only. Property investment carries risk and may result in financial loss. All calculations should be independently verified and you should consult with FCA-authorised financial advisors before making any investment decisions.
Past performance does not guarantee future results. Tax implications vary by individual circumstances.
Deal
Properties like this can earn 2–3x BTL yields when converted to HMO, with retrofit costs around £10k/room. Sign in to see the full tier, yield projection, and cost breakdown.
Commercial properties like this can earn 30-50% higher yields when converted to residential under Class MA / Q / P / PA, with prior approval costing ~GBP 96/unit. Sign in to see the recommended route, yield uplift, and cost breakdown.
BRRR-suited properties can recycle 80-100% of investor capital on refi, leaving a high-yielding rental with most of the money out. Sign in to see the refurb cost stack, ARV projection, and refinance maths.
Detached + large garden = sub-division play. Pro tier unlocks the tier badge, plot size, uplift estimate, and regional land benchmark.
Short-lease flats trade at deep discount, but extending under the 1993 Act often costs far less than the discount. Pro tier unlocks the tier badge, premium breakdown, long-lease ARV and arbitrage maths.
See projected short-stay revenue vs a vanilla BTL for this property.
See real sub-let margins (HMO room rates & SA nightly rates) vs the landlord rent.
Area
Agent & docs

FAQ
About North End, Hallaton, LE16
Explore nearby