6-bedroom detached house · SN10 4PG
For saleListed 104 days
Opportunity summary
See Archie’s verdict, returns by strategy and what to check before viewing.
About
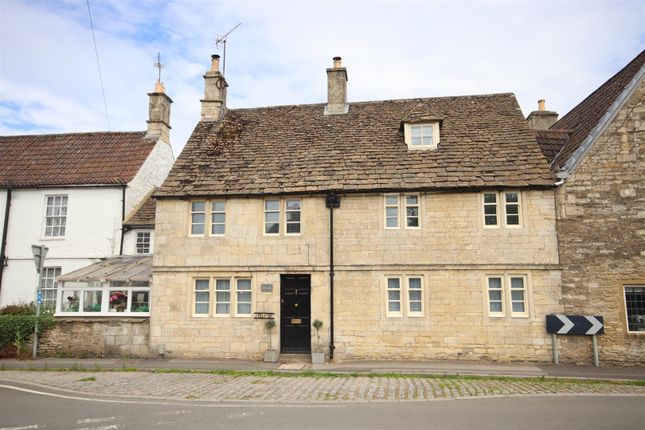
A substantial detached family home occupying an elevated plot of approximately 0.46 acres, enjoying uninterrupted views across the village and backing directly onto the open landscape of Salisbury Plain.
Filled with natural light and thoughtfully designed around generous open plan living, it offers nearly 3,000 sq ft of versatile accommodation, complemented by a double garage, workshop and beautifully established gardens.
Set proudly above the village, Hill House enjoys a wonderfully private position with far reaching views and direct access to the open countryside of Salisbury Plain beyond the rear boundary.
Built in 1976, this detached home has been carefully maintained to create bright, welcoming interiors where large windows frame the surrounding landscape and natural light flows throughout.
Extending to almost 3,000 sq ft including the garage and workshop, it offers flexible accommodation equally suited to family life, entertaining and home working.
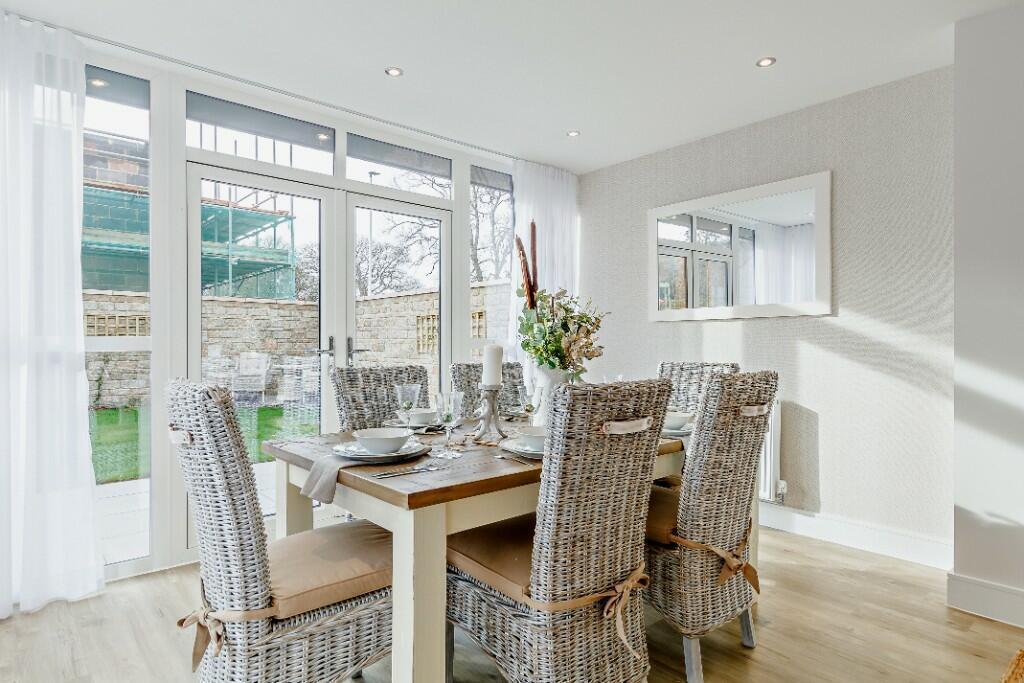
At the heart of the home is a spacious open plan kitchen and dining room, designed as a sociable everyday living space with excellent connection to the garden.
Two generous reception rooms provide flexibility for both formal and informal living, each centered around its own wood burner to create a warm and inviting atmosphere throughout the seasons.
A separate study offers an ideal work from home space, while the adjoining utility room and WC provide practical day to day convenience.
The first floor offers six well proportioned bedrooms, making the property ideal for growing families or those needing guest accommodation.
The principal bedroom benefits from a dressing room and en suite, while the second bedroom also offers en-suite facilities.
The remaining bedrooms are served by a WC and an additional shower room, ensuring the layout works equally well for busy households.
Outside, the gardens extend to approximately 0.46 acres and provide an attractive balance of lawn, mature planting and seating areas that make the most of the peaceful surroundings.
Backing directly onto Salisbury Plain, the setting offers a rare sense of space and privacy, with countryside walks from your doorstep.
A substantial double garage with adjoining workshop provides excellent storage, hobby space or potential for those requiring a dedicated workspace.
SERVICES AND MATERIAL INFORMATION Mains water, drainage and electricity connected and the property operates on oil heating.
Council Tax Band F EPC Rating D Easterton is a highly regarded village with a well regarded primary school, while nearby Pewsey offers a range of everyday amenities and a mainline station with services to London Paddington in as little as 56 minutes, making this an appealing choice for those seeking village living without sacrificing connectivity.
Value & comps
No previous sales on record.
Returns
Set an offer; the calculator follows it.
We're still gathering serviced-accommodation data for this area.
Archie refurb estimate: a Pro feature
0.0% below asking
This is not financial or investment advice. Prop AI Deals is not authorised by the Financial Conduct Authority (FCA) to provide investment advice.
All investment calculators, property analyses, and AI-generated insights are for informational purposes only. Property investment carries risk and may result in financial loss. All calculations should be independently verified and you should consult with FCA-authorised financial advisors before making any investment decisions.
Past performance does not guarantee future results. Tax implications vary by individual circumstances.
Deal
Properties like this can earn 2–3x BTL yields when converted to HMO, with retrofit costs around £10k/room. Sign in to see the full tier, yield projection, and cost breakdown.
Commercial properties like this can earn 30-50% higher yields when converted to residential under Class MA / Q / P / PA, with prior approval costing ~GBP 96/unit. Sign in to see the recommended route, yield uplift, and cost breakdown.
BRRR-suited properties can recycle 80-100% of investor capital on refi, leaving a high-yielding rental with most of the money out. Sign in to see the refurb cost stack, ARV projection, and refinance maths.
Detached + large garden = sub-division play. Pro tier unlocks the tier badge, plot size, uplift estimate, and regional land benchmark.
Short-lease flats trade at deep discount, but extending under the 1993 Act often costs far less than the discount. Pro tier unlocks the tier badge, premium breakdown, long-lease ARV and arbitrage maths.
See projected short-stay revenue vs a vanilla BTL for this property.
See real sub-let margins (HMO room rates & SA nightly rates) vs the landlord rent.
Area
Agent & docs
FAQ
About High Street, Easterton, Devizes, SN10
Explore nearby