4-bedroom detached house · ME20 7FF
Sold STCListed 132 days
Opportunity summary
See Archie’s verdict, returns by strategy and what to check before viewing.
About
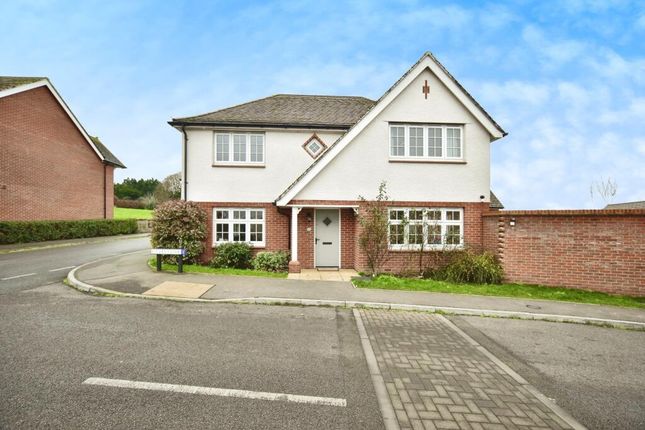
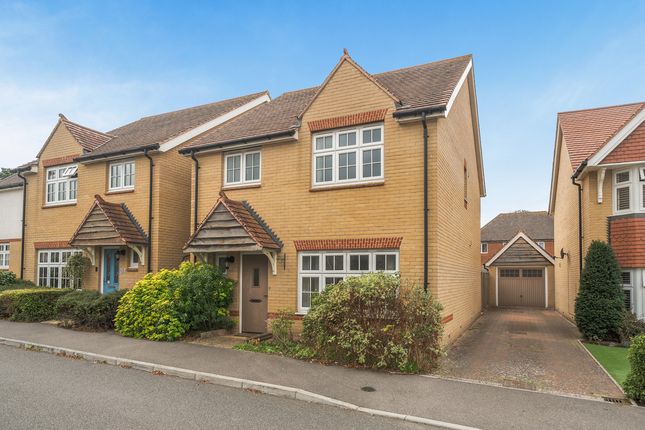
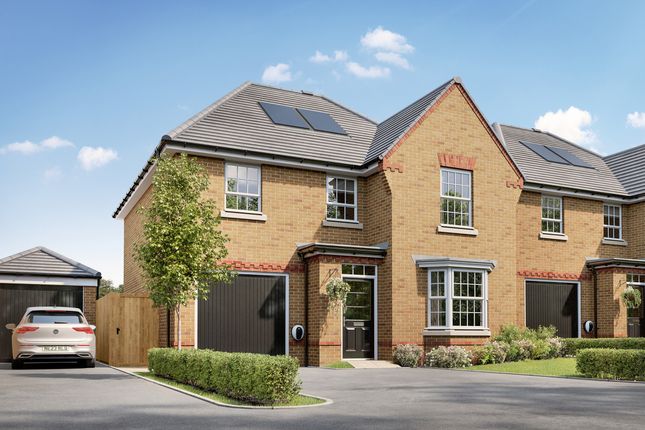
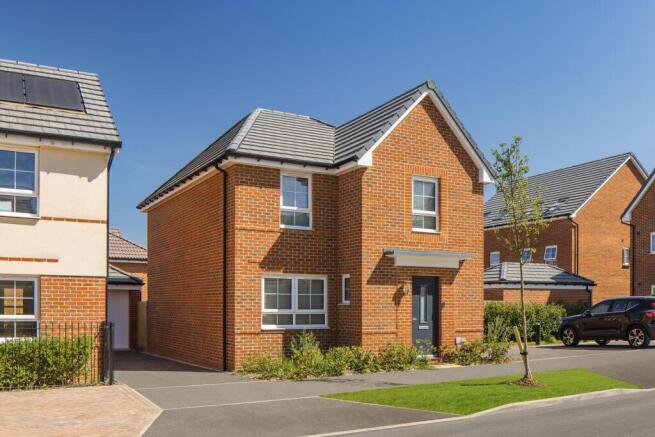
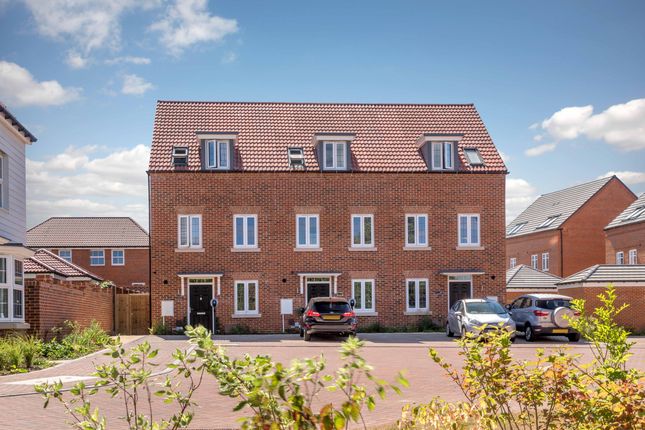
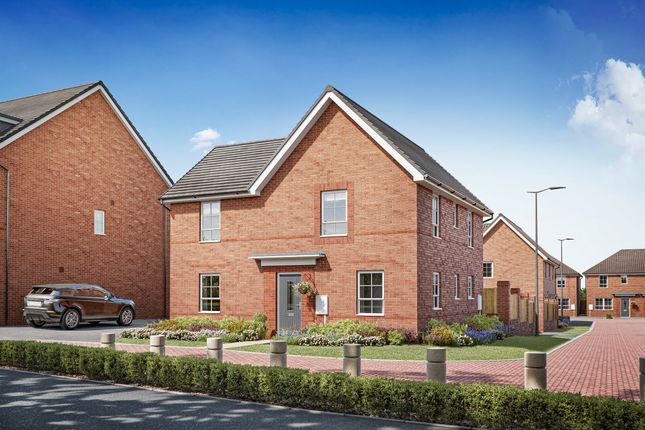
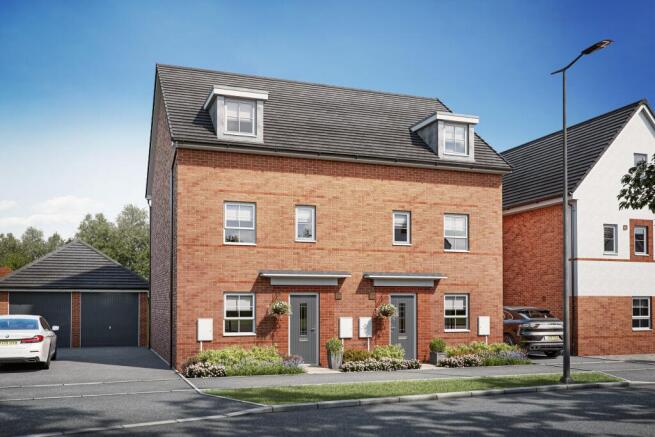
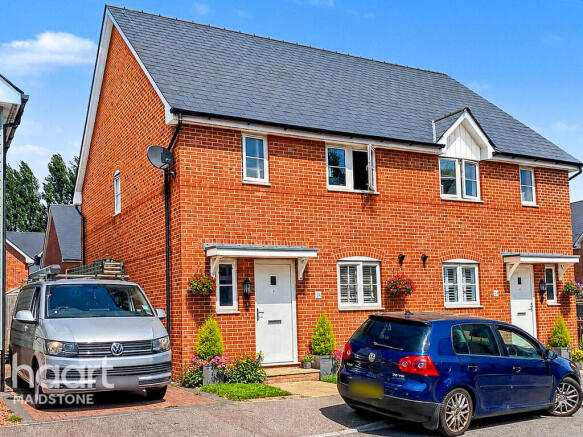
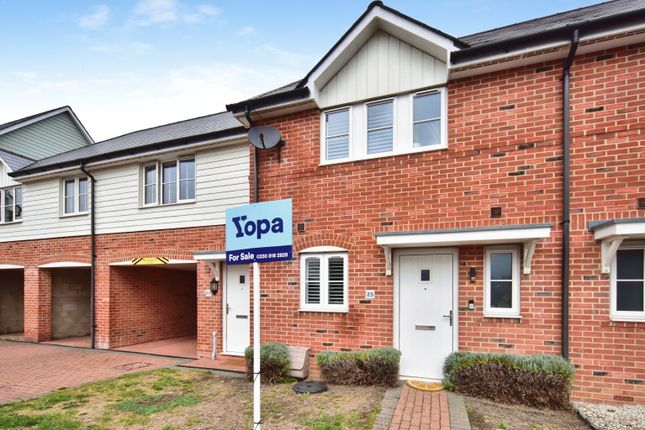
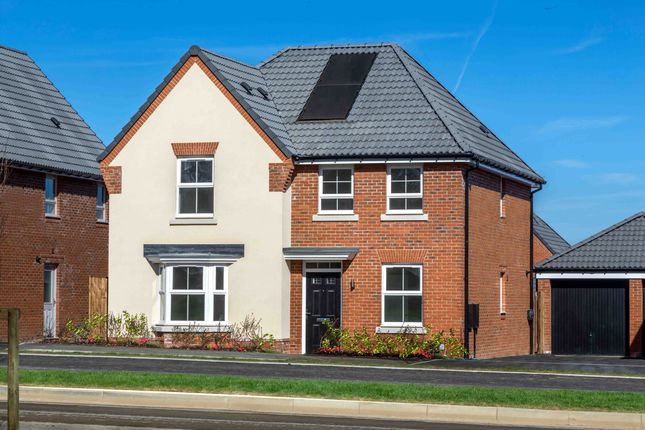
This 4 Bedroom Detached House is very well presented and will make a great family home for anyone wanting to be close to Aylesford village and be within walking distance to Aylesford Primary and Secondary Schools.
The property has been lived in by the current owners since it was first built, and they have maintained it to a very high standard throughout.
As soon as you step over the threshold, you can immediately appreciate the care and attention that has gone into looking after this home.
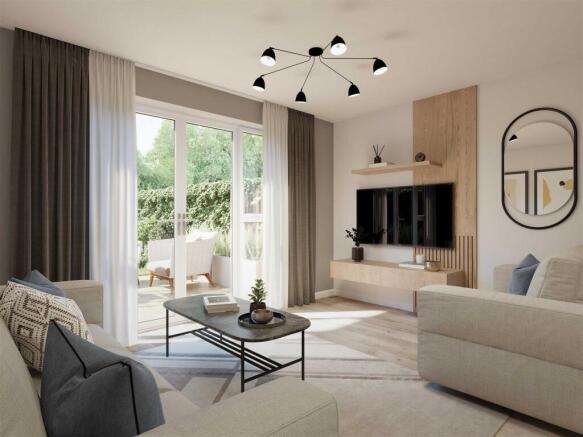
This sense of quality continues into the kitchen/diner, which is perfectly suited to entertain friends and family and is sure to become the hub of the home.
Designed with both everyday living and social occasions in mind, it provides a welcoming space to gather and spend some time together.
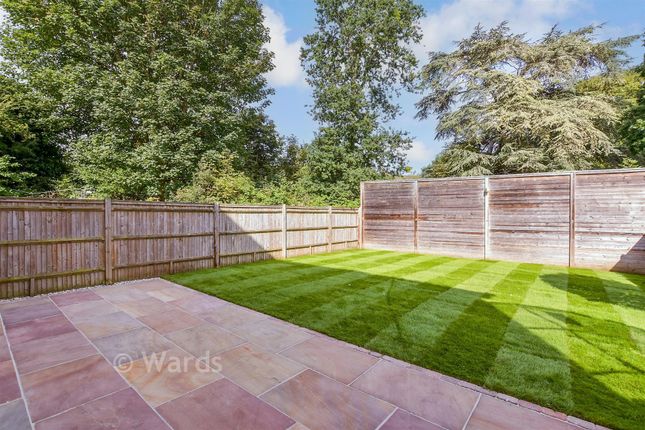
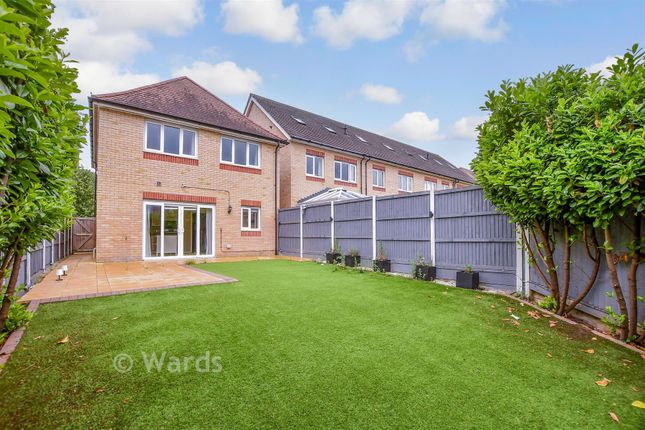
Beyond the kitchen, the south-facing garden offers an excellent extension of the living rooms.
The current owners have made the most of its sunny aspect by creating a variety of seating areas that can be enjoyed throughout the summer months.
There is also a summer house with power, providing a versatile space that could be ideal for those who work from home and require a dedicated office.
The practical layout of the property also offers 2 utility rooms, which helps to keep the kitchen free from household appliances and the washing machine out of earshot, adding valuable storage and functionality to this well-planned family home.
If you ever needed to extend in the future, to help your growing family, there is huge potential within the loft area (subject to planning permission) to develop even further.
THE OWNER QUOTE As a family we chose to move to Aylesford because we loved the picturesque village which is within easy walking distance. The village has an array of good pubs, restaurants and cafes.
Aylesford has many beautiful country walks but is still easily accessible to local shops and supermarkets. For our teenage children, independent travel to school was also a major consideration.
Our home is well proportioned and spacious. The garden is south facing and is ideal for entertaining on social occasions. To the front we have off road parking for 4-5 cars.
We have enjoyed living on this small private gated development which has been an enjoyable time for our family Kitchen/Diner/Family Area 20'10 max x 19'4 max Utility Room 9'6 x 7'1 Downstairs WC Hand basin.
WC Utility Room 2 Wall and base units. Sink and drainer. Plumbing for washing machine First floor Bedroom Two 13'1 x 11'11 Ensuite 1 Bath. Hand basin.
WC Ensuite 2 Shower. Hand basin.
WC Lounge 19'4 max x 16'3 max Balcony 19'9 x 3'1 Second floor Bedroom One 13'10 max x 12'4 max Bedroom Three 12' x 8'11 Bedroom Four 10'1 x 8'10 Bathroom Shower.
Hand basin. WC Garden South facing. Summer House. Side access Summer House 12'9 x 9'1 With Power and lighting Driveway Off road parking for 4-5 cars
Value & comps
No previous sales on record.
Returns
Set an offer; the calculator follows it.
We're still gathering serviced-accommodation data for this area.
Archie refurb estimate: a Pro feature
0.0% below asking
This is not financial or investment advice. Prop AI Deals is not authorised by the Financial Conduct Authority (FCA) to provide investment advice.
All investment calculators, property analyses, and AI-generated insights are for informational purposes only. Property investment carries risk and may result in financial loss. All calculations should be independently verified and you should consult with FCA-authorised financial advisors before making any investment decisions.
Past performance does not guarantee future results. Tax implications vary by individual circumstances.
Deal
Properties like this can earn 2–3x BTL yields when converted to HMO, with retrofit costs around £10k/room. Sign in to see the full tier, yield projection, and cost breakdown.
Commercial properties like this can earn 30-50% higher yields when converted to residential under Class MA / Q / P / PA, with prior approval costing ~GBP 96/unit. Sign in to see the recommended route, yield uplift, and cost breakdown.
BRRR-suited properties can recycle 80-100% of investor capital on refi, leaving a high-yielding rental with most of the money out. Sign in to see the refurb cost stack, ARV projection, and refinance maths.
Detached + large garden = sub-division play. Pro tier unlocks the tier badge, plot size, uplift estimate, and regional land benchmark.
Short-lease flats trade at deep discount, but extending under the 1993 Act often costs far less than the discount. Pro tier unlocks the tier badge, premium breakdown, long-lease ARV and arbitrage maths.
See projected short-stay revenue vs a vanilla BTL for this property.
See real sub-let margins (HMO room rates & SA nightly rates) vs the landlord rent.
Area
Agent & docs
FAQ
About Hengist Drive, Aylesford, ME20
Explore nearby