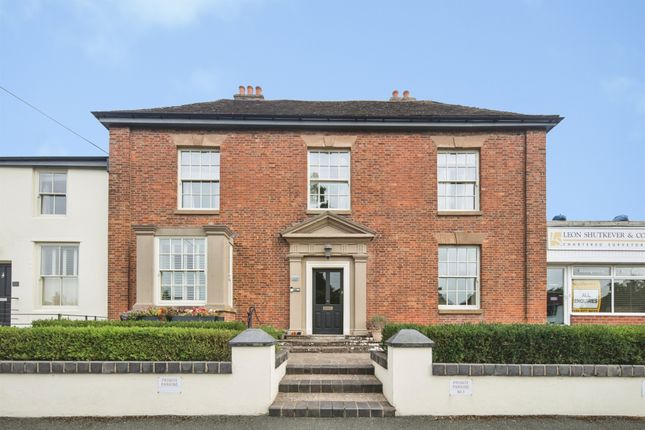
2-bedroom flat · CV7 7NH
To rentListed 203 days · slow let
Opportunity summary
See Archie’s verdict, returns by strategy and what to check before viewing.
About
To let fully furnished or unfurnished - Available now - £1,150 pcm Key features Stunning First Floor 2 bedroom Grade II listed fully furnished Georgian apartment Set within exclusive development in highly-sought after rural village location Period features including vaulted ceilings, mezzanines and exposed beams Large living room with vaulted ceiling, exposed beams and mezzanine storage Bespoke kitchen with countryside views plus integral appliances and mezzanine storage Large Master bedroom with sash window Spacious bathroom with contemporary suite Two allocated parking spaces Communal landscaped garden with barbecue area Desirable location, close to shops, village hall / Surgery and school with superb transport links Full description meriden Known as the centre of England, Meriden is conveniently situated for easy access to local motorway and rail networks, within easy reach of the nec and Birmingham International Airport, midway between Coventry and Birmingham.
Surrounded by green belt, Meriden maintains its village presence and community spirit.
Surrounded by stunning villages; Berkswell, Balsall Common, Fillongley yet a short drive to larger towns-Solihull, Leamington Spa, Warwick and Kenilworth.
Having a selection of everyday amenities to include convenience store, Co-op, Pharmacy, Village Hall, Primary school and sports-club.
Main hallway Welcome inside this unique development of just 7 properties. Soon as you step inside this property you will instantly discover the period styling, warmth and quality of this renovation.
The original feature staircase rising to the first-floor landing. Stunning blue flagstone flooring, under-stairs telephone cupboard, wall mounted electric heater, wall lights.
Hallway 9' 8" x 2' 11" (2.95m x 0.91m) Step through into the apartment from the first-floor landing where there is space to hang your coats.
Affording access to the living room and two bedrooms through the period oak-framed doors. Smoke alarm and frosted glazed windows.
Living room 13' 9" x 14' 3" (4.20m x 4.36m) A gorgeous, homely and spacious living room enjoying high vaulted ceiling with a stunning display of exposed beams.
Neutrally presented in keeping with the original style. This room is a beautiful place to be, whether relaxing or entertaining guests, it offers great floor space.
One of the many features is the mezzanine space which is perfect for extra storage. The living room has the benefit of a period, double glazed sash window with oak sill delivering countryside views.
Lit by a variety of ceiling and wall lights, telephone point and TV point. Two electric wall heaters and smoke alarm.
Kitchen 7' 8" x 11' 9" (2.35m x 3.59m) This practical kitchen offers a good range of olive-shade period, shaker style wall and base units with integrated modern appliances.
Keeping the kitchen in style with the development yet offering all the modern appliances you will ever need. Lamona single oven and grill, Lamona 4-ring electric hob with extractor hood over.
Integrated Beko fridge and freezer, Lamona dishwasher and Haier washer/dryer. Sink.
Similar to the living room having mezzanine storage over with a beautiful range of exposed beams adding to the country feel.
There is even a feature fireplace adding that extra touch of the original building. We know this kitchen will inspire some amazing country baking.
Double glazed sash window with countryside views where you can see St. Laurence church in the distance. Electric wall mounted heater with slate-effect Karndean flooring.
There's even space for a free-standing console table to pop a bar stool next to and enjoy the views with a coffee or to sit with laptop.
Bedroom one 13' 8" x 13' 4" (4.19m x 4.08m) A stunning Master bedroom. Once you step inside you will be amazed by the floor space and the height of the ceiling.
On top of that, the gorgeous countryside views offered through the double glazed sash window with oak sill. A wonderful place to wake up and feel surrounded by space and countryside-perfect.
This bedroom offers an abundance of space for all your bedroom furniture, loft access, electric wall heater and TV point.
Bedroom two 9' 4" x 10' 0" (2.86m x 3.06m) A double-sized bedroom enjoying those gorgeous countryside views through the period sash window being double glazed.
Beautifully styled with neutral, country green decor. Plenty of floor space for bed and freestanding wardrobe. Gorgeous oak-framed door, electric wall heater, several power points and ceiling light.
Bathroom 13' 3" x 5' 2" (4.04m x 1.58m) narrows to 0.86 Again, beautifully styled decor offering the benefit of bath with 'Bristan' chrome, mains fed mixer shower over and glass shower screen.
W.C and washbasin with cabinet storage over and splash-back tiling. Airing cupboard hosting water cylinder with additional shelving for your towels.
The bathroom delivers good floor space with Karndean flooring and wall mounted heater.
Outside space The residents have invested into a communal, secluded garden area enjoying patio, seating area and barbecue for all to enjoy.
The property has the benefit of two allocated parking spaces to the front of the property. The property offers double glazing and electric heaters.
We are advised the council tax is payable to Solihull mbc. There is a residents management company that takes care of the communal areas.
Room sizes and property layout are presented in good faith as a guide only.
Although we have taken every step to ensure the plans are as accurate as possible, you must rely on your own measurements or those of your surveyor.
Not every room is accounted for when giving the total floor space. Dimensions are generally taken at the widest points.
It is A flat so sorry no pets and no children Council Tax - band C council tax payable 2026 / 2027 : £ 1,988.00 assuming dual occupancy without any allowances.
Deposit:- £ 1326.00 EPC :- not applicable due to grade II listing References and credit check will be required together with proof of id.- Available now - £1,150 pcm
Value & comps
No previous sales on record.
Rental comparables are shown in the Rental section below. Sold comparables remain for area capital context only.
Returns
We're still gathering serviced-accommodation data for this area.
This is not financial or investment advice. Prop AI Deals is not authorised by the Financial Conduct Authority (FCA) to provide investment advice.
All investment calculators, property analyses, and AI-generated insights are for informational purposes only. Property investment carries risk and may result in financial loss. All calculations should be independently verified and you should consult with FCA-authorised financial advisers before making any investment decisions.
Past performance does not guarantee future results. Tax implications vary by individual circumstances.
Deal
Properties like this can earn 2–3x BTL yields when converted to HMO, with retrofit costs around £10k/room. Sign in to see the full tier, yield projection, and cost breakdown.
Commercial properties like this can earn 30-50% higher yields when converted to residential under Class MA / Q / P / PA, with prior approval costing ~GBP 96/unit. Sign in to see the recommended route, yield uplift, and cost breakdown.
BRRR-suited properties can recycle 80-100% of investor capital on refi, leaving a high-yielding rental with most of the money out. Sign in to see the refurb cost stack, ARV projection, and refinance maths.
Detached + large garden = sub-division play. Pro tier unlocks the tier badge, plot size, uplift estimate, and regional land benchmark.
Short-lease flats trade at deep discount, but extending under the 1993 Act often costs far less than the discount. Pro tier unlocks the tier badge, premium breakdown, long-lease ARV and arbitrage maths.
See projected short-stay revenue vs a vanilla BTL for this property.
See real sub-let margins (HMO room rates & SA nightly rates) vs the landlord rent.
Area
Agent & docs
FAQ
About Flat 5, Kent House 155, Main Road, Meriden
Explore nearby