4-bedroom detached house · CM11 2TN
Listing removedListed 267 days
Opportunity summary
See Archie’s verdict, returns by strategy and what to check before viewing.
About
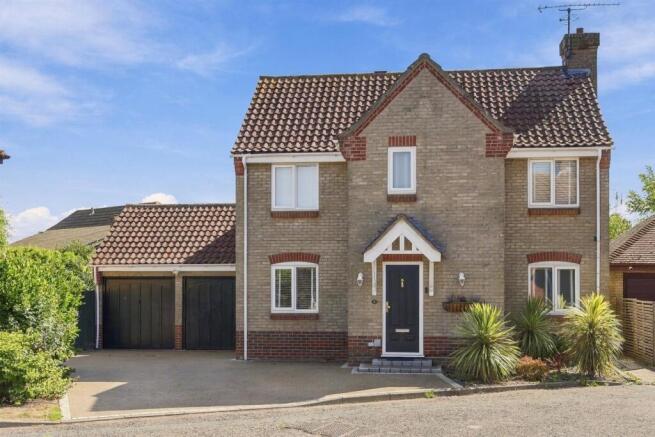
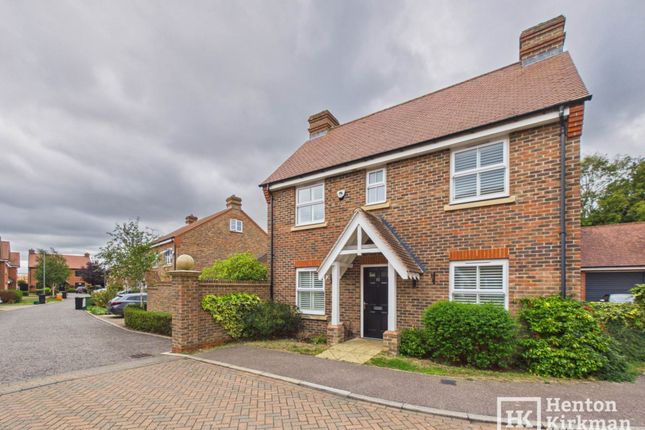
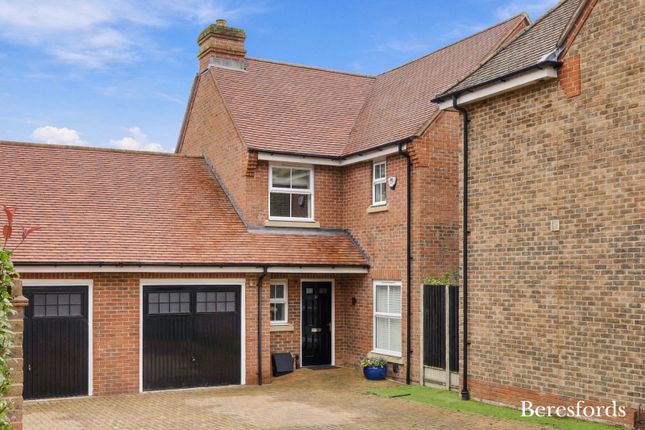
Set within an hedge lined private drive shared by only one other property, this immaculately presented four bedroom detached house on the sought-after Coopers Croft development offers the perfect blend of modern comfort and family-friendly living.
The property welcomes you with a large sweeping driveway leading to a detached double garage, complete with an electric door for secure and convenient parking.
Step inside and you are greeted by a spacious and inviting hallway, with Amtico flooring flowing seamlessly throughout the ground floor and elegant oak doors adding a touch of sophistication.
The heart of this home is the contemporary kitchen/diner, a true hub for family gatherings and entertaining with French doors opening onto the rear garden, while the separate lounge spans the full depth of the property, providing a versatile and cosy space for relaxing or hosting guests.
Upstairs, the primary bedroom boasts en-suite facilities, and three of the four bedrooms feature fitted wardrobe storage, ensuring ample space for all.
A generous family bathroom and a ground floor cloakroom add to the practicality of this well-designed home.
The property is ideally located within easy walking distance of local schools and a well-serviced shopping parade, while Billericay’s Mainline train station offers direct access to London Liverpool Street in approximately 35 minutes, and is just one stop from the Elizabeth Line at Shenfield.
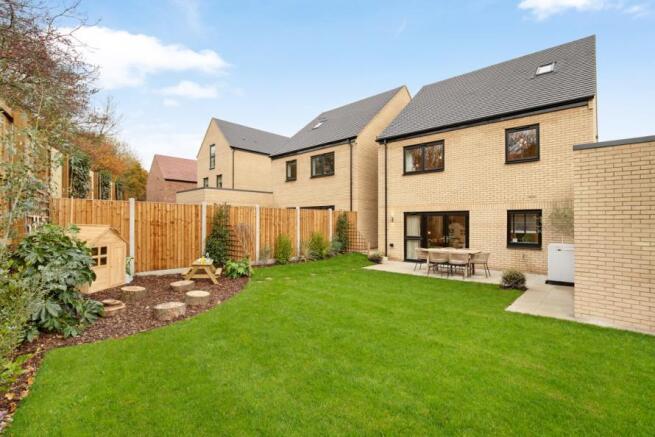
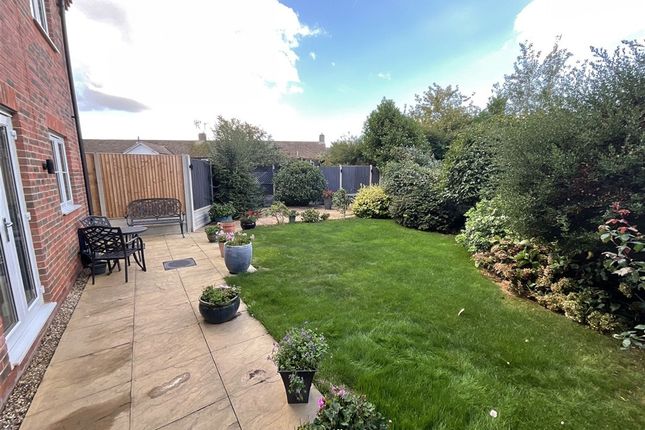
Occupying a wide and enviable plot, this home enjoys a beautifully maintained south-facing garden that captures sunlight throughout the day, making it perfect for outdoor living and entertaining.
A paved patio stretches across the rear of the property, providing an ideal spot for al fresco dining or summer barbeques, while a thoughtfully positioned corner patio is perfect for enjoying the evening sun with family and friends.
The garden offers plenty of space for children to play or for keen gardeners to create their own oasis, and its generous proportions provide ample opportunity for further landscaping or the addition of a garden room (subject to any permissions).
The detached double garage and expansive driveway deliver both practicality and privacy, with enough space for multiple vehicles.
This exceptional outdoor space perfectly complements the inviting interior, making this property a truly special family home with both immediate comfort and exciting potential for personalisation if you so wish.
EPC Rating: C Entrance Hall A spacious hallway introduces this wonderful home with ample pockets of space for storage and stylish, practical Amtico flooring found throughout the ground floor along with oak doors to each room.
Lounge (5.7m x 3.3m) Dual aspect windows and doors to the front and rear aspect throw light through this lounge with its feature fireplace and sliding patio doors leading to the rear south facing garden.
Kitchen /Diner (3.96m x 6.41m) Installed by the well respected Billericay Kitchen Co, high gloss white units and contrasting, durable Corian worksurfaces form this sleek lined kitchen with seamless integrated appliances including, dishwasher, fridge and freezer along with a double eye-level oven and induction hob with extractor over.
The undermount sink sits traditionally under the window overlooking the south facing garden with dedicated dining space to one side, perfect for family gatherings and entertaining with French doors opening out here onto the south facing paved patio.
An internal oak door to the rear introduces the utility room.
Utility Room (1.64m x 3.08m) Mirroring the main kitchen with its cabinetry and styling, there is ample storage, eye-level microwave, undermount sink and space for your own washing appliance.
The side gives access to the rear garden and the frontage.
Cloakroom Featuring back to wall WC along with vanity handbasin incorporating an illuminated mirror over, tiled floor and chich half tiled walls.
Landing Carpeted stairs take you to the first floor revealing the part galleried landing.
As well as access to all rooms, a handy cupboard provides storage and there is access to the loft space with a fixed ladder and is mostly boarded for storage.
Primary Bedroom (3.61m x 3.08m) Generous main bedroom with fitted wardrobe storage with window to the rear aspect and benefitting from en-suite facilities.
En-Suite (1.99m x 1.62m) Bedroom (2.89m x 3.30m) Double bedroom with dormer window to the front aspect.
Bedroom (2.71m x 3.30m) Double bedroom to the rear aspect with fitted wardrobes and over bed cupboards together with separate drawer and dressing table unit.
Bedroom (2.71m x 2.52m) The fouth bedroom also with fitted storage.
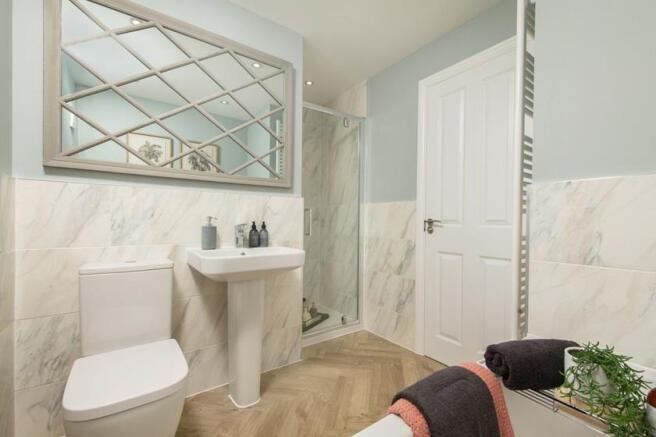
Bathroom (2.64m x 2.57m) Generous updated bathroom suite comprising of L-shaped bath with rain shower and separate handset, convenient vanity storage with Jack and Jill handbasins, back to wall WC and finished with chrome towel radiator and fully tiled floor and walls.
Parking - Driveway Parking - Double Garage Disclaimer Pali 48 Limited trading as Tyler Estates, along with their representatives, aren’t authorised to provide assurances about the property, whether on their own behalf or on behalf of their client.
We don’t take responsibility for any statements made in these particulars, which don’t constitute part of any offer or contract.
It’s recommended to verify leasehold charges provided by the seller through legal representation.
All mentioned areas, measurements, and distances are approximate, and the information, including text, photographs, and plans, serves as guidance and may not cover all aspects comprehensively.
It shouldn’t be assumed that the property has all necessary planning, building regulations, or other consents.
Services, equipment, and facilities haven’t been tested by Tyler Estates, and prospective purchasers are advised to verify the information to their satisfaction through inspection or other means.
Value & comps
No previous sales on record.
Returns
Set an offer; the calculator follows it.
We're still gathering serviced-accommodation data for this area.
Archie refurb estimate: a Pro feature
0.0% below asking
This is not financial or investment advice. Prop AI Deals is not authorised by the Financial Conduct Authority (FCA) to provide investment advice.
All investment calculators, property analyses, and AI-generated insights are for informational purposes only. Property investment carries risk and may result in financial loss. All calculations should be independently verified and you should consult with FCA-authorised financial advisors before making any investment decisions.
Past performance does not guarantee future results. Tax implications vary by individual circumstances.
Deal
Properties like this can earn 2–3x BTL yields when converted to HMO, with retrofit costs around £10k/room. Sign in to see the full tier, yield projection, and cost breakdown.
Commercial properties like this can earn 30-50% higher yields when converted to residential under Class MA / Q / P / PA, with prior approval costing ~GBP 96/unit. Sign in to see the recommended route, yield uplift, and cost breakdown.
BRRR-suited properties can recycle 80-100% of investor capital on refi, leaving a high-yielding rental with most of the money out. Sign in to see the refurb cost stack, ARV projection, and refinance maths.
Detached + large garden = sub-division play. Pro tier unlocks the tier badge, plot size, uplift estimate, and regional land benchmark.
Short-lease flats trade at deep discount, but extending under the 1993 Act often costs far less than the discount. Pro tier unlocks the tier badge, premium breakdown, long-lease ARV and arbitrage maths.
See projected short-stay revenue vs a vanilla BTL for this property.
See real sub-let margins (HMO room rates & SA nightly rates) vs the landlord rent.
Area
Agent & docs
FAQ
About 8 Coopers Drive, Billericay
Explore nearby