2-bedroom terraced house · G65 9LJ
For saleListed 51 days
Opportunity summary
See Archie’s verdict, returns by strategy and what to check before viewing.
About
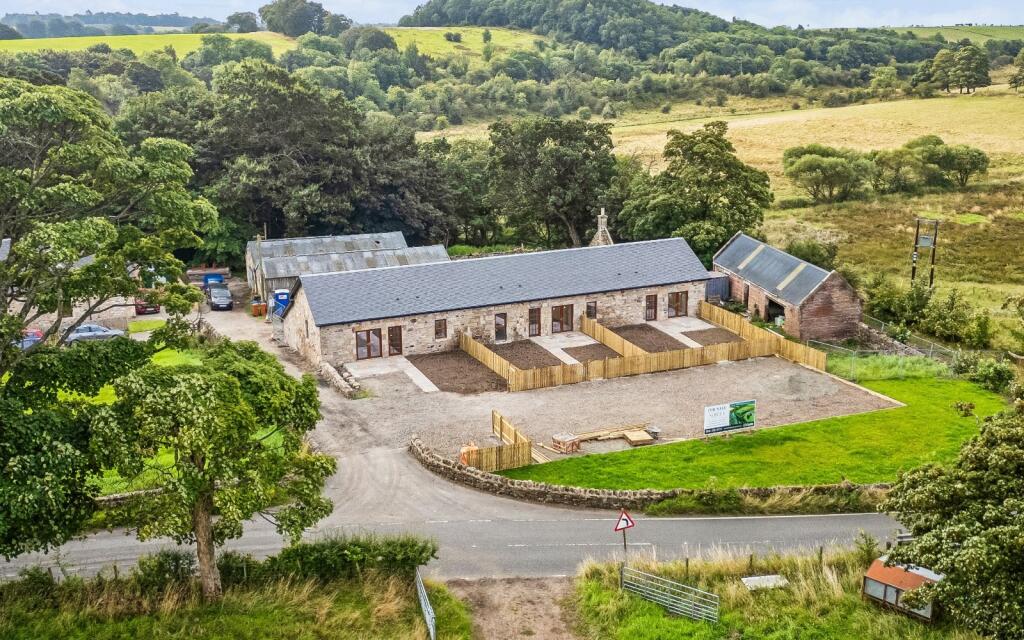
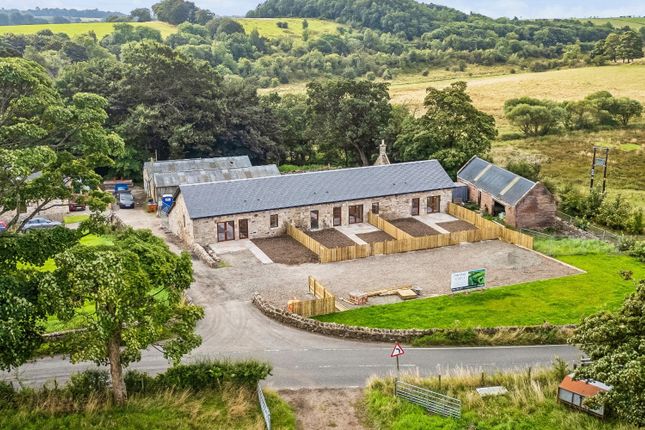
A superb new-build development of just seven individually designed two and three bedroom homes, arranged around an intimate traditional courtyard steading.
Each home is currently being constructed to an excellent specification, carefully combining the character and charm of traditional farm buildings with the comfort, efficiency and convenience of modern design.
The development retains its original rural aesthetic, with natural stone walls and new slate roofs, while the brand-new interiors benefit from high-quality contemporary materials, fixtures and fittings.
A detailed description of each individual house is contained within, together with floorplans and a full specification.
Shirva Steading enjoys a peaceful semi-rural position just east of Kirkintilloch, on the edge of the village of Twechar and immediately adjacent to the Forth and Clyde Canal.
The location offers a wonderful balance of countryside and tranquillity, while remaining within easy reach of local amenities and transport links.
Houses 2 and 4 These delightful end-terrace homes offer generous and thoughtfully planned accommodation arranged over two levels.
The ground floor provides an entrance hall, comfortable living room with superb views and glazed door giving access to the patio and garden, fully equipped kitchen with separate dining area, large cloakroom and additional storage.
The lower floor comprises the principal bedroom with en-suite shower room and storage, two further double bedrooms, each with storage/dressing area, main bathroom and useful separate laundry/utility room.
It is worth noting that both properties also benefit from an additional attic area, offering excellent potential for further development, subject to the necessary consents.
House 3 This beautifully designed home offers spacious accommodation arranged over two levels.
The ground floor provides a reception hall, comfortable living room with fantastic views and glazed door giving access to the patio and garden, fully equipped kitchen with separate dining area and large cloakroom.
The lower floor provides a principal bedroom with en-suite shower room and storage, a second double bedroom with storage/dressing area, main bathroom and useful laundry/utility area.
Houses 5,6 and 7 - coming soon Externally All houses are accessed via a new tarmacadam driveway leading to private parking bays, with pedestrian access to each home.
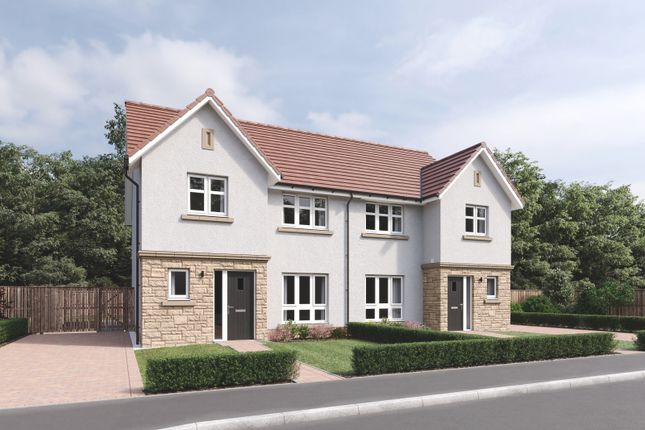
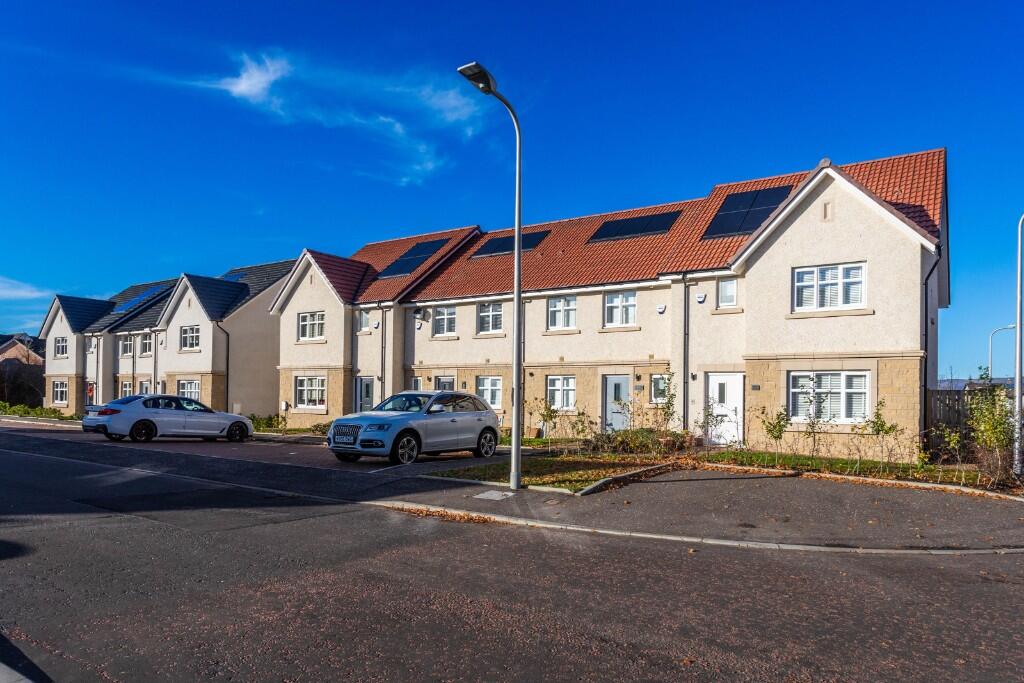
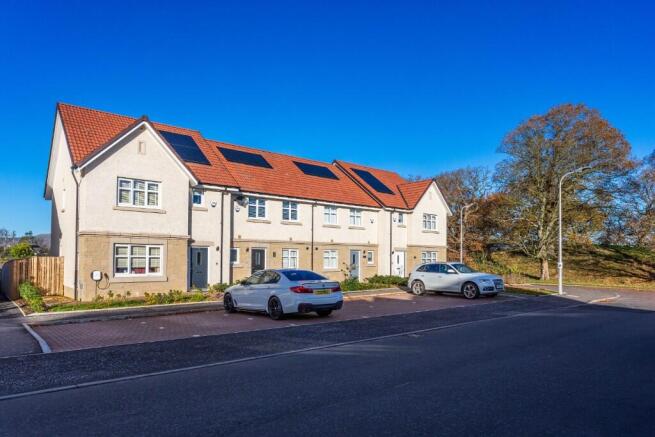
As our photographs show, each property benefits from its own small private garden, complete with paved pathway and patio.
The development is set well back from the road, with each home enjoying fabulous views to the front across open countryside towards the Campsie Hills.
To the rear of the development lies the Forth and Clyde Canal.
Location Shirva Steading enjoys a peaceful rural position on the outskirts of Kirkintilloch, offering the perfect balance of countryside living and everyday convenience.
Surrounded by attractive open countryside, the development provides a tranquil setting while remaining within easy reach of the town's excellent range of amenities.
Kirkintilloch offers a variety of shops, cafés, restaurants, supermarkets and leisure facilities, together with highly regarded primary and secondary schooling.
The surrounding area also provides a wealth of opportunities for walking, cycling and enjoying the outdoors.
For commuters, the location is well placed for access to Glasgow and the surrounding areas, with excellent road links and nearby rail services providing convenient connections to the city centre and beyond.
The M80 and M73 motorway networks are also readily accessible, making this an appealing location for those seeking a peaceful semi-rural lifestyle without sacrificing connectivity.
Shirva Steading therefore offers an enviable combination of contemporary new-build living, attractive countryside surroundings and convenient access to Kirkintilloch, Glasgow and beyond.
Shirva Steading – Specification Kitchen • Contemporary fitted kitchen • Integrated appliances including oven, hob, extractor fan, dishwasher and fridge freezer • Tiled flooring Bathrooms & Cloakrooms • Principal bedroom benefits from a private ensuite shower room • Family bathroom with bath and shower over • Ground floor cloakroom to each property • Tiled flooring • Fully tiled shower enclosure • Half-height tiling to remaining bathroom areas Bedrooms • Fitted wardrobes • Dressing rooms to selected properties • Carpeted flooring Flooring & Finishes • Engineered oak flooring throughout the main living areas • Carpeting to bedrooms Heating & Energy • Air source heat pump system • Underfloor heating to the ground floor • Radiators to the first floor External • Private garden to each property • Private patio area • Allocated parking space • Additional communal parking available
Value & comps
Land Registry doesn’t cover Scotland or Northern Ireland, so previous sales may not be on record.
Returns
Set an offer; the calculator follows it.
Short-let licence or registration needed
We're still gathering serviced-accommodation data for this area.
Archie refurb estimate: a Pro feature
0.0% below asking
This is not financial or investment advice. Prop AI Deals is not authorised by the Financial Conduct Authority (FCA) to provide investment advice.
All investment calculators, property analyses, and AI-generated insights are for informational purposes only. Property investment carries risk and may result in financial loss. All calculations should be independently verified and you should consult with FCA-authorised financial advisers before making any investment decisions.
Past performance does not guarantee future results. Tax implications vary by individual circumstances.
Deal
Properties like this can earn 2–3x BTL yields when converted to HMO, with retrofit costs around £10k/room. Sign in to see the full tier, yield projection, and cost breakdown.
Commercial properties like this can earn 30-50% higher yields when converted to residential under Class MA / Q / P / PA, with prior approval costing ~GBP 96/unit. Sign in to see the recommended route, yield uplift, and cost breakdown.
BRRR-suited properties can recycle 80-100% of investor capital on refi, leaving a high-yielding rental with most of the money out. Sign in to see the refurb cost stack, ARV projection, and refinance maths.
Detached + large garden = sub-division play. Pro tier unlocks the tier badge, plot size, uplift estimate, and regional land benchmark.
Short-lease flats trade at deep discount, but extending under the 1993 Act often costs far less than the discount. Pro tier unlocks the tier badge, premium breakdown, long-lease ARV and arbitrage maths.
See projected short-stay revenue vs a vanilla BTL for this property.
See real sub-let margins (HMO room rates & SA nightly rates) vs the landlord rent.
Area
Agent & docs

FAQ
About 3,, Shirva Steading, Kilsyth
Explore nearby