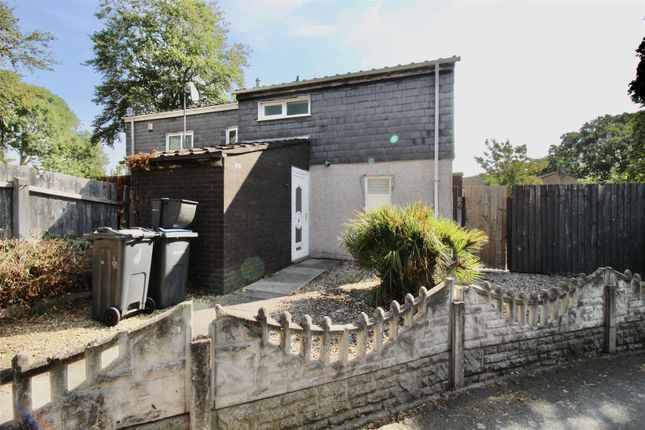
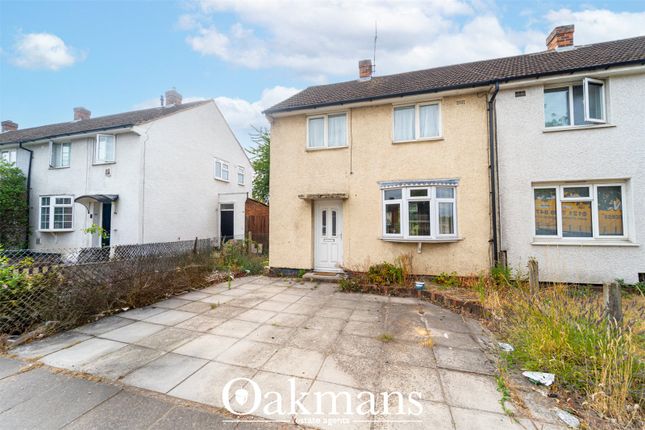
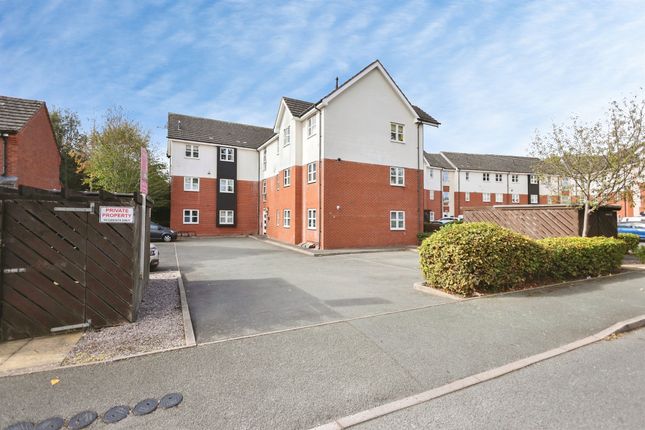
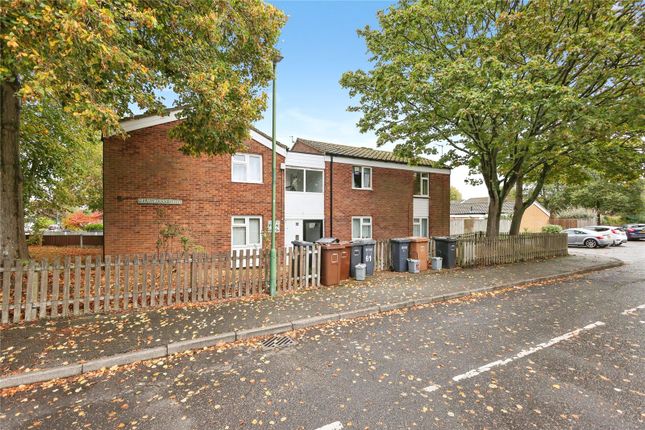
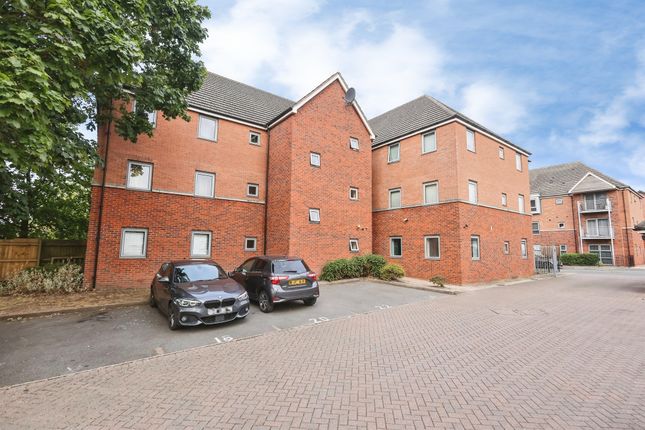
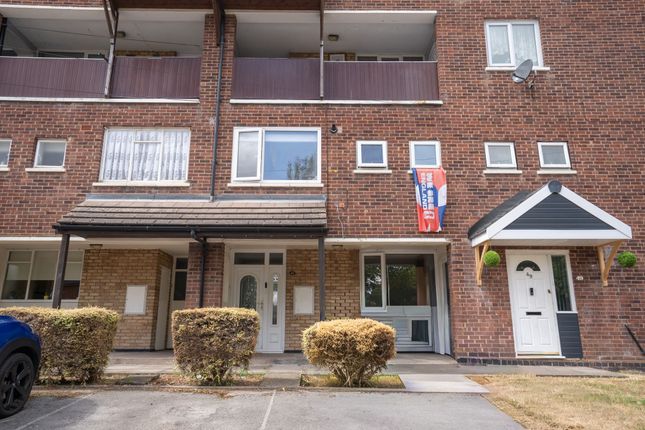
3-bedroom flat · B37 6HP
Listing removedReduced £5k (−4%) on 20 JunListed 216 days
Opportunity summary
See Archie’s verdict, returns by strategy and what to check before viewing.
About
** no upward chain ** second floor flat ** three bedrooms ** 88 year lease ** This property currently has a tenant in situ who would love to stay if an investor is looking for another property, but can also be sold without the tenant to a buyer who wishes to reside in the property themselves.
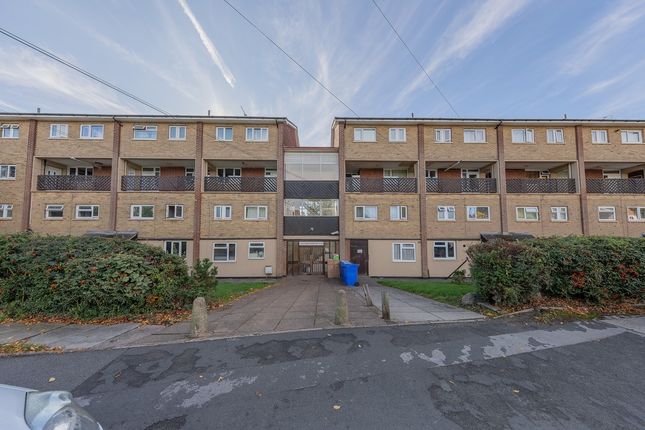
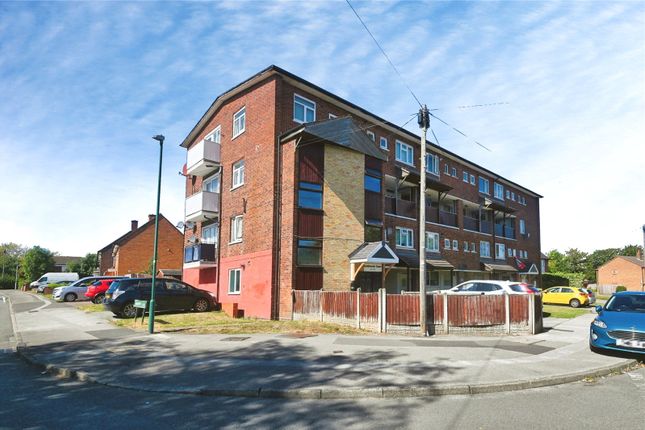
This second floor flat is situated in a cul-de-sac location, and consists of a private entrance hallway with further inner hallway, great size family lounge with access to an enclosed balcony area, kitchen, three bedrooms and a family bathroom.
Energy Efficiency Rating:- D Approach The property is approached via the public footpath leading to the secure communal fob/buzzer entrance which gives access to the communal entrance hallway, and stairs leading to the private door allowing access to this property Private Entrance Hallway (2.08m x 1.12m (6'10" x 3'8")) Store cupboard with two double glazed windows to the rear and a wall mounted boiler.
Wood effect flooring and doors to:- Kitchen (3.00m x 2.16m (9'10" x 7'1")) Range of wall mounted and floor standing base units with a work surface over incorporating a sink and drainer unit with a mixer tap over.
Plumbing for a washing machine, partly tiled walls, wood effect flooring, and a double glazed window to the rear.
Lounge (5.05m x 3.45m max 3.28m min (16'7" x 11'4" max 10') Double glazed window to the front, radiator, coving finish to the ceiling, double glazed door to the balcony area and an internal door to:- Inner Hallway (2.97m x 1.04m max 0.81mmin (9'9" x 3'5" max 2'8"mi) Doors to:- Bedroom One (3.96m x 3.05m (13' x 10')) Double glazed window to the front, and a radiator.
Bedroom Two (3.30m x 2.18m (10'10" x 7'2")) Double glazed window to the rear and a radiator Bedroom Three (2.82m x 2.03m (9'3" x 6'8")) Double glazed window to the front into the balcony area, radiator, and a built in storage/cupboard/wardrobe.
Bathroom (2.16m x 2.01m (7'1" x 6'7")) Suite comprised of a panelled bath with a mixer tap shower over, low flush WC, and a wash hand basin inset to a vanity unit providing storage below.
Panelling to one walls, tiling to two walls, and tile effect flooring. Radiator, and a double glazed window to the rear.
Balcony Accessed via the double glazed door int the lounge area, the balcony is enclosed with double glazed windows to the front and one to the rear into the third bedroom area.
Further Information 125 Year Lease from 1989 88 Years approximately left on the lease Awaiting Ground Rent and Service Charge Figures Ofcom Broadband Standard - Highest available download speed - 1Mbps.
Highest available upload speed - 0.7 Mbps - Availability Good superfast Highest available download speed - 70 Mbps - Highest available upload speed - 20 Mbps - Availability Good ultrafast- Highest available download speed - 2000 Mbps - Highest available upload speed - 2000 Mbps - Availability Good Ofcom Mobile OFcom Mobile Coverage Results for 34 Foxwood Grove Various factors can affect coverage, such as being close to large trees or buildings when outdoors, or the thickness of walls if you’re inside a building.
This means there may be differences between the coverage prediction and your experience.
EE- Good outdoor and in-home O2 Good outdoor 3 Good outdoor, variable in-home Vodafone Good outdoor and variable in-home Performance across your postal district This shows the percentage of measurements across your postal district over the last 12 months that can successfully stream video or make a video call if they have coverage.
O2- 82% Vodafone 87% Three 79% EE 87% Performance scores should be considered as a guide since there can be local variations.
Value & comps
No previous sales on record.
Returns
Set an offer; the calculator follows it.
We're still gathering serviced-accommodation data for this area.
Archie refurb estimate: a Pro feature
0.0% below asking
This is not financial or investment advice. Prop AI Deals is not authorised by the Financial Conduct Authority (FCA) to provide investment advice.
All investment calculators, property analyses, and AI-generated insights are for informational purposes only. Property investment carries risk and may result in financial loss. All calculations should be independently verified and you should consult with FCA-authorised financial advisers before making any investment decisions.
Past performance does not guarantee future results. Tax implications vary by individual circumstances.
Deal
Properties like this can earn 2–3x BTL yields when converted to HMO, with retrofit costs around £10k/room. Sign in to see the full tier, yield projection, and cost breakdown.
Commercial properties like this can earn 30-50% higher yields when converted to residential under Class MA / Q / P / PA, with prior approval costing ~GBP 96/unit. Sign in to see the recommended route, yield uplift, and cost breakdown.
BRRR-suited properties can recycle 80-100% of investor capital on refi, leaving a high-yielding rental with most of the money out. Sign in to see the refurb cost stack, ARV projection, and refinance maths.
Detached + large garden = sub-division play. Pro tier unlocks the tier badge, plot size, uplift estimate, and regional land benchmark.
Short-lease flats trade at deep discount, but extending under the 1993 Act often costs far less than the discount. Pro tier unlocks the tier badge, premium breakdown, long-lease ARV and arbitrage maths.
See projected short-stay revenue vs a vanilla BTL for this property.
See real sub-let margins (HMO room rates & SA nightly rates) vs the landlord rent.
Area
Agent & docs
FAQ
About 34, Foxwood Grove, Birmingham
Explore nearby