5-bedroom terraced house · E18 1NP
Listing removedListed 287 days
Opportunity summary
See Archie’s verdict, returns by strategy and what to check before viewing.
About
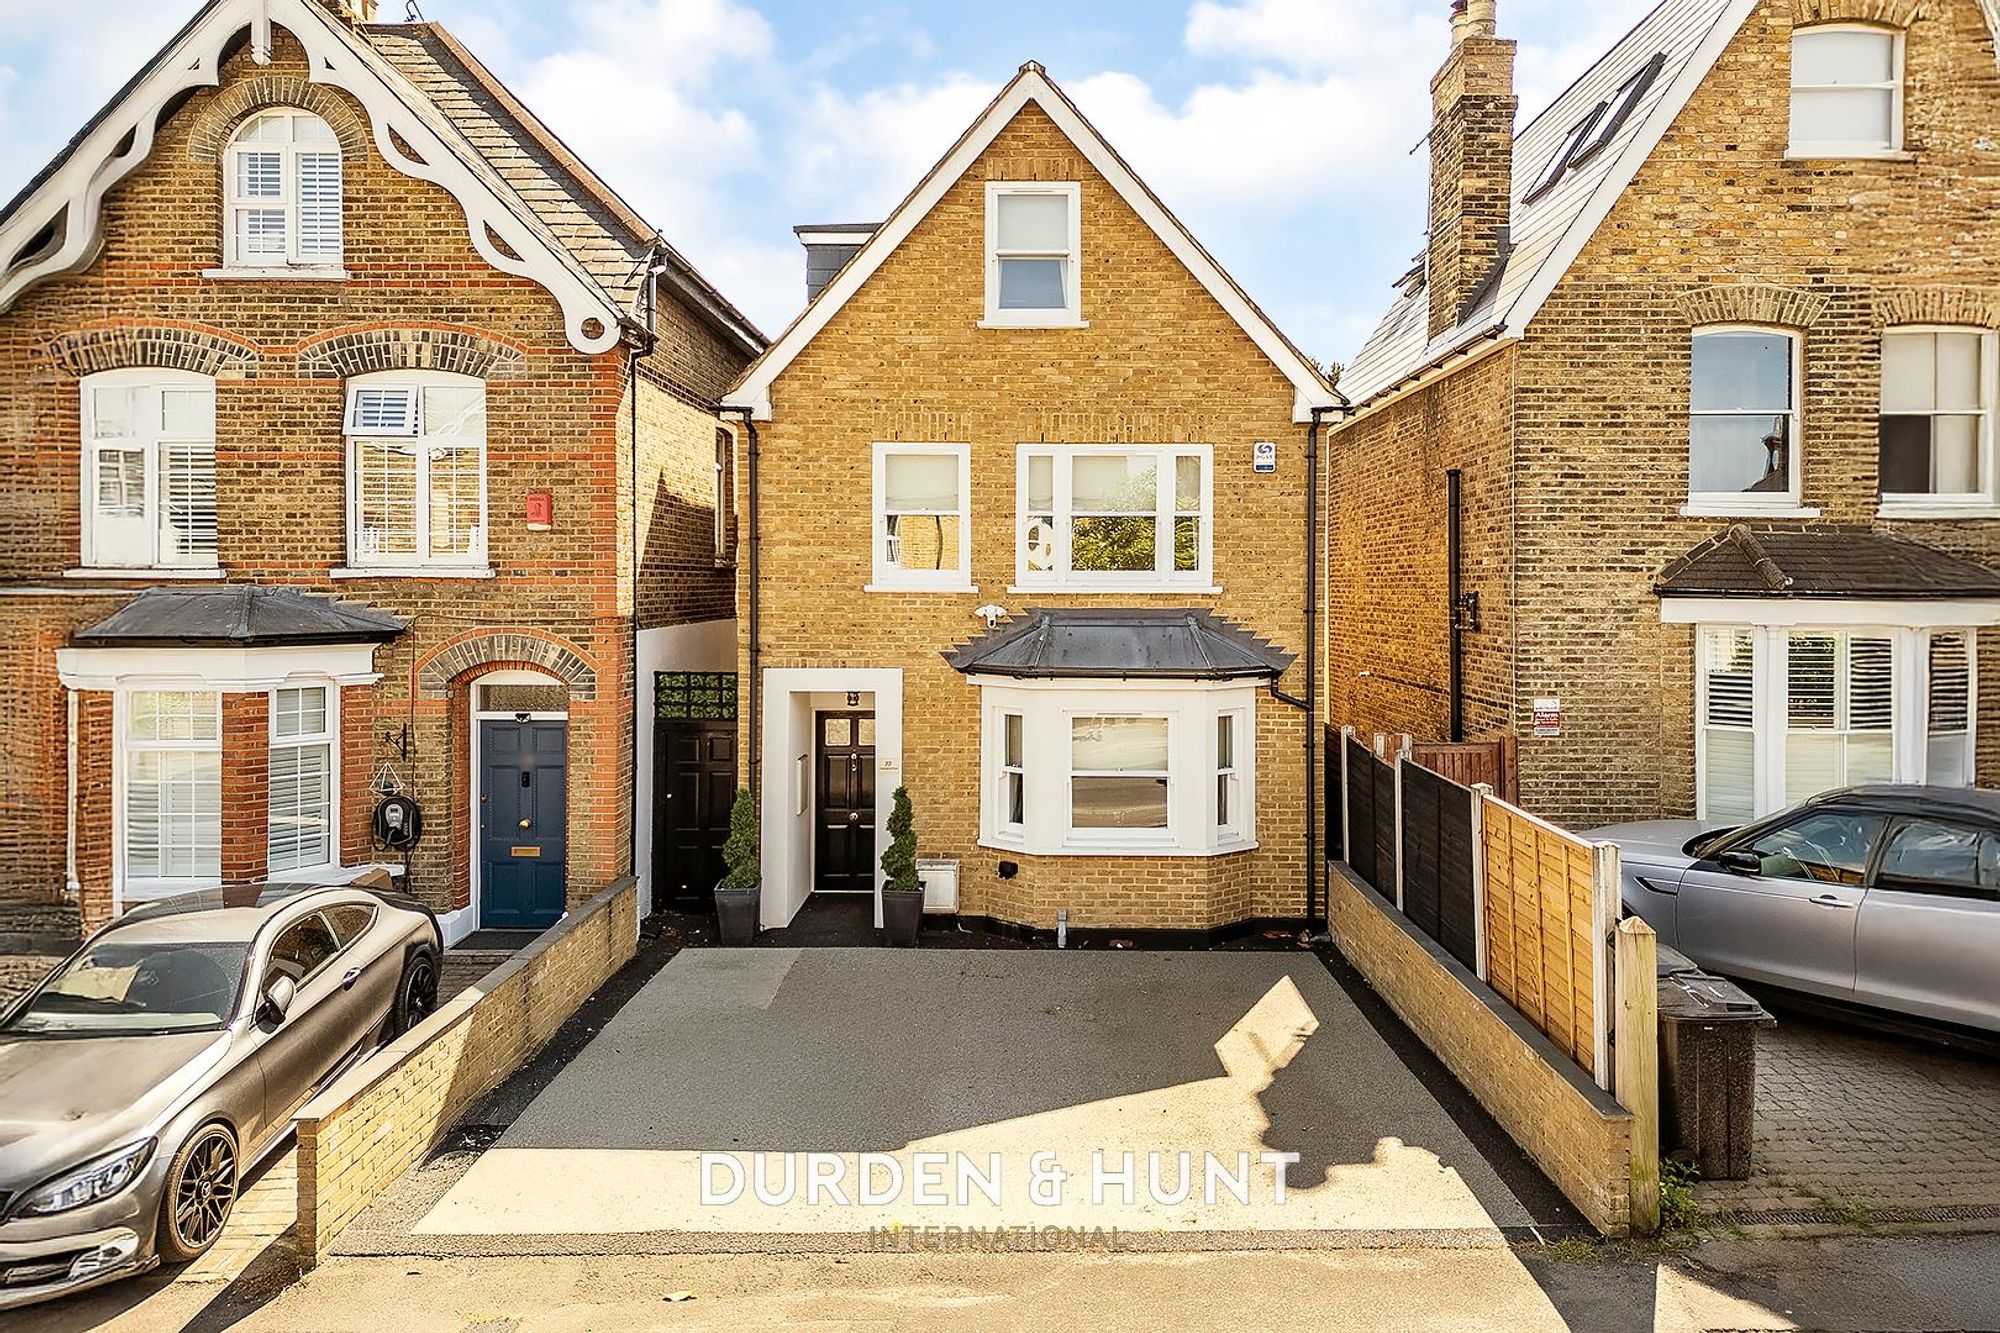
Bricks Estate Agents is thrilled to present this exquisite 5-bedroom residence, a remarkable 1940s home that has been extensively extended and meticulously renovated to the highest specifications.
Nestled in the sought-after South Woodford area, this property epitomizes luxurious living, offering a perfect blend of modern elegance and classic charm.
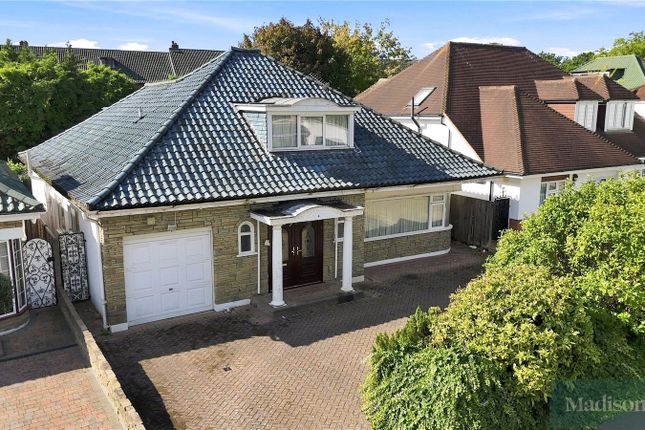
As you approach the home, you'll be welcomed by a generous double-width driveway that accommodates up to three vehicles, leading you to an inviting porch.
Step through the grand double front doors into a spacious entrance that sets the tone for the elegance that awaits inside.
Upon entering, you will be captivated by the warmth of porcelain tiles that flow seamlessly throughout the hallway and into the kitchen and dining area, complemented by underfloor heating for that extra touch of comfort.
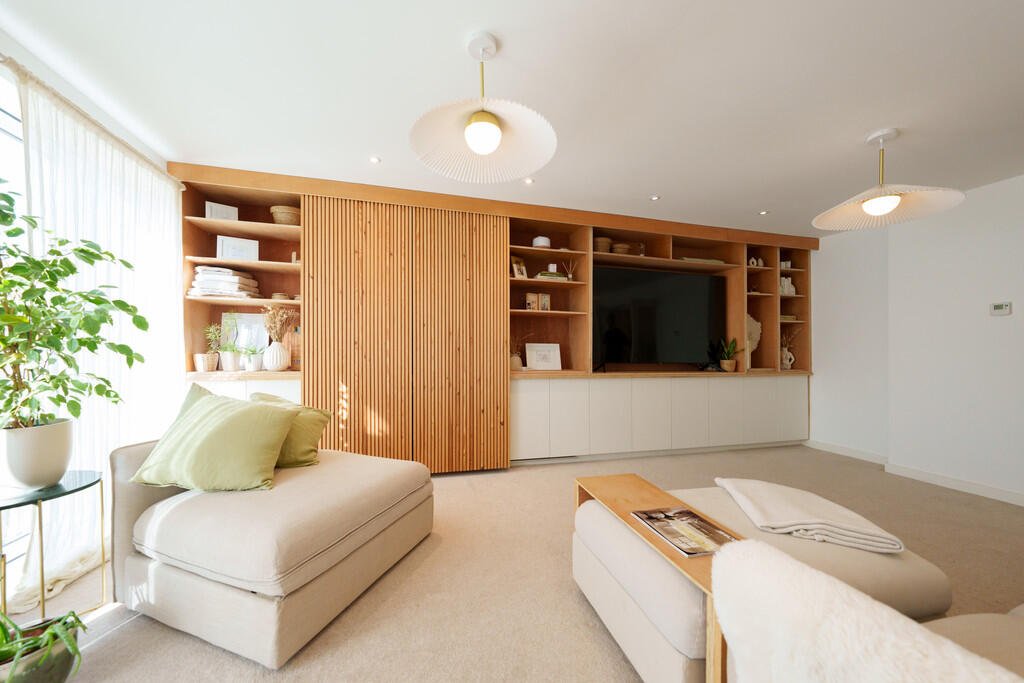
The ground floor features two expansive living rooms, each adorned with chic, modern decor.
The first living room, with its lovely bay window, is bathed in natural light, showcasing the home's character while providing a cozy fireplace for those chilly evenings.
The larger second living room boasts a gas fireplace and a elegant large picture window that over look directly on the beautifully landscaped garden, making it an ideal space for family gatherings or entertaining friends.
The heart of this home is undoubtedly the open-plan kitchen and dining area, designed for both style and practicality.
This stunning kitchen features a comprehensive layout with a breakfast bar and ample storage, equipped with high-end appliances including a brand-new cooker, stove, built-in wine cooler, fridge, freezer, and full-sized dishwasher.
The extension allows for a spacious dining area, perfect for an 8-seater table, making it an ideal setting for family meals and special occasions.
Bi-folding doors lead to a tranquil private garden, surrounded by lush trees for ultimate privacy, creating a luxurious outdoor retreat.
Additional features on the ground floor include a utility room with matching finishes to the kitchen and convenient access to the integral garage, providing extra storage and secure parking.
A downstairs W/C ensures convenience for guests. Ascend to the first floor, where you'll find a large landing with ample storage.
This level comprises four well-appointed bedrooms and two stylish bathrooms. One bedroom, currently utilized as an office, overlooks the garden and offers a peaceful view.
Two additional double bedrooms come with built-in wardrobes, while the master bedroom is a true sanctuary, featuring a king-size layout, bright windows, a walk-in wardrobe, and a stunning en-suite bathroom, beautifully refurbished to a high standard.
The second family bathroom on this floor is equally impressive, featuring both a bath and shower.
Continue to the top floor to discover a second master suite, complete with built-in wardrobes, plush grey carpeting, and its own luxurious en-suite.
Located in the desirable South Woodford area, this home is perfectly positioned for families, with excellent schools, parks, and vibrant shopping options nearby.
The property benefits from easy access to Central Line stations, providing swift links to central London, making it ideal for commuters.
This extraordinary home truly has it all luxurious living spaces, high-spec finishes, and a prime location. Don't miss the opportunity to make this your dream home!
Reception Room - 5.88 x 3.79 (19'3" x 12'5") - Living Room - 4.51 x 3.95 (14'9" x 12'11") - Kitchen / Diner - 5.88 x 5.30 (19'3" x 17'4") - Utility - 2.48 x 2.58 (8'1" x 8'5") - Garage - 4.77 x 2.58 (15'7" x 8'5") - Master Bedroom - 4.52 x 3.95 (14'9" x 12'11") - Bedroom Three - 4.38 x 2.58 (14'4" x 8'5") - Bedroom Four - 3.37 x 3.62 (11'0" x 11'10") - Bedroom Five - 3.51 x 2.27 (11'6" x 7'5") - Bedroom Two - 4.24 x 6.06 (13'10" x 19'10") - Garden - 18.98 x 8.70 (62'3" x 28'6") - Family Bathroom - 2.40 x 2.27 (7'10" x 7'5") -
Value & comps
No previous sales on record.
Returns
Set an offer; the calculator follows it.
We're still gathering serviced-accommodation data for this area.
Archie refurb estimate: a Pro feature
0.0% below asking
This is not financial or investment advice. Prop AI Deals is not authorised by the Financial Conduct Authority (FCA) to provide investment advice.
All investment calculators, property analyses, and AI-generated insights are for informational purposes only. Property investment carries risk and may result in financial loss. All calculations should be independently verified and you should consult with FCA-authorised financial advisors before making any investment decisions.
Past performance does not guarantee future results. Tax implications vary by individual circumstances.
Deal
Properties like this can earn 2–3x BTL yields when converted to HMO, with retrofit costs around £10k/room. Sign in to see the full tier, yield projection, and cost breakdown.
Commercial properties like this can earn 30-50% higher yields when converted to residential under Class MA / Q / P / PA, with prior approval costing ~GBP 96/unit. Sign in to see the recommended route, yield uplift, and cost breakdown.
BRRR-suited properties can recycle 80-100% of investor capital on refi, leaving a high-yielding rental with most of the money out. Sign in to see the refurb cost stack, ARV projection, and refinance maths.
Detached + large garden = sub-division play. Pro tier unlocks the tier badge, plot size, uplift estimate, and regional land benchmark.
Short-lease flats trade at deep discount, but extending under the 1993 Act often costs far less than the discount. Pro tier unlocks the tier badge, premium breakdown, long-lease ARV and arbitrage maths.
See projected short-stay revenue vs a vanilla BTL for this property.
See real sub-let margins (HMO room rates & SA nightly rates) vs the landlord rent.
Area
Agent & docs

FAQ
About South View Drive, London
Explore nearby