4-bedroom detached house · TQ9 5TL
For saleListed 28 daysAuction 17 Nov · in 25 days
Opportunity summary
See Archie’s verdict, returns by strategy and what to check before viewing.
About
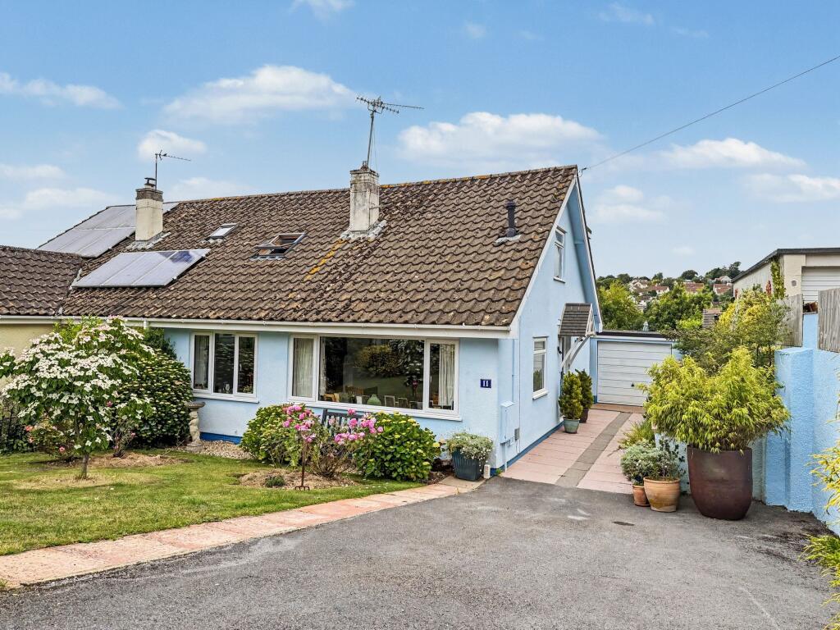
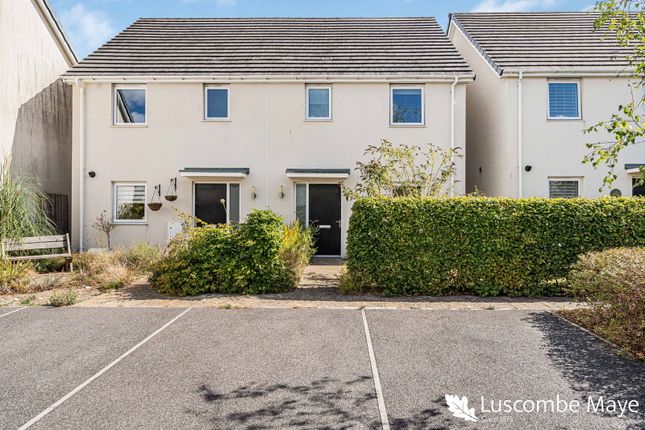
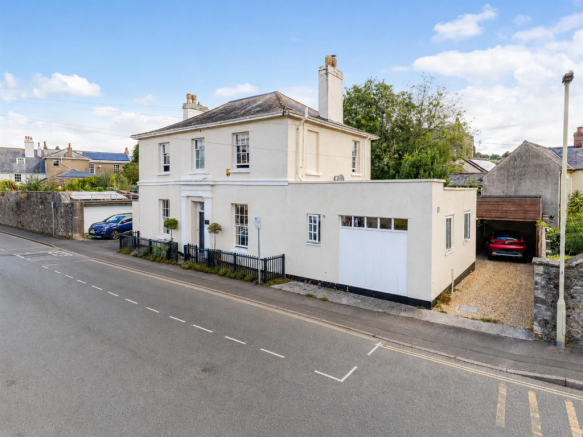
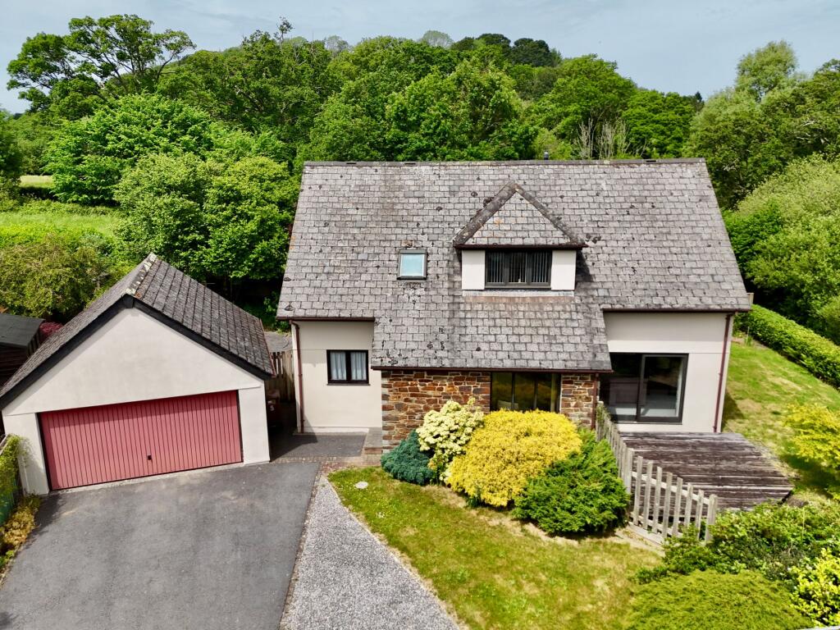
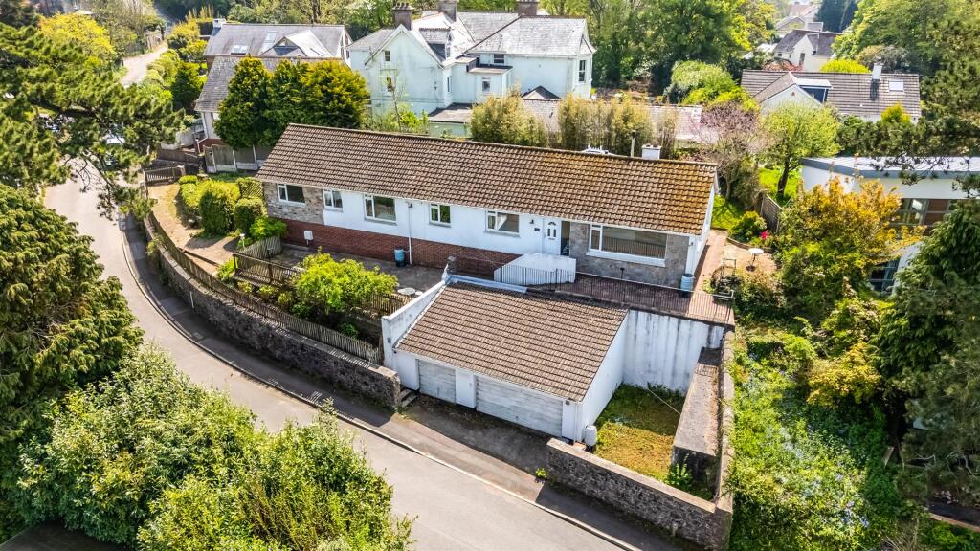
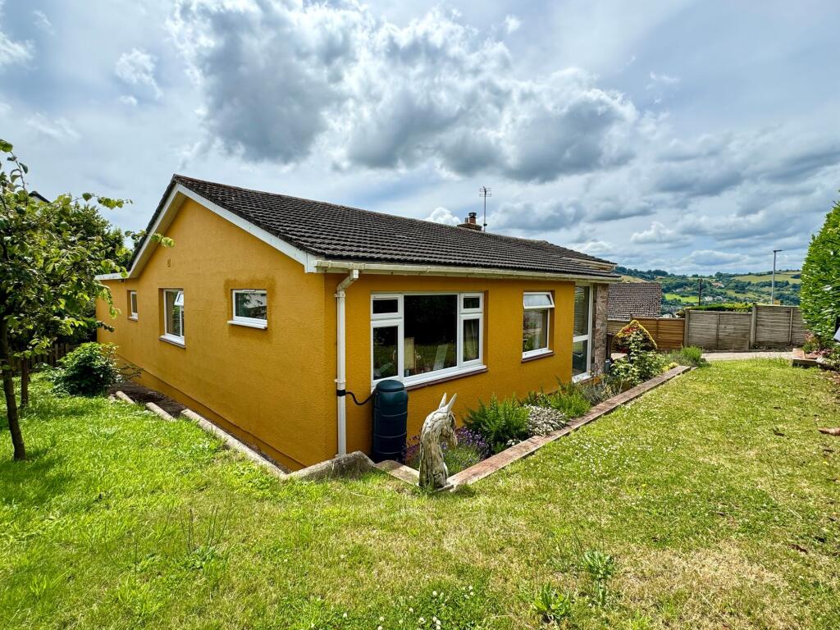
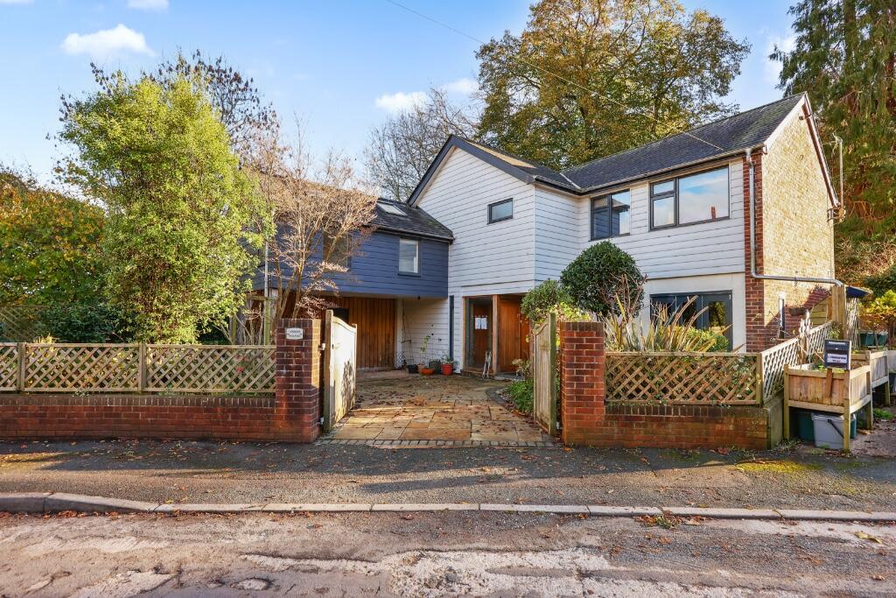
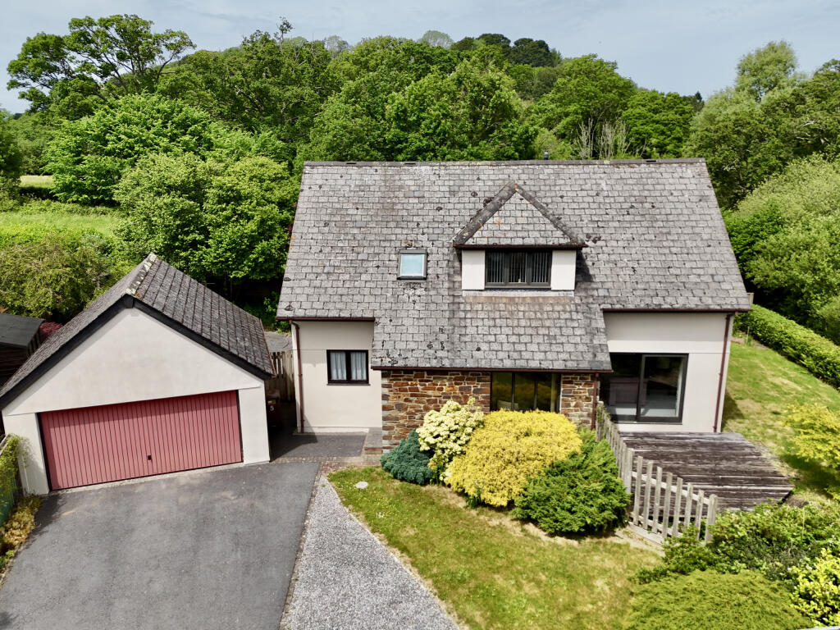
OVERVIEW Auction Sale For sale on behalf of Receivers. The property is a four bedroom detached house offering open plan modern living perfect for families.
The ground floor features an entrance porch leading to two reception rooms.
Continuing through the property you will find an open plan kitchen diner comprising a modern handleless kitchen including built-in appliances. There is also a ground floor WC and a utility room.
The first floor of the property comprises four double bedrooms and a family bathroom. The master bedroom includes ensuite facilities and a dressing space.
Externally there are front and rear gardens and a driveway to the front of the plot.
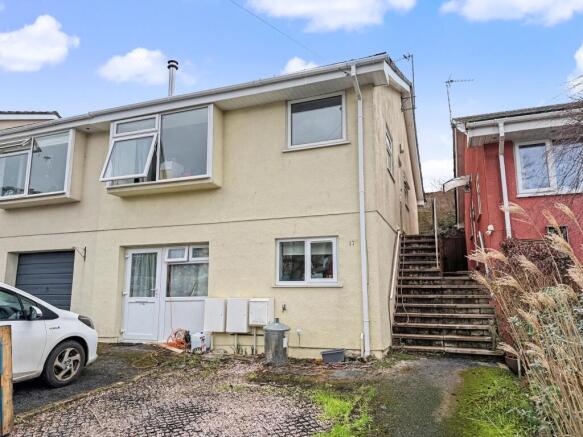
There is an attached self contained studio space which is accessible from the front aspect of the property via its own private entrance into the building.
The annex comprises a ground floor hallway and storage space leading to a first floor open plan reception/bedroom with kitchenette and a shower room.
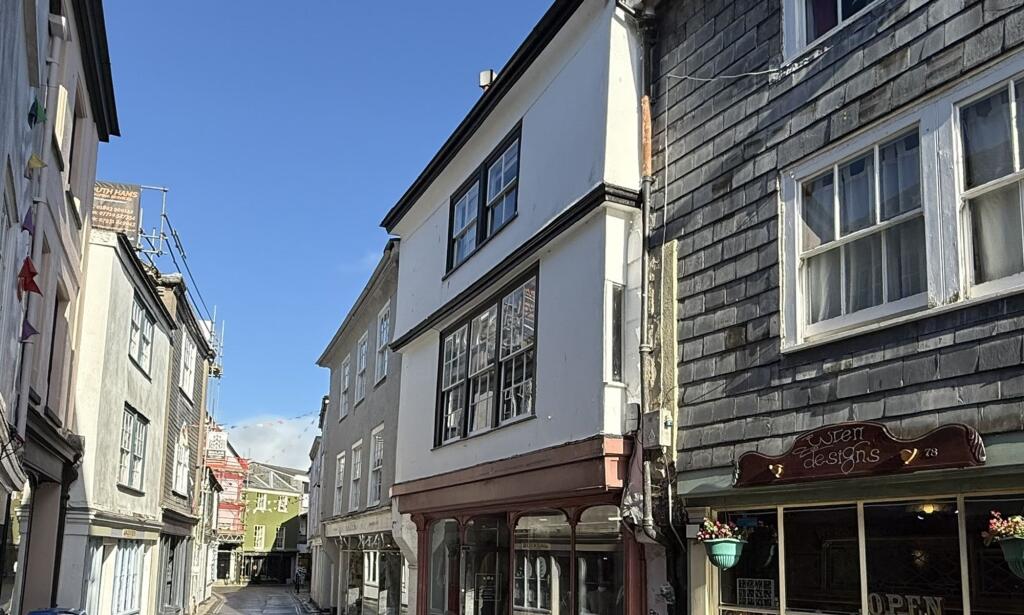
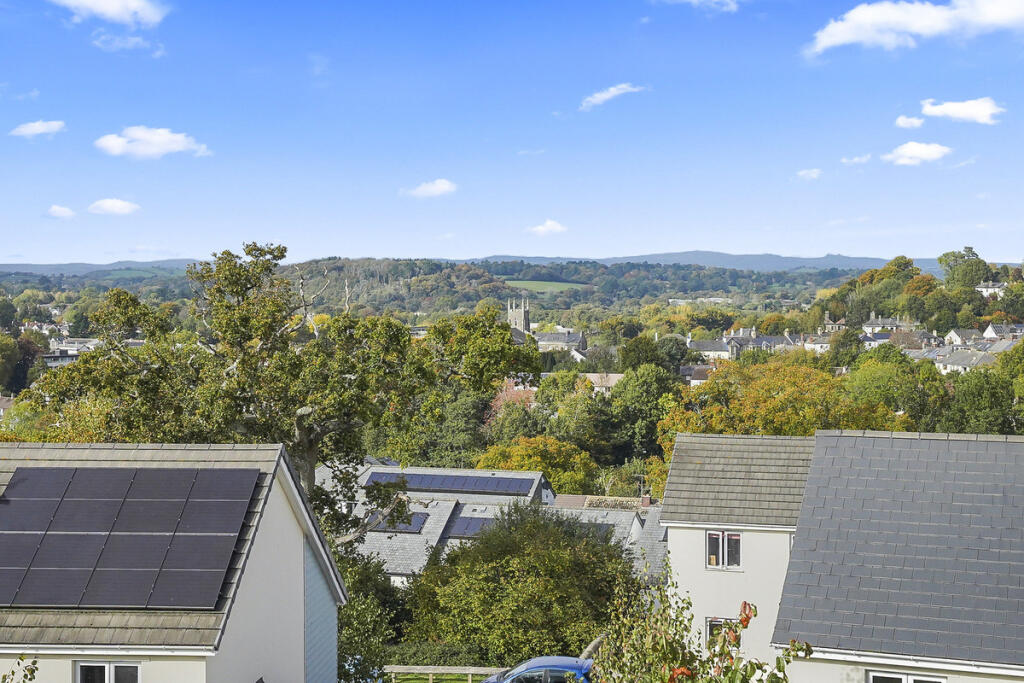
LOCATION The property is situated in the heart of Totnes, a vibrant and historic market town at the head of the River Dart in Devon.
Nestled between rolling Devon countryside and the river estuary, Totnes combines natural beauty with a strong sense of community.
Totnes is renowned for its independent, eclectic High Street — full of vintage shops, boutiques, bookstores, galleries and fair-trade outlets.
The town’s market culture is thriving: there is a weekly market every Friday and Saturday, and a popular Good Food Market on the third Sunday of each month.
Transport links are excellent: Totnes railway station offers regular services to Exeter and Plymouth (around 30 minutes), and the town is well connected by road via the A38.
There is also the option of arriving by boat or heritage steam train during the season, giving a very atmospheric arrival into the town.
GROSS INTERNAL AREA Total – 184.5m2 / 1,987ft2 PLANNING, BUILDING REGULATIONS AND DEFECTS We understand the property has defects, potential planning breaches and no building regulations completion certificates for works undertaken.
Interested parties should make their own investigations and surveys and satisfy themselves of all matters prior to bidding.
SERVICES We understand the property has mains electricity, gas, drainage and water.
None of the appliances or supplies have been tested by RPRS and interested parties should make their own investigations. COUNCIL TAX The property is considered a E rating by South Hams Council.
Interested parties should make their own investigations. TENURE Freehold Interested parties should make their own investigations.
EPC C GUIDE PRICE £450,000+ AUCTION TERMS Interested parties are invited to submit bids in accordance with the RPRS Auction Terms and Conditions.
Date: Tuesday 17 November 2026 Bidding ends: 13.00pm Auction number: 114 Lot number: 120 Pre-auction offers will be considered. BUYERS PREMIUM 2% (min.
£3,000) plus VAT LEGAL PACK The legal pack is available in the data room. Details available through RPRS upon request.
b> AUCTIONEERS’ NOTICE The property is sold on an unconditional basis, sold as seen, and is subject to all conditions set out in the legal pack and the RPRS Auction Terms and Conditions.
Prospective purchasers must undertake their own investigations and due diligence prior to bidding.
Value & comps
No previous sales on record.
See the independent valuation, upside vs guide, and per-strategy max bid for this lot. Sign in to see it.
Returns
Set an offer; the calculator follows it.
We're still gathering serviced-accommodation data for this area.
Archie refurb estimate: a Pro feature
0.0% below starting price
This is not financial or investment advice. Prop AI Deals is not authorised by the Financial Conduct Authority (FCA) to provide investment advice.
All investment calculators, property analyses, and AI-generated insights are for informational purposes only. Property investment carries risk and may result in financial loss. All calculations should be independently verified and you should consult with FCA-authorised financial advisers before making any investment decisions.
Past performance does not guarantee future results. Tax implications vary by individual circumstances.
Deal
Properties like this can earn 2–3x BTL yields when converted to HMO, with retrofit costs around £10k/room. Sign in to see the full tier, yield projection, and cost breakdown.
Commercial properties like this can earn 30-50% higher yields when converted to residential under Class MA / Q / P / PA, with prior approval costing ~GBP 96/unit. Sign in to see the recommended route, yield uplift, and cost breakdown.
BRRR-suited properties can recycle 80-100% of investor capital on refi, leaving a high-yielding rental with most of the money out. Sign in to see the refurb cost stack, ARV projection, and refinance maths.
Detached + large garden = sub-division play. Pro tier unlocks the tier badge, plot size, uplift estimate, and regional land benchmark.
Short-lease flats trade at deep discount, but extending under the 1993 Act often costs far less than the discount. Pro tier unlocks the tier badge, premium breakdown, long-lease ARV and arbitrage maths.
See projected short-stay revenue vs a vanilla BTL for this property.
See real sub-let margins (HMO room rates & SA nightly rates) vs the landlord rent.
Area
Agent & docs
FAQ
About Cobberton, Denys Road, Totnes, Devon
Explore nearby