4-bedroom semi-detached house · TA12 6LR
For saleReduced £20k (−3.5%) on 20 JunListed 473 days
Opportunity summary
See Archie’s verdict, returns by strategy and what to check before viewing.
About
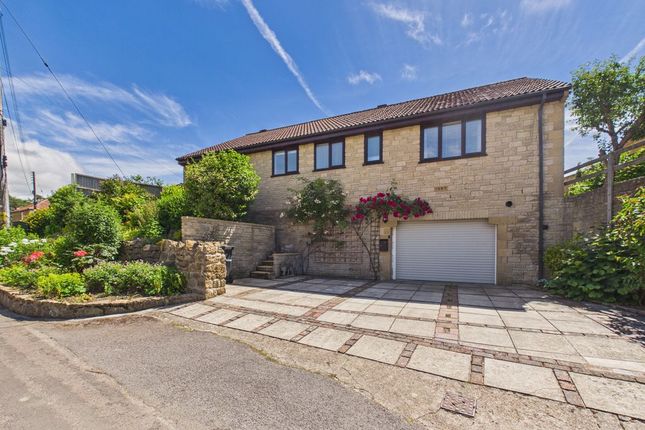
A simply sensational 4 bedroom, 4 reception room semi-detached cottage (not listed) with gardens, parking and stables to the rear.
The property, which has an abundance of character features including exposed beams, hamstone window seals and wall tiling, is immaculate throughout and an internal viewing is absolutely essential.
The Dwelling An extremely well presented character cottage offering features including exposed beams, hamstone window sills, attractive timber doors, extensive floor tiling on the ground floor, whilst also offering modern features such as gas central heating and double glazing.
The property is immaculate throughout, and an internal viewing is essential to appreciate the accommodation this property provides.
Accommodation A timber door leads to the reception hall/study, having floor tiling, a door to the sitting room and French-glazed doors to the dining room.
This is a good-sized room with an outlook to the side, which in turn leads to an inner hallway, a door to the rear and a cloakroom with a white suite.
The kitchen breakfast room is very much "The heart of the home", fitted with a comprehensive range of timber worktops with pale grey timber doors and two windows to the rear.
Fitted Neff appliances including a triple stainless steel oven and microwave, five-ring hob, smeg dishwasher, a one-and-a-half bowl Belfast sink with mixer tap, a peninsula unit with breakfast bar and a comprehensive range of base units with drawers and cupboards under.
The sitting room has two windows to the front, having an attractive exposed stone fireplace with a wood burner.
Please be aware that we have been advised by our client that whilst this is working, it has not been used or swept for some time.
Finally, on the ground floor is a fantastic conservatory of timber sealed double glazed construction, having both French doors and a single door to the rear.
On the first floor is a good-sized landing with a hatch to the roof space, a double bedroom having an en suite fully tiled shower room with a white suite.
There are three further double bedrooms and a very good-sized family bathroom, again with a white suite, having a free-standing bath and a shower cubicle.
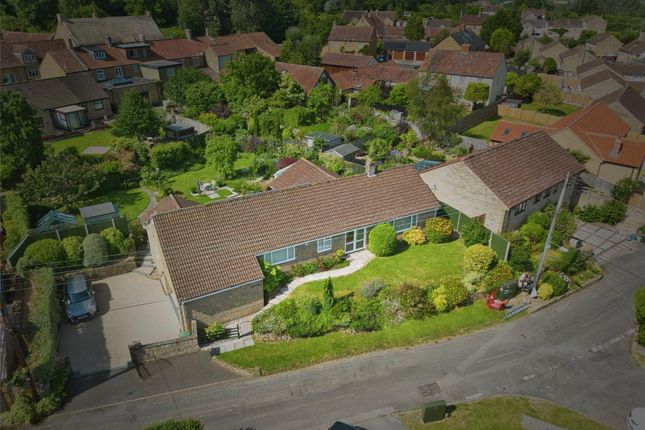
Outside To the front of the house is a small area of garden, whilst to the rear the garden is laid to lawn, having a patio, stocked borders, a woodstore, being enclosed by lap panel fencing and having a gate to the rear.
At the rear is parking for one vehicle and a detached garage.
Please note that although Mouse Cottage owns the gravelled driveway to the side leading to the parking space, the property to the rear of Mouse Cottage has access to their property.
Situation Bower Hinton is a popular small village, largely constructed of hamstone character properties.
It is adjacent to the larger village of Martock, which has a good range of shopping and leisure facilities and a primary school.
Bower Hinton has a public house and hotel all within close walking distance of the property. There is easy access to the A303, one of the main routes to the West coming off the M3 from London.
Yeovil is 6 miles away, whilst the County Town of Taunton is within 20 miles.
There are mainline railway stations at Crewkerne and Yeovil for Waterloo in London, and another Yeovil station for Bath and Bristol.
Directions What 3 words: ///defensive.animated.indulgent Services Mains water, gas, electricity and drainage. Gas-fired central heating. Broadband - Ultrafast broadband is available.
Mobile signal/coverage - Available both indoors and outside (Information from Ofcom ) Material Information Council Tax Band: E Flood Risk: Very Low The property is within a conservation area.
Value & comps
No previous sales on record.
Returns
Set an offer; the calculator follows it.
We're still gathering serviced-accommodation data for this area.
Archie refurb estimate: a Pro feature
0.0% below asking
This is not financial or investment advice. Prop AI Deals is not authorised by the Financial Conduct Authority (FCA) to provide investment advice.
All investment calculators, property analyses, and AI-generated insights are for informational purposes only. Property investment carries risk and may result in financial loss. All calculations should be independently verified and you should consult with FCA-authorised financial advisers before making any investment decisions.
Past performance does not guarantee future results. Tax implications vary by individual circumstances.
Deal
Properties like this can earn 2–3x BTL yields when converted to HMO, with retrofit costs around £10k/room. Sign in to see the full tier, yield projection, and cost breakdown.
Commercial properties like this can earn 30-50% higher yields when converted to residential under Class MA / Q / P / PA, with prior approval costing ~GBP 96/unit. Sign in to see the recommended route, yield uplift, and cost breakdown.
BRRR-suited properties can recycle 80-100% of investor capital on refi, leaving a high-yielding rental with most of the money out. Sign in to see the refurb cost stack, ARV projection, and refinance maths.
Detached + large garden = sub-division play. Pro tier unlocks the tier badge, plot size, uplift estimate, and regional land benchmark.
Short-lease flats trade at deep discount, but extending under the 1993 Act often costs far less than the discount. Pro tier unlocks the tier badge, premium breakdown, long-lease ARV and arbitrage maths.
See projected short-stay revenue vs a vanilla BTL for this property.
See real sub-let margins (HMO room rates & SA nightly rates) vs the landlord rent.
Area
Agent & docs
FAQ
About Mouse Cottage, Blind Lane, Martock
Explore nearby