2-bedroom detached house · PR4 1YY
Listing removedListed 453 days
Opportunity summary
See Archie’s verdict, returns by strategy and what to check before viewing.
About
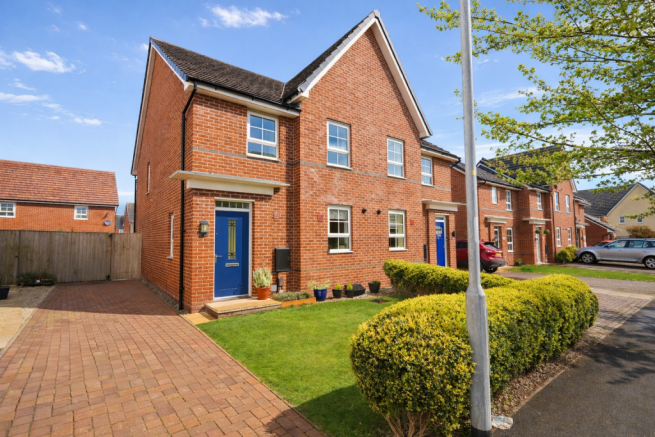
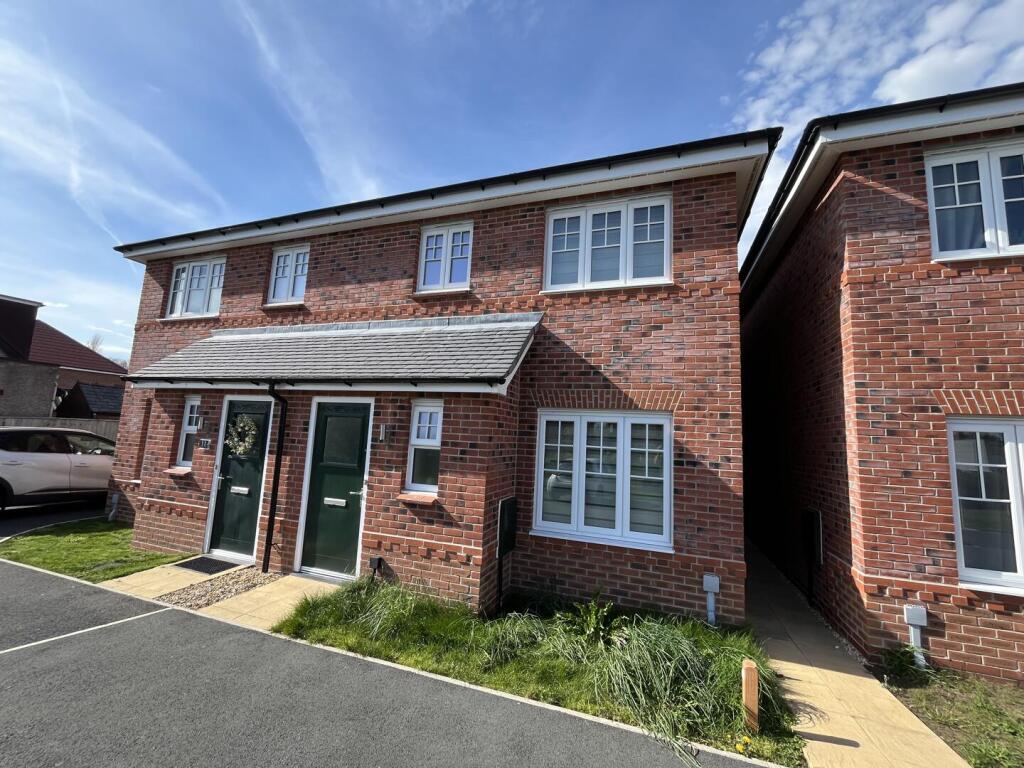
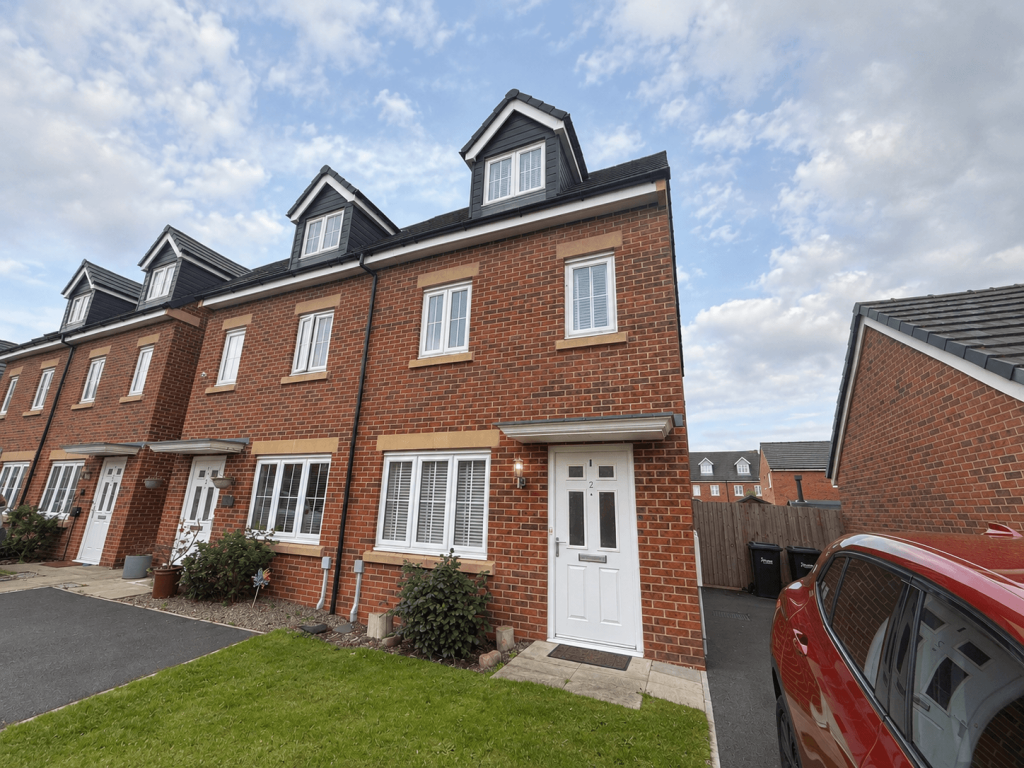
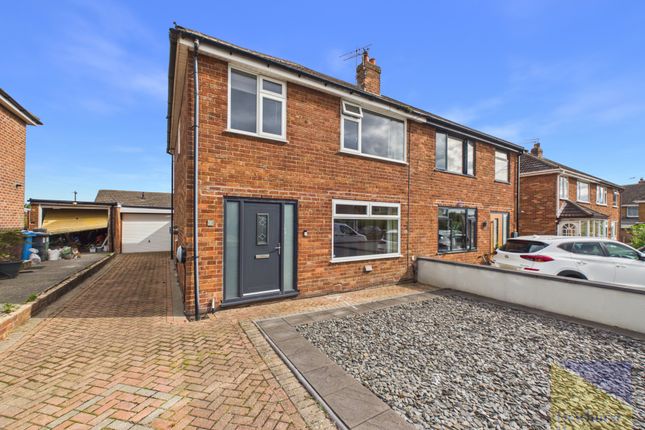
Do not miss the opportunity to own this competitively priced desirable DETACHED HOUSE in the village of Warton on the Fylde Coast.
Great location at the head of a quiet Cul De Sac, this immaculately presented 2/3 bedroom house offers a perfect blend of comfort & practicality.
Whilst, originally built as a three bedroom home, the current owners have converted into two spacious double bedrooms, however it could easily be turned back into three bedrooms.
Ready to move into, this property provides ample room for relaxation and personal space. The layout of the house promotes a warm and welcoming atmosphere, making it a wonderful place to call home.
The property is set in a pleasant neighbourhood, providing a sense of community while still being close to local amenities and transport links.
Briefly Comprising - Entrance Hall, WC, Lounge, Dining Kitchen and Conservatory to the Ground Floor.
Currently two spacious double Bedrooms, easily converted back to the original three bedrooms and a fabulous recently fitted Shower Room completes the First Floor.
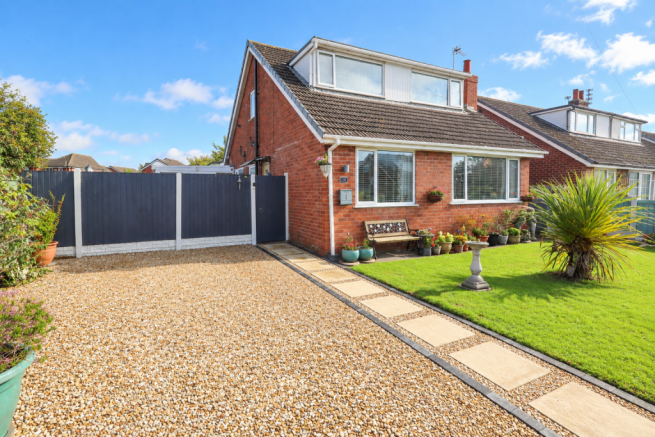
Externally, the property boasts a beautiful South West facing rear garden and driveway for up to 3 cars. Do not miss the chance to view this charming home and envision your future here!!!!
Hall - Welcoming entrance hall with space to hang coats and a door leading into the lounge. Access to the downstairs WC and stairs to the first floor.
Lounge - 16'2" x 11'7" - The lounge is a comfortable and inviting room, featuring soft grey carpeting and neutral walls.
A cosy space for relaxation and socialising with panel radiator, ceiling light and coving and door to generous under stairs storage.
The room benefits from a window letting in natural light and door to the dining kitchen.
Generous under stairs storage Dining Kitchen - 9'6" x 15'2" - This kitchen-dining area offers a modern and practical space with white eye and base level units and contrasting dark granite-effect work surfaces.
Built in oven and hob with cooker hood above, integrated dishwasher and washing machine. Inset 1.5 bowl sink and space for freestanding fridge freezer.
Room for dining table and chairs next to sliding doors that lead into the conservatory, allowing for plenty of natural light and easy access to the garden seating area.
Wood effect flooring, ceiling lights and window overlooking rear garden.
Conservatory - 8'4" x 7'9" - Brick and UPVC built conservatory with windows on three sides, offering views over the rear garden.
A bright and inviting space with doors leading to rear garden and wood effect flooring.
Ground Floor Wc - The ground floor WC houses a traditional white suite including low flush WC and hand wash basin with pedestal. Part tiled walls, panel radiator, ceiling light and frosted window.
First Floor Landing - Stairs lead to first-floor landing with doors to bedrooms, shower room, and airing/storage cupboard. The space is brightened by a window.
Bedroom 1 - 10' x 13'3" to robes - Spacious double bedroom offering a peaceful retreat with two windows allowing natural light to enter and countryside views.
Featuring fitted wardrobes with wooden doors providing ample storage space, further built in storage over stairs, panel radiator and ceiling light.
Bedroom 2 - 8'11" x 15'2" - Second spacious double bedroom with two access internal doors and two windows overlooking the rear garden. Two panel radiators and two ceiling lights.
This space can easily be converted back into the original second and third bedrooms.
Shower Room - 6' x 5'7" - The first floor shower room is a modern space with fully tiled walls in light grey and a contemporary white suite including step in electric shower, low flush WC and hand wash basin with mixer tap.
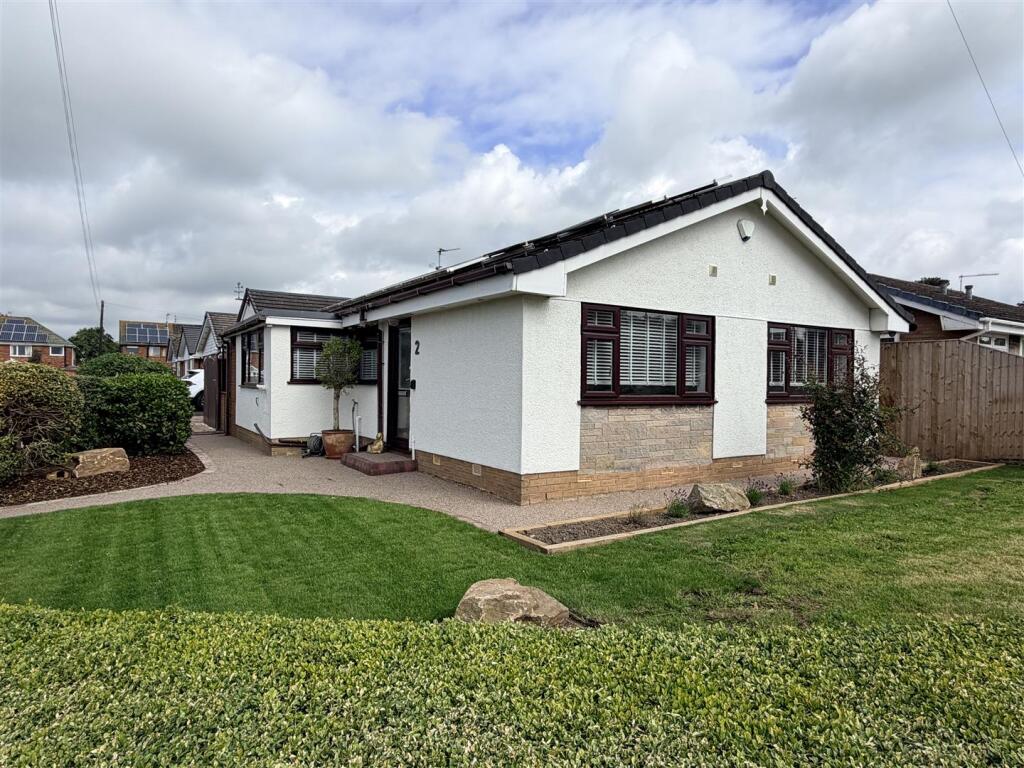
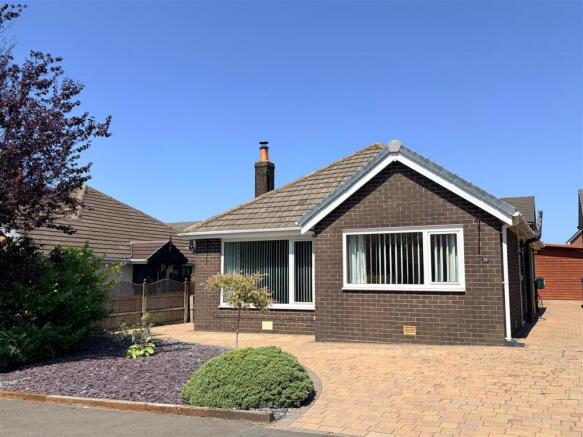
Chrome heated towel ladder, ceiling light and frosted window. Exterior - The front exterior of the property presents a neat and tidy frontage with a paved driveway providing off road parking.
Featuring beautiful views over the countryside to the front of the property.
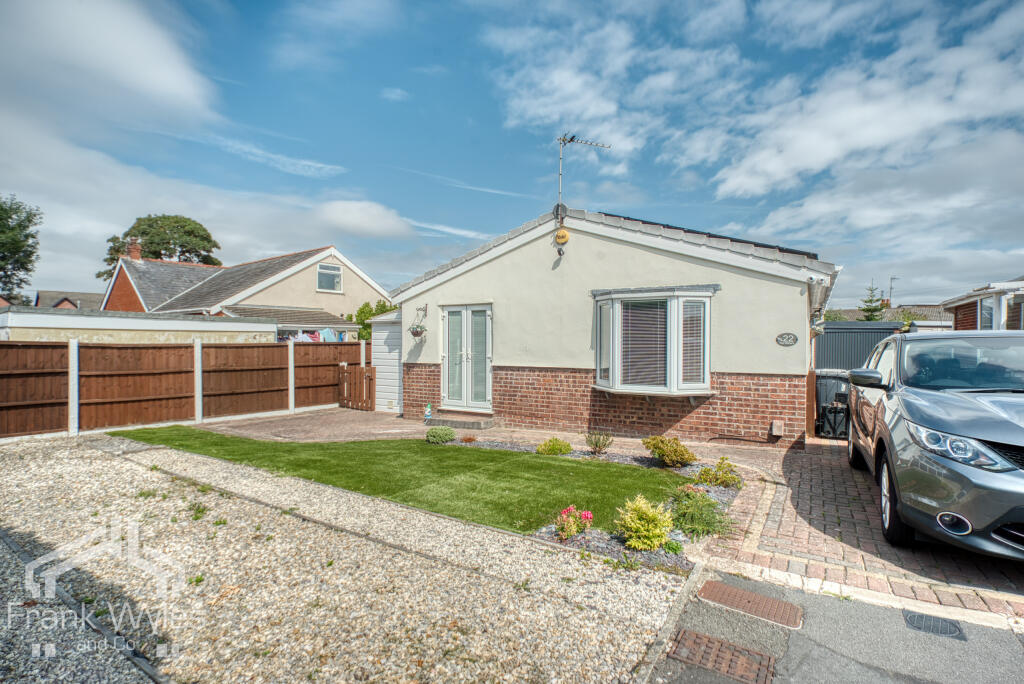
The rear garden presents a well-maintained, private and enclosed space combining a paved patio with comfortable outdoor seating and a section of artificial lawn.
Surrounded by fencing and mature planting, it offers a private, low maintenance area for outdoor dining, relaxation, and enjoying the garden.
Decorative features include a raised bed with white stones, borders of plants and shrubs and timber shed for external storage.
Access path to one side and a wider area to the other side providing an ideal area for storage sheds and refuse bins.
Value & comps
No previous sales on record.
Returns
Set an offer; the calculator follows it.
We're still gathering serviced-accommodation data for this area.
Archie refurb estimate: a Pro feature
0.0% below asking
This is not financial or investment advice. Prop AI Deals is not authorised by the Financial Conduct Authority (FCA) to provide investment advice.
All investment calculators, property analyses, and AI-generated insights are for informational purposes only. Property investment carries risk and may result in financial loss. All calculations should be independently verified and you should consult with FCA-authorised financial advisors before making any investment decisions.
Past performance does not guarantee future results. Tax implications vary by individual circumstances.
Deal
Properties like this can earn 2–3x BTL yields when converted to HMO, with retrofit costs around £10k/room. Sign in to see the full tier, yield projection, and cost breakdown.
Commercial properties like this can earn 30-50% higher yields when converted to residential under Class MA / Q / P / PA, with prior approval costing ~GBP 96/unit. Sign in to see the recommended route, yield uplift, and cost breakdown.
BRRR-suited properties can recycle 80-100% of investor capital on refi, leaving a high-yielding rental with most of the money out. Sign in to see the refurb cost stack, ARV projection, and refinance maths.
Detached + large garden = sub-division play. Pro tier unlocks the tier badge, plot size, uplift estimate, and regional land benchmark.
Short-lease flats trade at deep discount, but extending under the 1993 Act often costs far less than the discount. Pro tier unlocks the tier badge, premium breakdown, long-lease ARV and arbitrage maths.
See projected short-stay revenue vs a vanilla BTL for this property.
See real sub-let margins (HMO room rates & SA nightly rates) vs the landlord rent.
Area
Agent & docs
FAQ
About Folkestone Close, Warton, Preston, PR4 1YY
Explore nearby