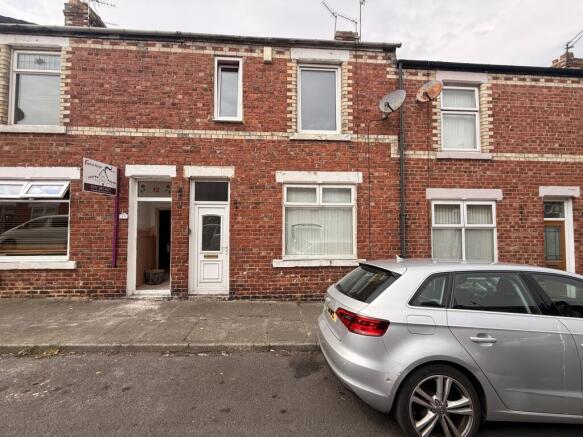
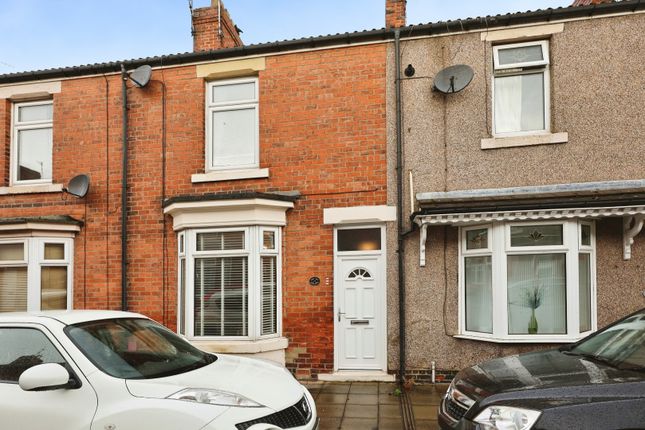
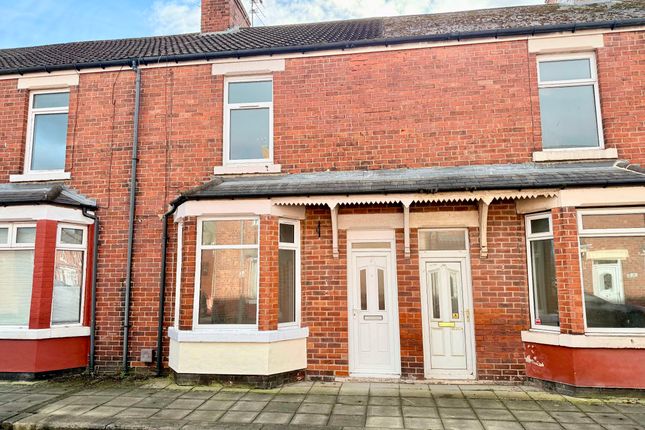
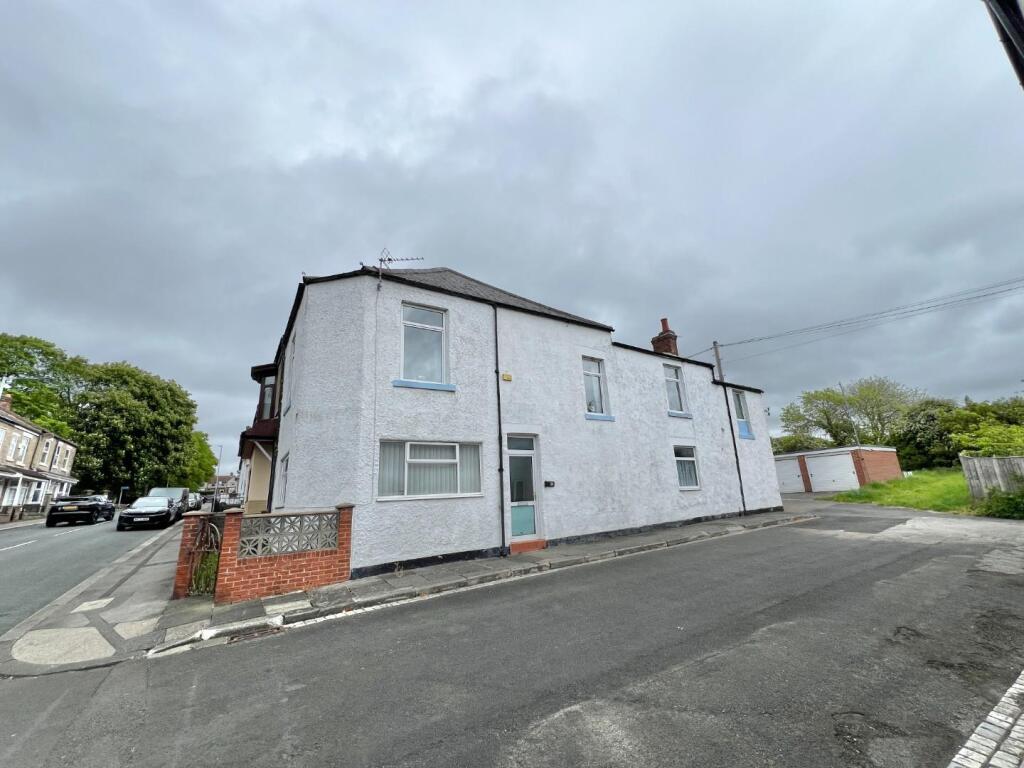
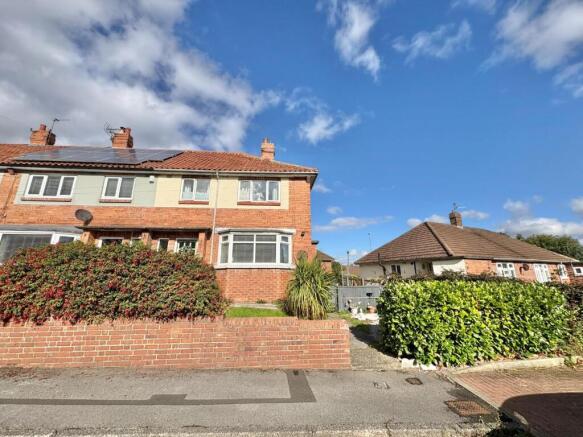
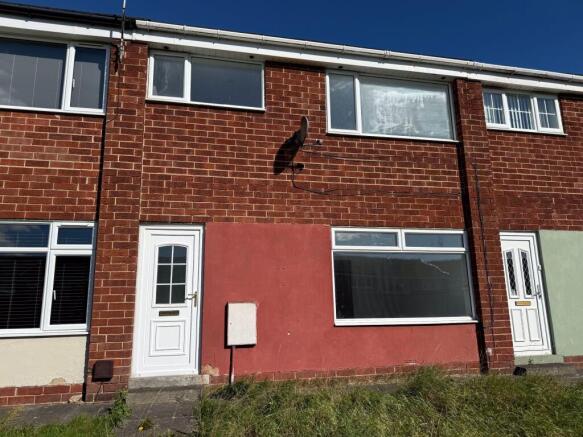
3-bedroom terraced house · DL4 2DX
Sold STCListed 125 days
Opportunity summary
See Archie’s verdict, returns by strategy and what to check before viewing.
About
*for sale via traditional auction * guide price £50,000 * bidding closes (tbc)* fees apply * register your interest at select auctions Three bedroomed terraced property, situated in a quiet residential area of Shildon.
The property is located a short distance from the town centre allowing easy access to a wide variety of amenities such as retail stores, shops, cafes and restaurants, as well as being close to local primary schools.
Bishop Auckland is approximately 3 miles away which provides a further array of supermarkets, shops, banks and a range of secondary schools.
Great public transport links are provided by the bus and train station leading to further afield places such as Darlington, Durham and Newcastle ideal for commuters.
In brief the property comprises; an entrance hall which leads through into the open plan living room/dining room and kitchen to the ground floor.
Whilst the first floor contains the spacious master bedroom, two further bedrooms and the family bathroom.
Externally there is an enclosed paved yard to the rear with gated access into the back lane, whilst to the front on street parking is available.
Note for buyers: Traditional Online Auction Information: Please note: This property is for sale by Traditional Online Auction.
This means that exchange will occur when the online timer reaches zero (provided the seller's reserve price has been met or exceeded).
The winning buyer will be legally obliged to purchase the property at their highest bid price. Fees: On Exchange of contracts, the buyer must pay 10% towards the purchase price of property.
£2,600 of this 10% is charged immediately online, with the remainder payable by 12pm the next business day. There is an additional buyer premium of £3,000 (incl.
VAT) which will be charged immediately online.
Hunters and Bamboo Auctions shall not be liable for any inaccuracies in the fees stated on this description page, in the bidding confirmation pop up or in the particulars.
Buyers should check the contents of the legal pack and special conditions for accurate information on fees.
Where there is a conflict between the fees stated in the particulars, the bid information box or the bidding confirmation pop up and the contents of the legal pack, the contents of the legal pack shall prevail.
Stamp Duty Land Tax or Land and Buildings Transaction Tax may also apply in some circumstances.
For bidding and legal information please visit Living Room (3.51 x 3.61) Spacious living room located to the front of the property, with gas fire, and bay window providing plenty of natural light.
Dining Room (3.6 x 4.3) The dining room is a further great size reception room, space is provided for a dining table and chairs along with further free standing furniture.
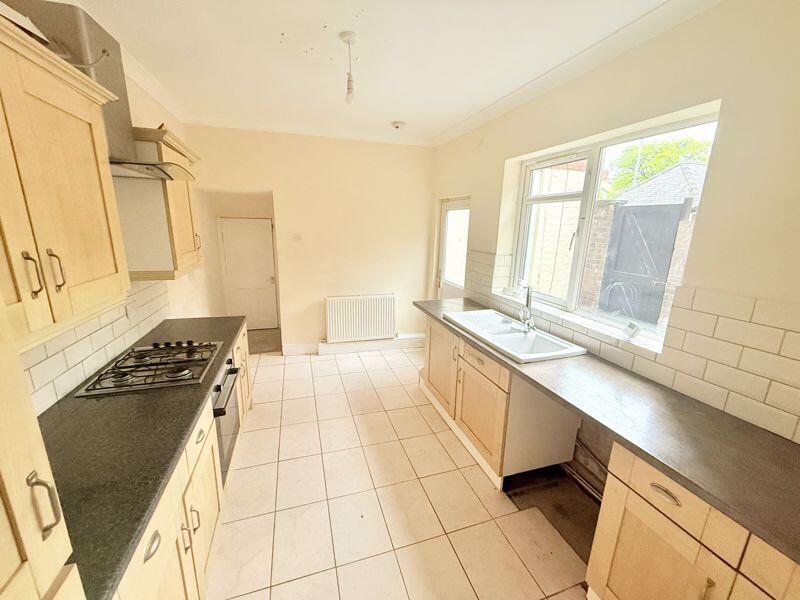
Kitchen (1.9 x 3.2) The kitchen is fitted with a range of wall, base and drawer units, built-in oven, complimenting work surfaces, tiled splash backs and sink drainer unit.
Space is available for freestanding appliances such as a washing machine and fridge/freezer.
Master Bedroom (2.9 x 4.3) The master bedroom has ample room for a king sized bed, further furniture and window to the rear elevation.
Bedroom Two (2.65 x 3.5) The second bedroom is a further double room with window to the front elevation.
Bedroom Three (1.9 x 2.54) The third bedroom is a single room with a window to the front elevation. Bathroom The bathroom is fitted with a panelled bath, WC and wash hand basin.
External Externally there is a rear enclosed paved yard with gated access into the rear lane, whilst to the front on street parking is available.
Value & comps
No previous sales on record.
See the independent valuation, upside vs guide, and per-strategy max bid for this lot. Sign in to see it.
Returns
Set an offer; the calculator follows it.
We're still gathering serviced-accommodation data for this area.
Archie refurb estimate: a Pro feature
0.0% below starting price
This is not financial or investment advice. Prop AI Deals is not authorised by the Financial Conduct Authority (FCA) to provide investment advice.
All investment calculators, property analyses, and AI-generated insights are for informational purposes only. Property investment carries risk and may result in financial loss. All calculations should be independently verified and you should consult with FCA-authorised financial advisors before making any investment decisions.
Past performance does not guarantee future results. Tax implications vary by individual circumstances.
Deal
Properties like this can earn 2–3x BTL yields when converted to HMO, with retrofit costs around £10k/room. Sign in to see the full tier, yield projection, and cost breakdown.
Commercial properties like this can earn 30-50% higher yields when converted to residential under Class MA / Q / P / PA, with prior approval costing ~GBP 96/unit. Sign in to see the recommended route, yield uplift, and cost breakdown.
BRRR-suited properties can recycle 80-100% of investor capital on refi, leaving a high-yielding rental with most of the money out. Sign in to see the refurb cost stack, ARV projection, and refinance maths.
Detached + large garden = sub-division play. Pro tier unlocks the tier badge, plot size, uplift estimate, and regional land benchmark.
Short-lease flats trade at deep discount, but extending under the 1993 Act often costs far less than the discount. Pro tier unlocks the tier badge, premium breakdown, long-lease ARV and arbitrage maths.
See projected short-stay revenue vs a vanilla BTL for this property.
See real sub-let margins (HMO room rates & SA nightly rates) vs the landlord rent.
Area
Agent & docs
FAQ
About 24, Scott Street, Shildon
Explore nearby