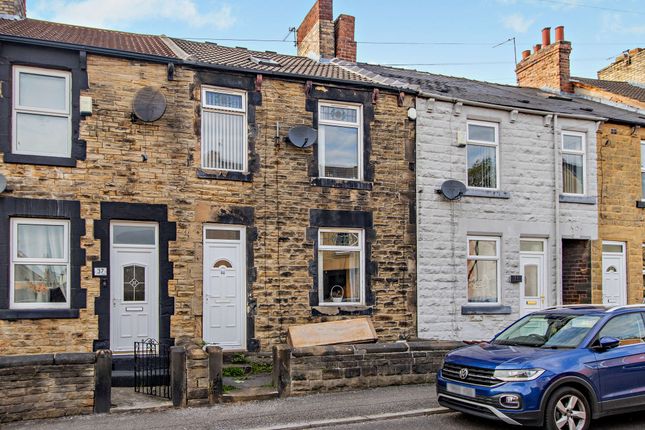
2-bedroom terraced house · S74 0AG
Listing removedListed 43 days
Opportunity summary
See Archie’s verdict, returns by strategy and what to check before viewing.
About
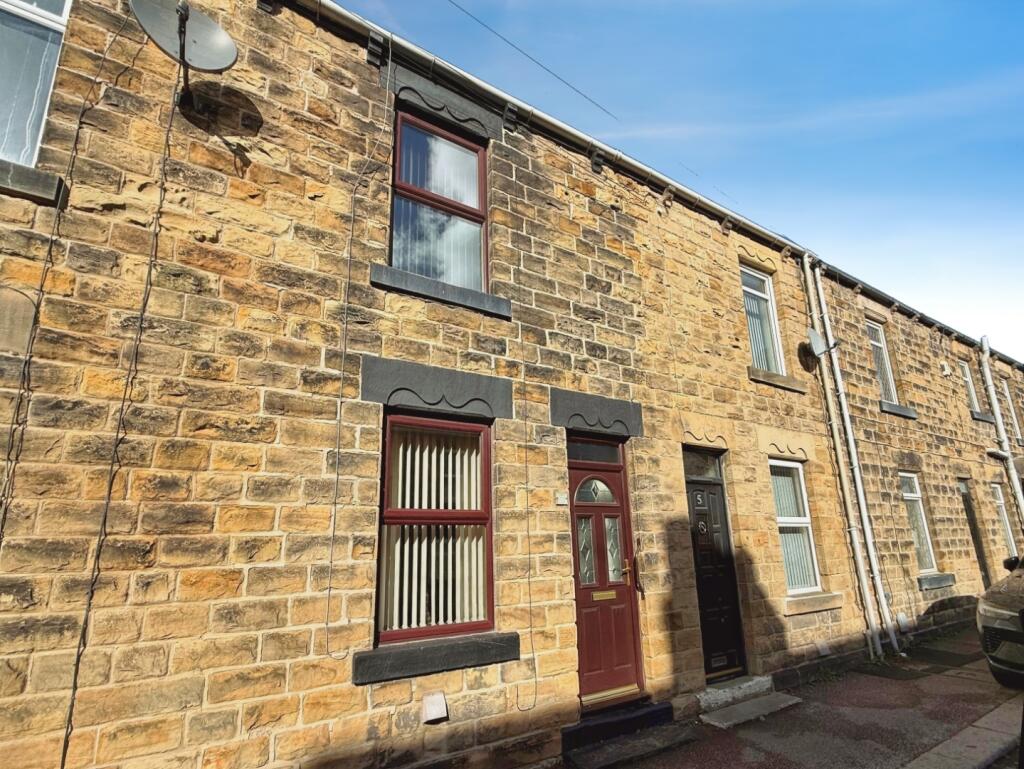
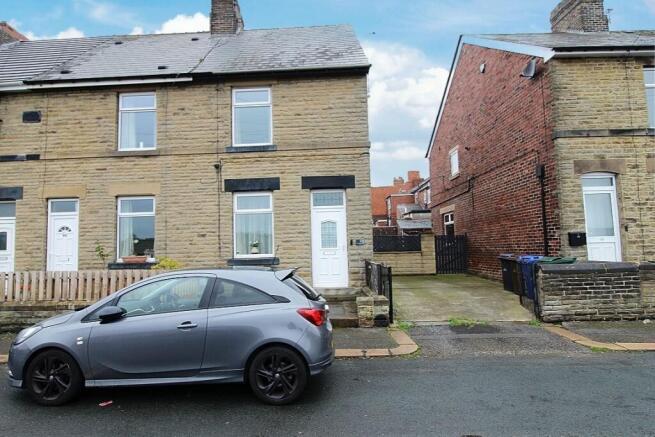
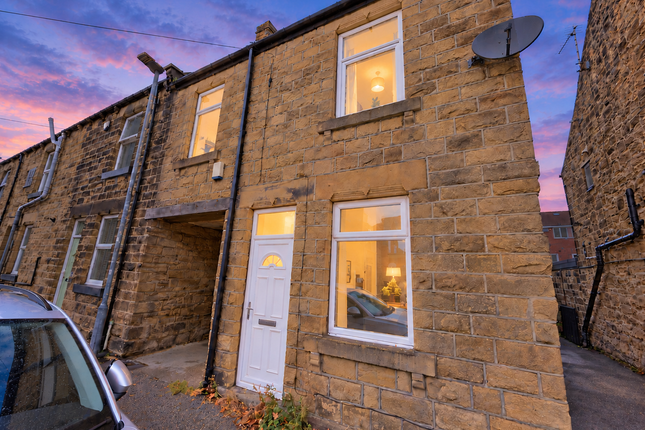
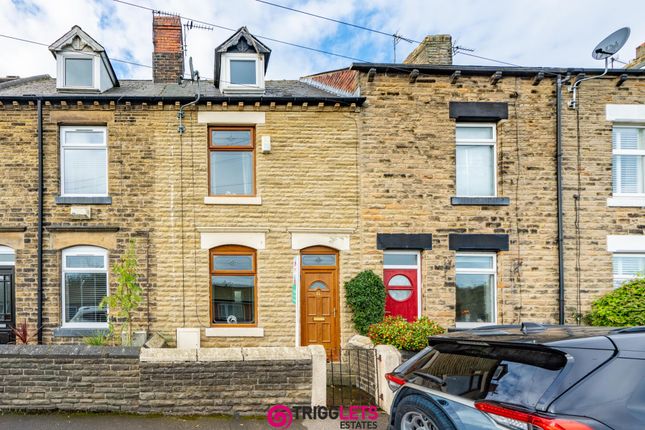
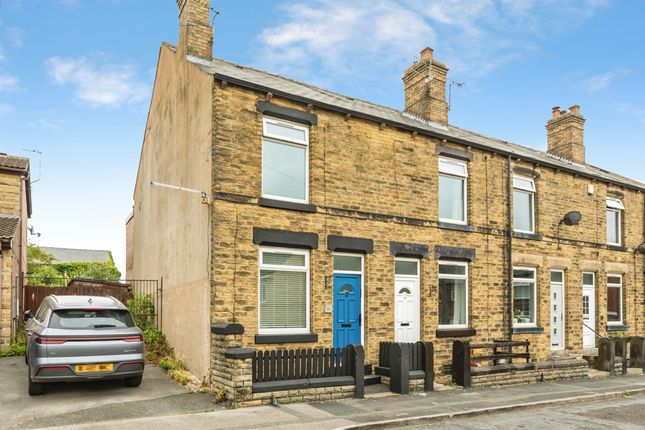
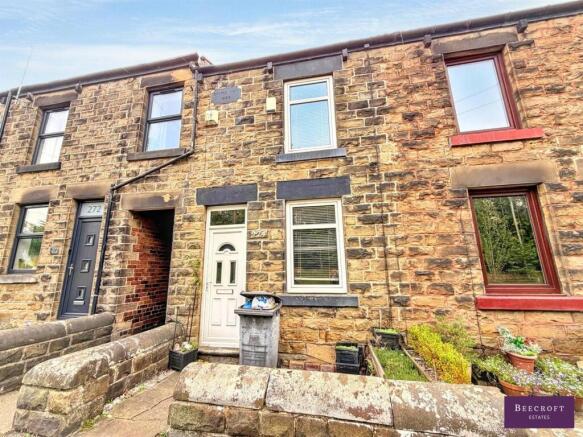
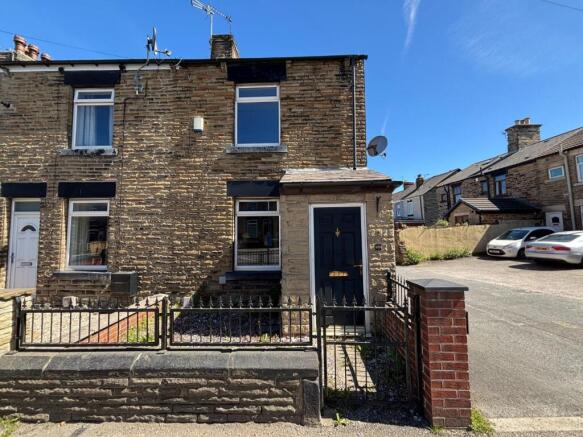
Welcome to Elm Street, Hoyland Common, where a charming terraced house is waiting to welcome you home.
Nestled in a vibrant and prosperous area, this modern lounge, kitchen/diner, two bedroom, one bathroom property is a haven of comfort and convenience, offered at an attractive asking price of £150,000.00.
Step inside to discover a thoughtfully designed interior, exuding contemporary elegance and style.
The property boasts a modern decor that complements the spacious layout, creating a warm and inviting atmosphere for you to call home.
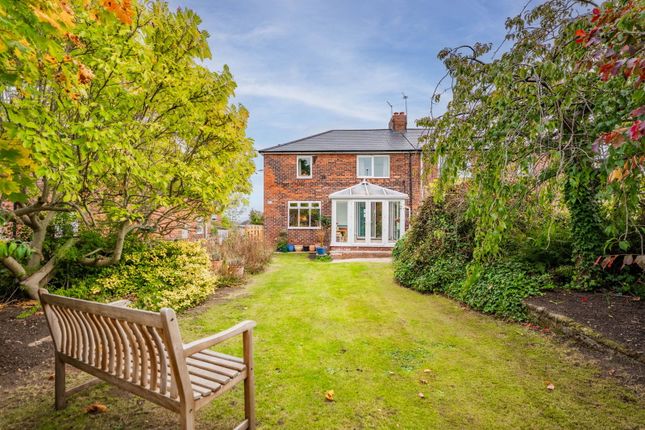
The enclosed rear gardens provide a serene outdoor space, perfect for relaxation and al fresco dining.
For families, the location offers easy access to some of the most popular schools in the area, including Hoyland Common Primary School (0.46km), West Meadows Primary School (0.57km), and Kirk Balk Academy (0.9km).
Convenience is key, with a range of amenities just a stones throw away. Youll find Co-op (0.34km) and Tesco Stores (1.15km) for all your grocery needs.
Public transport is easily accessible, with the Hoyland Common bus stop (0.61km) and Elsecar Rail Station (2.16km) providing seamless connectivity.
And the excellent road links which provide easy commuting throughout the County.
Moreover, the area is dotted with health care facilities, fitness clubs, nightlife spots, parks, libraries, and more, ensuring that every aspect of your lifestyle is catered to.
With its prime location and abundance of amenities, this property presents an exceptional opportunity for homeowners and investors alike.
Dont miss out on the chance to embrace a life of comfort, convenience, and community in this delightful residential property.
Arrange a viewing today and take the first step towards making Elm Street your new address.
Lounge (3.61m x 3.09m) A front facing entrance door opens into the lounge which also has a front facing double glazed window.
The main focal point is the inset gas fire into the chimney breast, there is coving to the ceiling, TV arial point and a central heating radiator.
Kitchen Diner (3.72m x 3.61m) Having a rear facing double glazed window and a rear facing external door.
With a range of wall and base units with an inset sink with side drainer and mixer taps, electric hob with chrome cooker hood over, electric oven, plumbing for a washing machine, a cupboard houses the wall mounted Glow-Worm combination boiler, there is part tiling to the walls, tiled flooring, a central heating radiator and a door into the cellar/pantry area.
Hallway With stairs rising to the first floor landing. First Floor Landing Providing access to the bedrooms and bathroom.
Bedroom One (3.09m x 3.00m) Having a front facing double glazed window, a central heating radiator and fitted wardrobes to one wall.
Bedroom Two (2.83m x 2.11m) Having a rear facing double glazed window, a central heating radiator and fitted wardrobes to one wall.
Bathroom (3.72m x 1.49m) With a rear facing opaque double glazed window and having a white three piece suite which includes a panelled bath with an electric shower over, low flush WC, wash hand basin, part tiling to the walls and a central heating radiator.
Outside To the front of the property is a small buffer garden. While at the rear is a paved patio area then artificial grass with pebbled borders, garden shed and then a raised decked patio area.
There is a outside cold water tap and wall mounted security lights.
General Information Tenure: Freehold EPC Rating: D Council Tax Band: A Money Laundering Regulations 2003 Prospective purchasers are advised that we will ask for identification documentation and proof of financial status when an offer is received.
We ask that this is made available at the earliest opportunity to prevent any unnecessary delay in agreeing a sale.
Disclaimer 1 We always endeavour to make our sales particulars as fair, accurate and reliable as possible.
But please be advised that they are only intended as a general guide to the property and should not be relied upon as statements of representation or fact.
If there are any points of particular importance then you are advised to contact our office in order that we may make enquiries to verify the position on your behalf.
Disclaimer 2 The room sizes are only intended as a general guide to prospective purchasers and are not precise.
Whilst every attempt has been made to ensure the accuracy of the floor plans, they are designed for illustrative purposes only. No responsibility will be taken for any errors contained in these plans.
You are advised to verify any dimensions before ordering floor coverings and furniture.
We have not tested the services, equipment are appliances in this property, therefore we strongly recommend that prospective purchasers commission their own service or survey reports, before finalising their offer to purchase.
Value & comps
No previous sales on record.
Returns
Set an offer; the calculator follows it.
We're still gathering serviced-accommodation data for this area.
Archie refurb estimate: a Pro feature
0.0% below asking
This is not financial or investment advice. Prop AI Deals is not authorised by the Financial Conduct Authority (FCA) to provide investment advice.
All investment calculators, property analyses, and AI-generated insights are for informational purposes only. Property investment carries risk and may result in financial loss. All calculations should be independently verified and you should consult with FCA-authorised financial advisers before making any investment decisions.
Past performance does not guarantee future results. Tax implications vary by individual circumstances.
Deal
Properties like this can earn 2–3x BTL yields when converted to HMO, with retrofit costs around £10k/room. Sign in to see the full tier, yield projection, and cost breakdown.
Commercial properties like this can earn 30-50% higher yields when converted to residential under Class MA / Q / P / PA, with prior approval costing ~GBP 96/unit. Sign in to see the recommended route, yield uplift, and cost breakdown.
BRRR-suited properties can recycle 80-100% of investor capital on refi, leaving a high-yielding rental with most of the money out. Sign in to see the refurb cost stack, ARV projection, and refinance maths.
Detached + large garden = sub-division play. Pro tier unlocks the tier badge, plot size, uplift estimate, and regional land benchmark.
Short-lease flats trade at deep discount, but extending under the 1993 Act often costs far less than the discount. Pro tier unlocks the tier badge, premium breakdown, long-lease ARV and arbitrage maths.
See projected short-stay revenue vs a vanilla BTL for this property.
See real sub-let margins (HMO room rates & SA nightly rates) vs the landlord rent.
Area
Agent & docs
FAQ
About 31, Elm Street, Barnsley
Explore nearby