5-bedroom house · PL10 1AA
For saleReduced £45k (−15.3%) on 21 AugListed 490 days
Opportunity summary
See Archie’s verdict, returns by strategy and what to check before viewing.
About
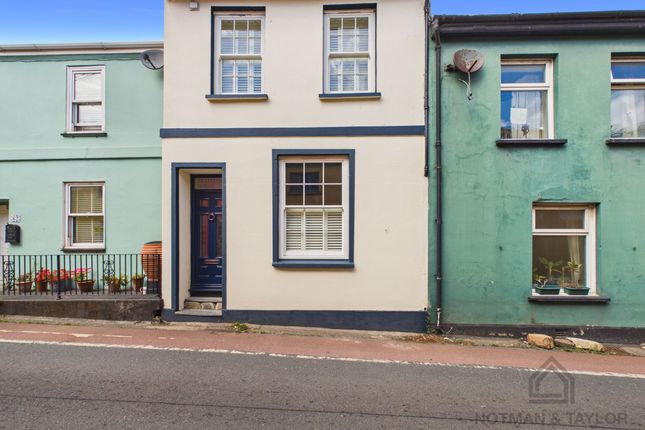
Description This attractive and flexible end-terrace period home offers a rare combination of substantial internal space and character-filled design.
Thoughtfully arranged over four storeys, the accommodation includes five bedrooms, two reception areas, three bathrooms and a wonderful kitchen/diner leading out to a covered terrace.
The lower ground floor provides excellent multi-generational potential with its own kitchen and access to the garden.
The beautifully enclosed outdoor space completes the package, making this a standout home in the heart of Millbrook.
Ground Floor A welcoming hallway gives access to the principal living room at the front of the home.
With built-in shelving, a recessed log burner and a large front window, the space feels both generous and warm.
At the rear, the stylish kitchen/diner is fitted with a sleek range of contemporary white units, integrated oven and hob, and space for an American-style fridge/freezer.
Double glazed sliding doors open to a covered terrace - perfect for al fresco dining whatever the weather - and a few steps down lead to the private garden.
A spacious family bathroom sits to the rear corner, well-finished with a modern white suite including a shower bath, vanity basin, WC and heated towel rail, plus a large window overlooking the garden.
First Floor Three well-proportioned bedrooms are arranged on the first floor, including a generous principal bedroom to the front with built-in storage and an en-suite shower room with WC and wash basin.
The two rear bedrooms are both light and inviting, with views towards the garden and village rooftops.
Loft Room Accessed by a fixed staircase, the top floor provides a fabulous additional space with exposed beams, three Velux windows and plenty of eaves storage.
Currently arranged as a hobbies room / fifth bedroom, the space is fully boarded and ready for a variety of purposes.
Lower Ground Floor The lower ground floor provides hugely flexible additional accommodation.
This level comprises its own living room, double bedroom, kitchen and WC/shower room - making it an ideal space for independent family living, a home office, or even as a potential holiday let (subject to consents).
Outside The rear garden is a real sanctuary - fully enclosed and arranged across a series of terraces and lawns.
A large paved patio sits beneath the covered balcony, providing a relaxing space shaded by mature trees.
Stone steps lead through a walled opening into a lovely lawned area bordered by tropical-style planting and high stone walls.
The garden feels remarkably private and is a real highlight of the property. To the side elevation across a shared drive; a generous private parking space is a real bonus.
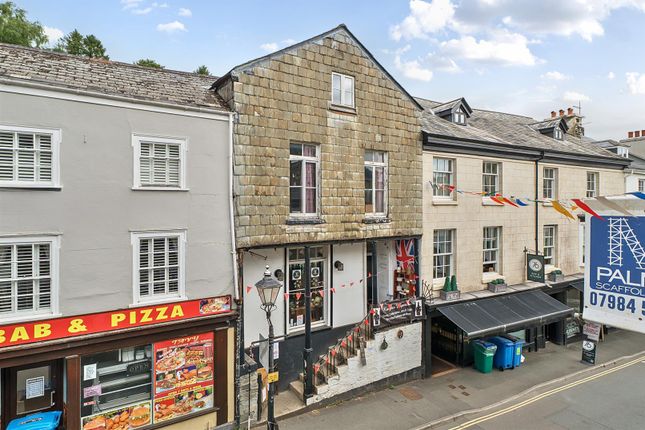
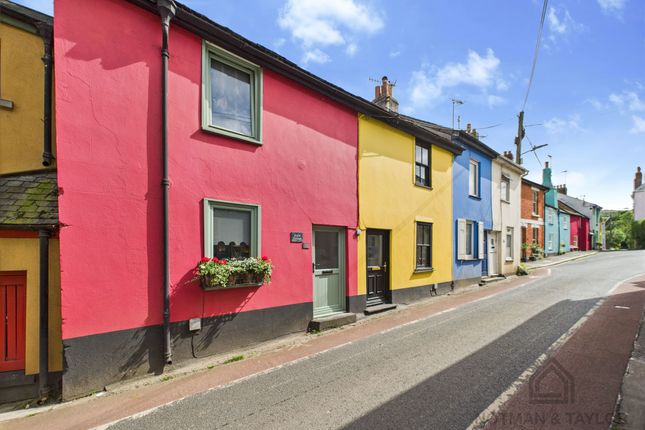
Situation Centrally located on West Street, this home enjoys all the village amenities of Millbrook within a short walk, including shops, primary school, café, and the lakeside park.
The nearby coastline and surrounding Rame Peninsula offer excellent outdoor opportunities, with Cawsand and Whitsand Bay close by and easy access to Plymouth via the Torpoint Ferry.
Council Tax Band: B
Value & comps
No previous sales on record.
Returns
Set an offer; the calculator follows it.
We're still gathering serviced-accommodation data for this area.
Archie refurb estimate: a Pro feature
0.0% below asking
This is not financial or investment advice. Prop AI Deals is not authorised by the Financial Conduct Authority (FCA) to provide investment advice.
All investment calculators, property analyses, and AI-generated insights are for informational purposes only. Property investment carries risk and may result in financial loss. All calculations should be independently verified and you should consult with FCA-authorised financial advisors before making any investment decisions.
Past performance does not guarantee future results. Tax implications vary by individual circumstances.
Deal
Properties like this can earn 2–3x BTL yields when converted to HMO, with retrofit costs around £10k/room. Sign in to see the full tier, yield projection, and cost breakdown.
Commercial properties like this can earn 30-50% higher yields when converted to residential under Class MA / Q / P / PA, with prior approval costing ~GBP 96/unit. Sign in to see the recommended route, yield uplift, and cost breakdown.
BRRR-suited properties can recycle 80-100% of investor capital on refi, leaving a high-yielding rental with most of the money out. Sign in to see the refurb cost stack, ARV projection, and refinance maths.
Detached + large garden = sub-division play. Pro tier unlocks the tier badge, plot size, uplift estimate, and regional land benchmark.
Short-lease flats trade at deep discount, but extending under the 1993 Act often costs far less than the discount. Pro tier unlocks the tier badge, premium breakdown, long-lease ARV and arbitrage maths.
See projected short-stay revenue vs a vanilla BTL for this property.
See real sub-let margins (HMO room rates & SA nightly rates) vs the landlord rent.
Area
Agent & docs
FAQ
About 33 West Street, Torpoint
Explore nearby