2-bedroom house · NN11 3TU
Sold STCReduced £10k (−3.2%) on 16 SepListed 93 days
Opportunity summary
See Archie’s verdict, returns by strategy and what to check before viewing.
About
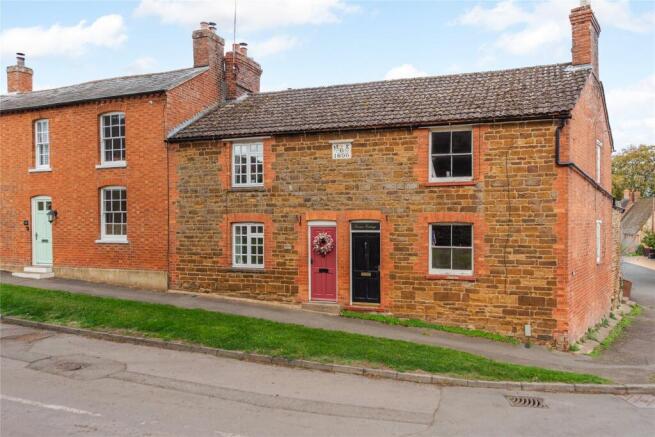
Set within the picturesque rural hamlet of West Farndon, surrounded by the rolling Northamptonshire countryside and enjoying far-reaching rural views, this beautifully renovated terraced cottage offers an exceptional opportunity to embrace village life in one of the area's most idyllic settings.
Occupying a truly enviable position on the edge of open countryside, this charming home has been thoughtfully updated to create a light, welcoming and stylish interior, whilst retaining a wealth of character features.
Perfect for those seeking peace, tranquillity and immediate access to wonderful walks, the property combines modern comforts with the charm of a traditional country cottage.
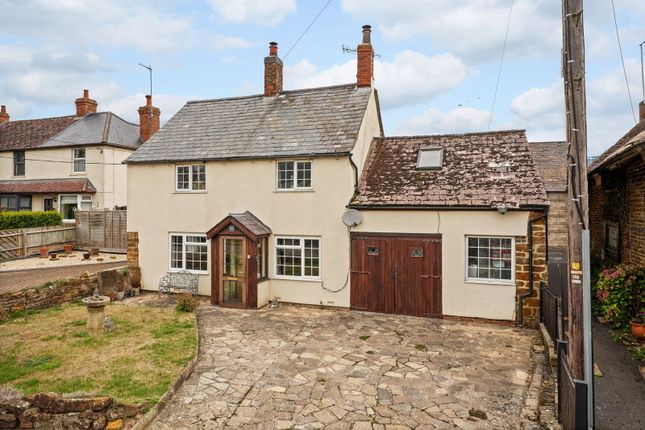
Further benefits include two off-road parking spaces and delightful gardens to both the front and rear.
(Property Ref DC1031) Kitchen / Dining Area The property is entered via a beautifully presented open-plan kitchen, creating an inviting first impression and an ideal space for both everyday living and entertaining.
Recently renovated, the kitchen is fitted with attractive wooden work surfaces incorporating a one-and-a-half bowl sink unit with a range of base and wall-mounted cupboards providing useful storage.
Integrated appliances include an electric oven with hob, whilst there is designated space for a dishwasher and a recessed area perfectly suited to an upright fridge/freezer.
A generous breakfast bar provides an informal dining area.
An understairs cupboard offers valuable additional storage, and the open-plan layout allows natural light to flow effortlessly throughout the ground floor.
Sitting Area Open to the kitchen, the sitting area enjoys a wonderfully bright aspect with double glazed windows and a glazed door opening directly onto the front garden, framing breathtaking views across the surrounding countryside.
An open chimney breast with timber mantle creates an attractive focal point, whilst fitted cupboards to either side provide practical storage without compromising the room's character.
The abundance of natural light and uninterrupted rural outlook combine to create an exceptionally peaceful and relaxing living space.
First Floor Landing The first-floor landing provides access to the main bedroom, family bathroom and staircase rising to the second floor.
Bedroom One A beautifully presented double bedroom enjoying spectacular far-reaching views across the undulating Northamptonshire countryside.
Character features include exposed wooden floorboards and an attractive decorative fireplace, complemented by fitted cupboards within the chimney recesses offering a combination of hanging space and shelving.
A wonderfully light room that perfectly reflects the peaceful setting.
Family Bathroom A particularly spacious bathroom, featuring a freestanding bath, together with a large walk-in shower enclosure finished in contemporary tiling.
A generous wash hand basin is set within a vanity unit offering useful storage beneath, whilst additional fitted cupboards provide ample space for towels and household essentials.
Further features include exposed wooden flooring, half-height wall panelling, a heated towel rail and a window overlooking the rear garden, allowing plenty of natural light to flood the room.
Second Floor Bedroom Occupying the entire second floor, this delightful double bedroom is full of charm and character.
Exposed ceiling timbers create a wonderful sense of warmth, whilst both a Velux roof window and a feature window frame magnificent panoramic views across the surrounding countryside.
The room benefits from useful eaves storage and offers excellent versatility as a principal bedroom, guest suite or inspiring home office.
Outside To the rear of the property, a pathway provides pedestrian access for neighbouring properties in the traditional manner associated with cottages of this style.
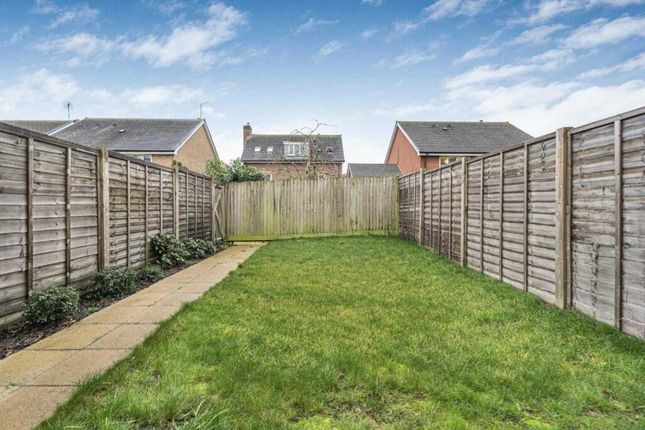
The rear garden which is predominantly laid to lawn, partly bordered by mature hedging and established planting.
A useful garden shed provides excellent external storage, whilst a further storage shed is situated beyond the garden.
The front garden is mainly laid to lawn with some gravelling and is enclosed by stone walls.
There is a gate providing direct access onto the adjoining public footpath, making this an ideal home for walkers and those who appreciate the surrounding countryside.
There is a style on the footpath which leads back to the off-road parking.
The property also benefits from two off-road parking spaces, a particularly valuable feature within this desirable rural hamlet.
Location West Farndon is a tiny hamlet in the civil parish of Woodford cum Membris, about 5 miles (8 km) south-west of Daventry.
It first appears in the Domesday Book of 1086, where it was recorded as two small manors, each with a population of only a few households.
During the medieval period it formed one of three distinct settlements—West Farndon, Hinton and Woodford—which later became united within the same parish.
Although it is quiet today, it was once a much larger medieval settlement and is regarded as one of Northamptonshire's many deserted or shrunken medieval villages.
Surrounded by some of the county's most beautiful rolling countryside, the nearby village of Woodford Halse provides a range of everyday amenities including shops, schooling and local services, whilst excellent road and rail links offer convenient access to Banbury, Daventry and beyond.
Banbury Rail Station is situated approximately 10 mile distant.
Offering an enviable balance of modern living, character features and an outstanding rural setting, this beautifully renovated cottage represents a rare opportunity to acquire a light-filled country home in an exceptionally special location.
Viewings Your local exp Agent, Debbie Cox can offer flexible accompanied viewing times, including out of hours. Please call or email to request a viewing.
Local authority West Northamptonshire Council council tax Band B energy performance certificate important information Every care has been taken with the preparation of these sales particulars, but complete accuracy cannot be guaranteed.
In all cases, buyers should verify matters for themselves. Only fixtures and fittings mentioned in these particulars are included in the sale, all other items are specifically excluded.
Photographs and other media are provided for general information and items shown are not included in the sale unless specified in the sale particulars.
Where property alterations to the property have been undertaken, buyers should check that relevant permissions have been obtained.
None of the fixtures, fittings, services and appliances have been tested by the agent, are not certified or warranted in any way and therefore no guarantee can be given that they are in working order.
Floorplans are provided for reference only and measurements are approximate.
Purchasers are responsible to make their own enquiries with the appropriate authorities in relation to the location, adequacy and availability of mains water, electricity, gas, drainage and any other services.
If you have any particular questions, let us know and we will verify it for you. These particulars do not constitute all or part of a contract.
Value & comps
No previous sales on record.
Returns
Set an offer; the calculator follows it.
We're still gathering serviced-accommodation data for this area.
Archie refurb estimate: a Pro feature
0.0% below asking
This is not financial or investment advice. Prop AI Deals is not authorised by the Financial Conduct Authority (FCA) to provide investment advice.
All investment calculators, property analyses, and AI-generated insights are for informational purposes only. Property investment carries risk and may result in financial loss. All calculations should be independently verified and you should consult with FCA-authorised financial advisers before making any investment decisions.
Past performance does not guarantee future results. Tax implications vary by individual circumstances.
Deal
Properties like this can earn 2–3x BTL yields when converted to HMO, with retrofit costs around £10k/room. Sign in to see the full tier, yield projection, and cost breakdown.
Commercial properties like this can earn 30-50% higher yields when converted to residential under Class MA / Q / P / PA, with prior approval costing ~GBP 96/unit. Sign in to see the recommended route, yield uplift, and cost breakdown.
BRRR-suited properties can recycle 80-100% of investor capital on refi, leaving a high-yielding rental with most of the money out. Sign in to see the refurb cost stack, ARV projection, and refinance maths.
Detached + large garden = sub-division play. Pro tier unlocks the tier badge, plot size, uplift estimate, and regional land benchmark.
Short-lease flats trade at deep discount, but extending under the 1993 Act often costs far less than the discount. Pro tier unlocks the tier badge, premium breakdown, long-lease ARV and arbitrage maths.
See projected short-stay revenue vs a vanilla BTL for this property.
See real sub-let margins (HMO room rates & SA nightly rates) vs the landlord rent.
Area
Agent & docs

FAQ
About Dane Cottage, 3, Daventry
Explore nearby