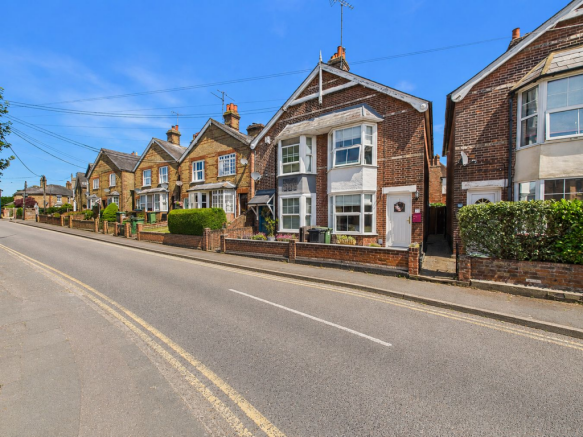
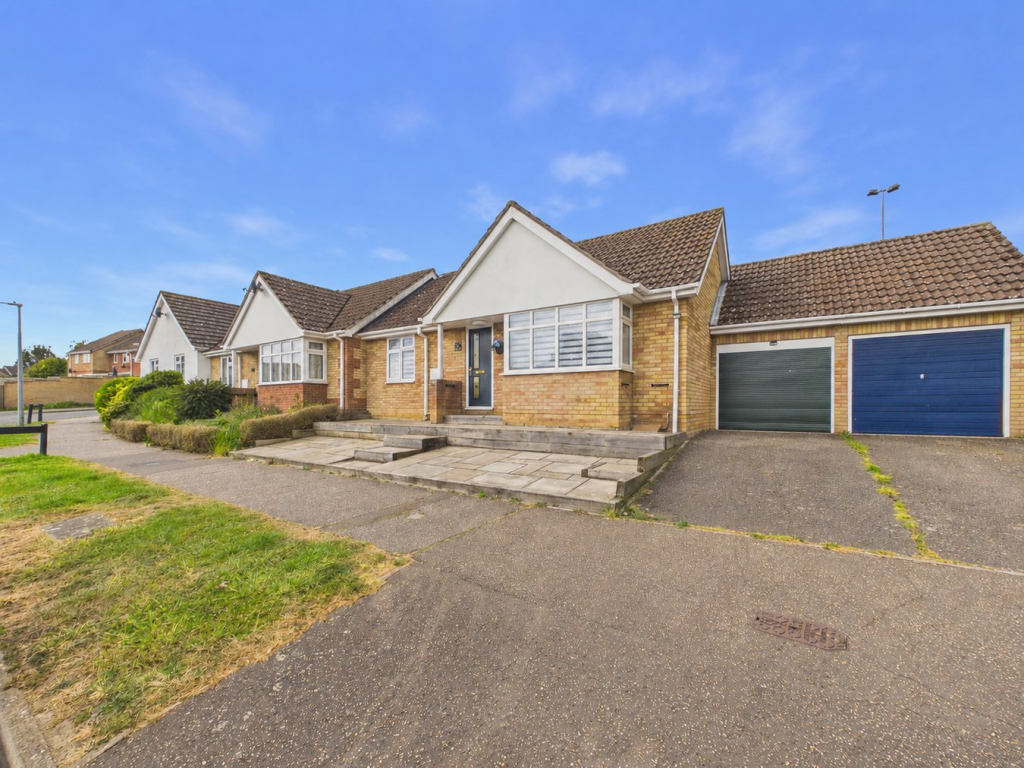
2-bedroom semi-detached house · CO9 2HD
Sold STCListed 179 days
Opportunity summary
See Archie’s verdict, returns by strategy and what to check before viewing.
About
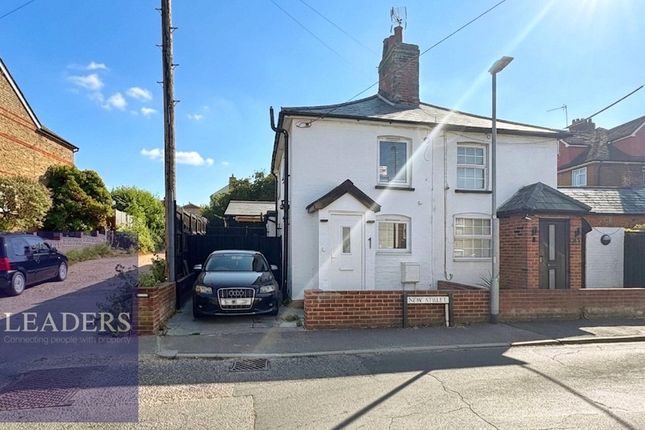
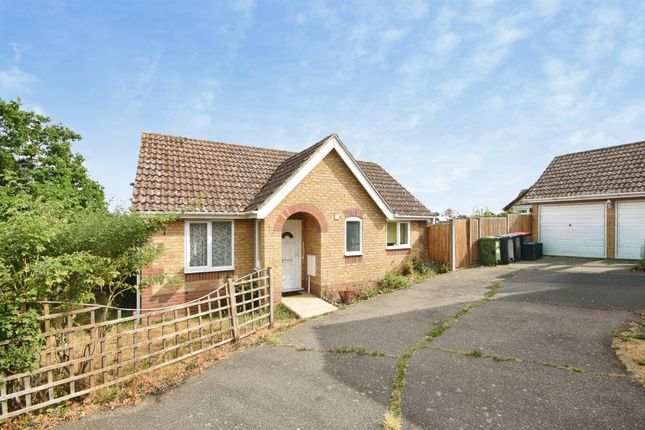
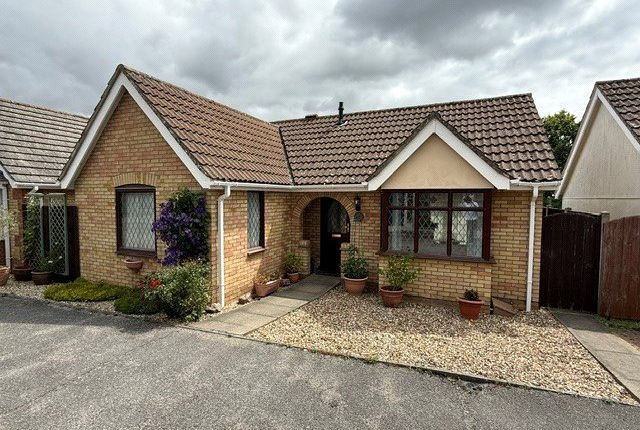
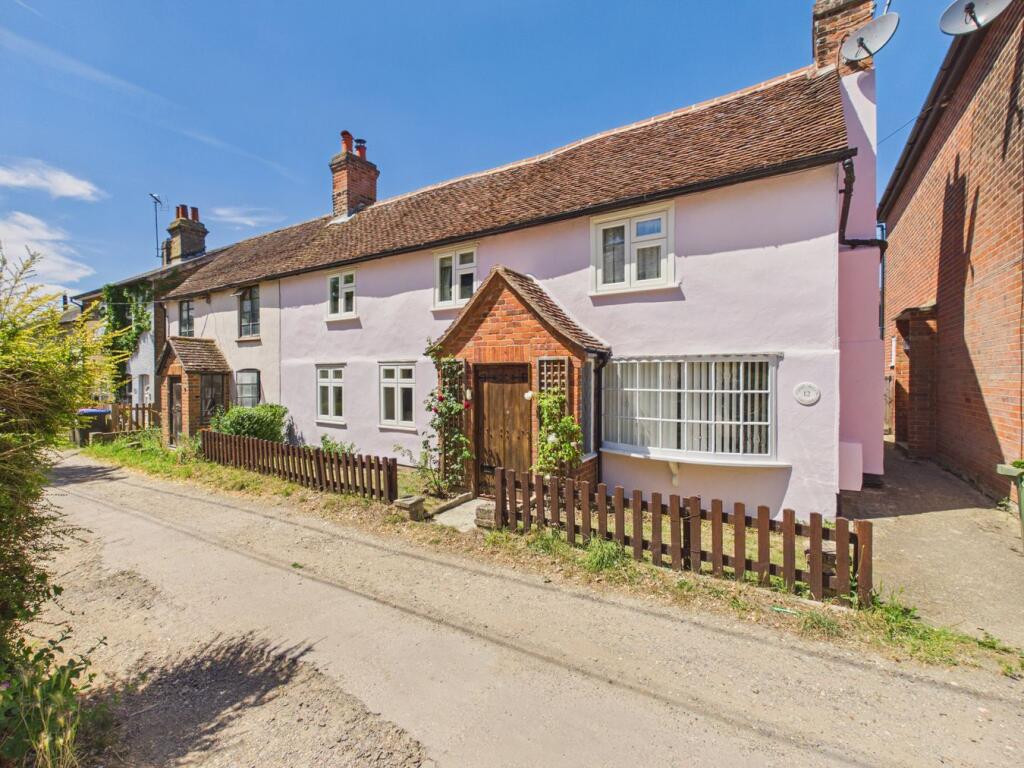
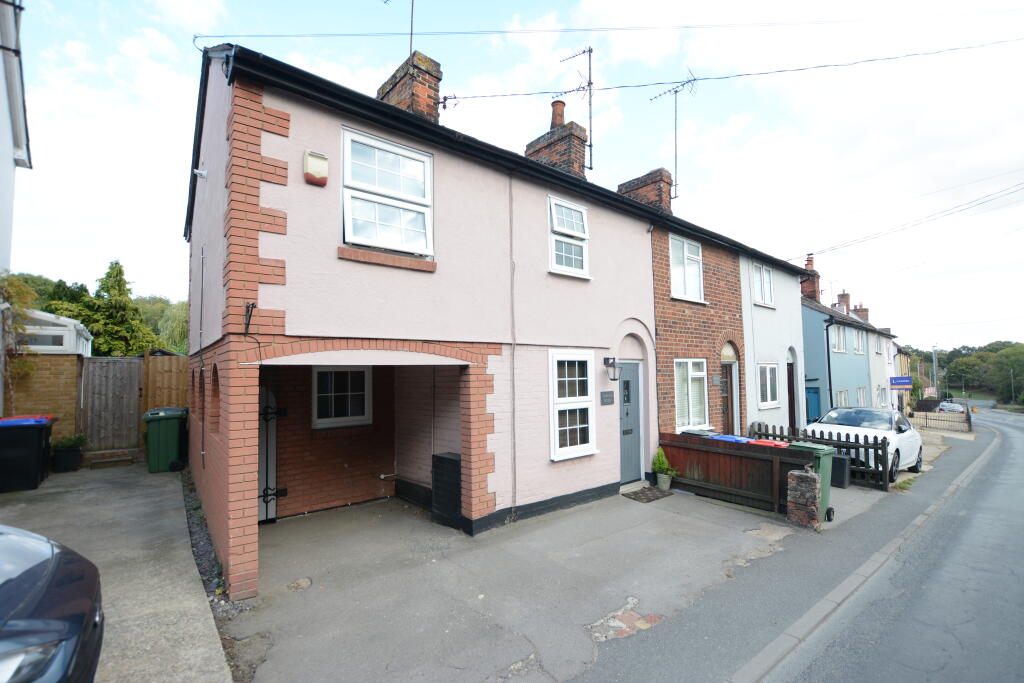
GUIDE PRICE £325,000 to £345,000. Charming two-double bedroom semi-detached home in Halstead, featuring smart traditional decor and a generous multi-vehicle driveway.
Enjoy peace and privacy in beautiful mature gardens with a stunning, leafy backdrop of established trees. Perfect for those seeking a blend of style and nature.
INTERNALLY Step inside this beautifully presented home via a spacious, light-filled porch-the perfect practical spot for coats and shoes.
This leads into a welcoming lounge, where smart decor enhances a striking red-brick feature fireplace, with an oak mantle and cosy inset wood-burning stove.
At the heart of the home lies the expansive open-plan kitchen, dining, family room.
Bathed in natural light from multiple windows, this stylish hub offers stunning views across the mature gardens to the trees beyond.
It's an exceptional space designed for both daily life and effortless entertaining.
Completing the ground floor is a convenient utility room with ample space for an American-style fridge-freezer and laundry appliances.
Upstairs, you'll find two comfortable double bedrooms served by a sleek, contemporary family bathroom. EXTERNALLY The frontage of this property is as practical as it is attractive.
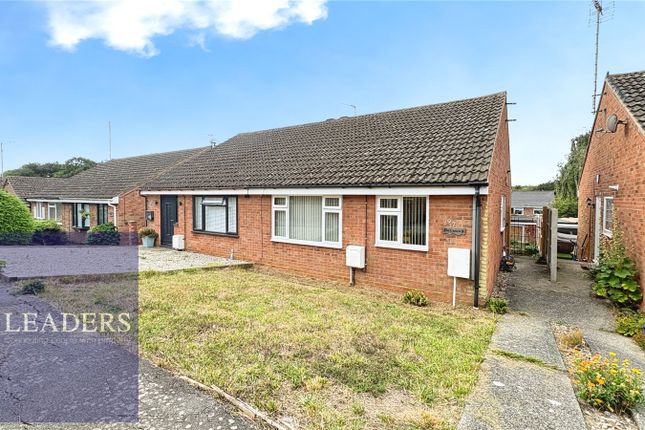
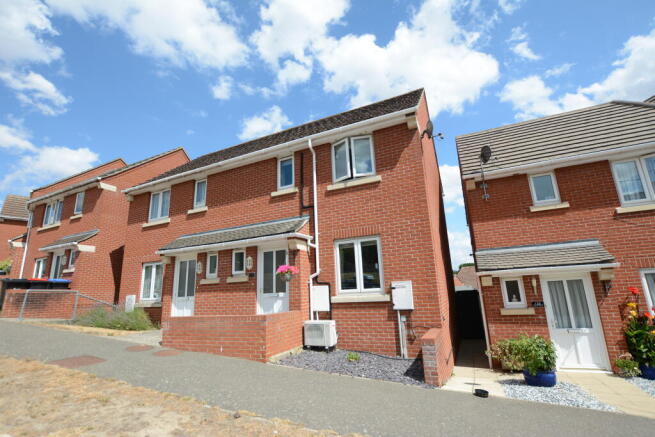
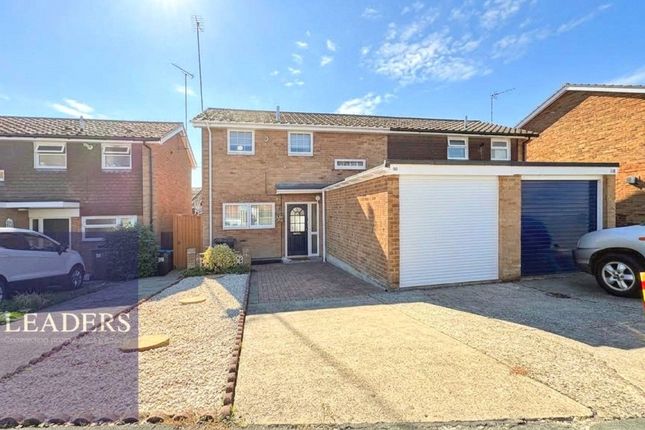
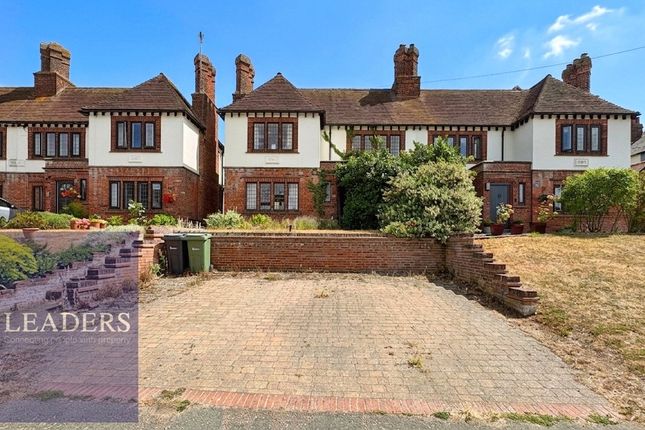
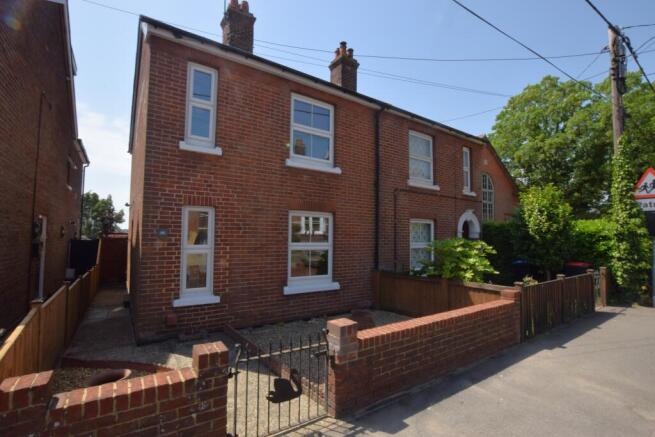
Welcoming you is a well maintained, brick-built raised flower bed and established shrubbery that perfectly frames the entrance.
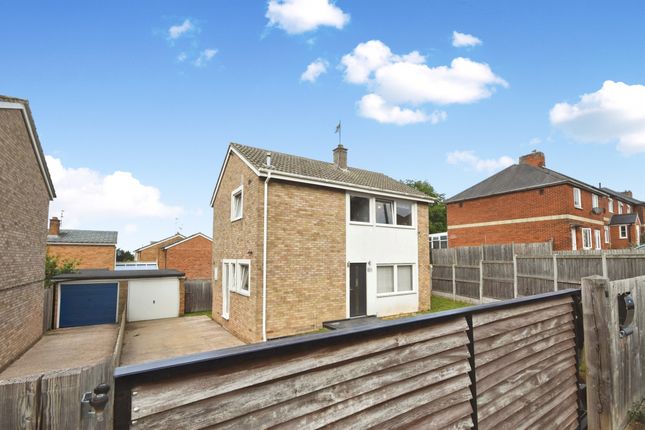
The standout feature is the generous driveway, providing ample off-road parking for multiple vehicles.
This expansive driveway sweeps neatly around the side of the home to a timber fence and gate, offering secure and private access through to the rear gardens.
The rear garden is an exceptional outdoor retreat, perfectly designed for both relaxation and high-end entertaining.
French doors open onto an elevated terrace, offering a prime vantage point over the lush grounds and featuring a convenient outside WC.
To the side, a stylish composite decked area serves as a private spa zone, complete with pergola-shading and space for a hot tub with lovely views across the garden.
A gentle sloping pathway leads down to the expansive main lawn, which is beautifully framed by mature trees and established shrub borders.
At the far end, an expansive decked area provides the ultimate spot for summer barbecues and alfresco dining.
The entire space is fully enclosed by timber fencing, ensuring a safe and secure environment for children and pets.
This generous, multi-level garden truly is the "hub" of outdoor living, blending party-ready features with a peaceful, leafy atmosphere.
Full planning permission has been granted for an extensive extension, details of this can be found on the Braintree Planning portal under reference 25/02699/HH.
PORCH - 5'10" x 3'3" LOUNGE - 14'1" x 12'1" KITCHEN/DINING/FAMILY - 21'11" x 15'4" UTILITY - 6' 0" x 4' 7" BEDROOM 1 - 15'7" > 12'4" x 10'9" BEDROOM 2 - 11'11" x 8'6" FAMILY BATHROOM - 8'4" x 6'6" LOCATION The property is situated with good access to Halstead town centre and local schooling.
NB All opinions of our Inspecting Negotiator.
Disclaimer: We make every effort to ensure these property particulars are accurate, as to the best of the vendors' knowledge and they should not be referred to as fact.
They are a general guide to the property, not part of any offer nor contract, and all measurements are approximate.
We also confirm that we have not tested any equipment, appliances nor services and therefore recommend you instruct your own survey reports.
Where floor plans are provided, these are for illustrative purposes only, whilst every attempt has been made to ensure the accuracy of the floor plan, placement of windows, doors and any other items are approximate, no responsibility is taken for any error, misstatement or omission.
Value & comps
No previous sales on record.
Returns
Set an offer; the calculator follows it.
We're still gathering serviced-accommodation data for this area.
Archie refurb estimate: a Pro feature
0.0% below asking
This is not financial or investment advice. Prop AI Deals is not authorised by the Financial Conduct Authority (FCA) to provide investment advice.
All investment calculators, property analyses, and AI-generated insights are for informational purposes only. Property investment carries risk and may result in financial loss. All calculations should be independently verified and you should consult with FCA-authorised financial advisors before making any investment decisions.
Past performance does not guarantee future results. Tax implications vary by individual circumstances.
Deal
Properties like this can earn 2–3x BTL yields when converted to HMO, with retrofit costs around £10k/room. Sign in to see the full tier, yield projection, and cost breakdown.
Commercial properties like this can earn 30-50% higher yields when converted to residential under Class MA / Q / P / PA, with prior approval costing ~GBP 96/unit. Sign in to see the recommended route, yield uplift, and cost breakdown.
BRRR-suited properties can recycle 80-100% of investor capital on refi, leaving a high-yielding rental with most of the money out. Sign in to see the refurb cost stack, ARV projection, and refinance maths.
Detached + large garden = sub-division play. Pro tier unlocks the tier badge, plot size, uplift estimate, and regional land benchmark.
Short-lease flats trade at deep discount, but extending under the 1993 Act often costs far less than the discount. Pro tier unlocks the tier badge, premium breakdown, long-lease ARV and arbitrage maths.
See projected short-stay revenue vs a vanilla BTL for this property.
See real sub-let margins (HMO room rates & SA nightly rates) vs the landlord rent.
Area
Agent & docs

FAQ
About Colchester Road, Halstead, Essex, CO9
Explore nearby