6-bedroom detached house · TA24 5JB
For saleListed 204 days
Opportunity summary
See Archie’s verdict, returns by strategy and what to check before viewing.
About
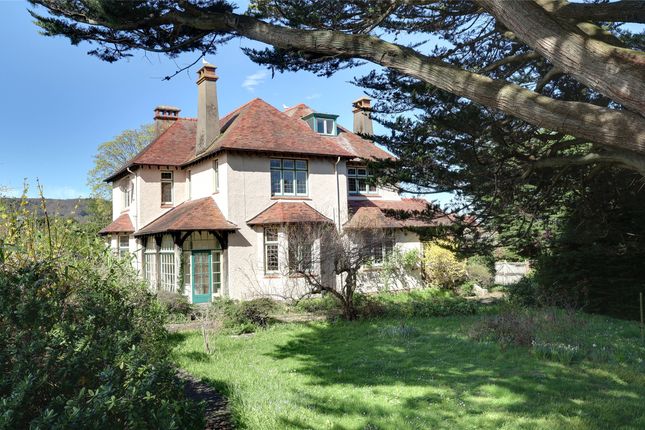
Sherwood is a magnificent Edwardian residence, substantially constructed in 1904 and now offered for sale for the first time in over 50 years.
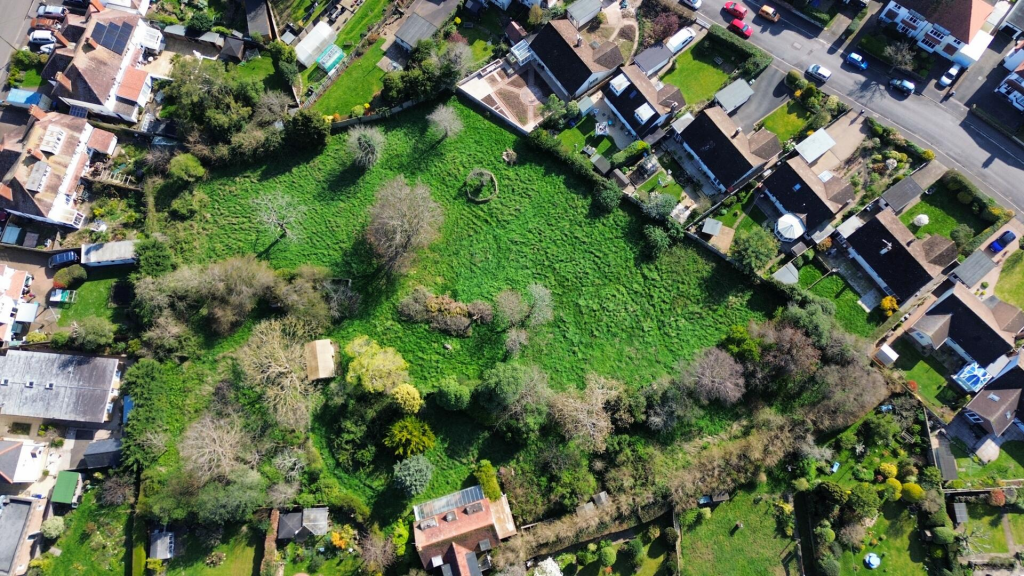
The property stands proudly within walled mature gardens extending to over half an acre, featuring a former tennis court, swimming pool, two garages and ample parking.
Ideally located, Sherwood is within comfortable walking distance of the town centre and just half a mile from the sea. The gas centrally heated accommodation extends to over 3,200 square feet (297 sq.
m) and is distinguished by its elegant proportions and wealth of period features.
These include high ceilings with moulded coving, picture rails, deep skirting boards, open fireplaces, leaded light windows and attractive bay windows.
This is an increasingly rare opportunity to acquire a substantial home of this character, retaining many original features and offering exceptional potential for sympathetic updating to create a truly magnificent family residence.
The generously proportioned accommodation, which is gas centrally heated, is arranged over three floors and briefly comprises: a substantial entrance porch with double timber doors opening into a grand reception hall featuring parquet flooring and a cloakroom.
There are three beautiful reception rooms, two of which enjoy bay windows.
Both the drawing room and dining room provide access to a sun loggia, while the sitting room opens into a garden room, creating additional spaces for both entertaining and everyday living.
The good size kitchen is fitted with a range of pine fronted units, incorporating a stainless steel single drainer sink set into roll edge worktops, and integrated appliances include a gas hob, eye-level double oven and fridge.
Additional ground floor amenities include a walk-in pantry, crockery cupboard and a separate utility room, which features a deep “Belfast” style sink, quarry tiled flooring, a rear staircase and doors leading outside.
A bathroom with a separate shower, together with a separate W.C., completes the ground floor accommodation.
A staircase from the reception hall rises to the first floor landing, where there are six bedrooms, all fitted with wash basins, along with a bathroom and a separate W.C.
An enclosed staircase from the first floor landing leads to the second floor, which offers two loft rooms suitable for a variety of uses.
OUTSIDE The property stands proudly within just over half an acre of mature, walled gardens that wrap gracefully around the house.
The grounds offer sweeping lawns, established trees, fruit trees, and well-stocked shrubs, creating a private and tranquil setting.
A paved terrace provides the perfect space for outdoor entertaining, with pathways meandering through the gardens to a pond and a sunken swimming pool, ready to be restored to its former glory.
A former tennis court presents potential for redevelopment, subject to the necessary planning consents.
The property also benefits from two garages with access from both King Edward Road and King George Road, along with a gated driveway offering ample parking and turning facilities.
SERVICES Mains water, electricity, drainage and gas.
TENURE Freehold COUNCIL TAX G From our office in Friday Street proceed towards Alcombe and after passing the Fuel station on your right take the second on the right into King Edward Road and Sherwood is the first property on the right hand side.
Value & comps
No previous sales on record.
Returns
Set an offer; the calculator follows it.
We're still gathering serviced-accommodation data for this area.
Archie refurb estimate: a Pro feature
0.0% below asking
This is not financial or investment advice. Prop AI Deals is not authorised by the Financial Conduct Authority (FCA) to provide investment advice.
All investment calculators, property analyses, and AI-generated insights are for informational purposes only. Property investment carries risk and may result in financial loss. All calculations should be independently verified and you should consult with FCA-authorised financial advisers before making any investment decisions.
Past performance does not guarantee future results. Tax implications vary by individual circumstances.
Deal
Properties like this can earn 2–3x BTL yields when converted to HMO, with retrofit costs around £10k/room. Sign in to see the full tier, yield projection, and cost breakdown.
Commercial properties like this can earn 30-50% higher yields when converted to residential under Class MA / Q / P / PA, with prior approval costing ~GBP 96/unit. Sign in to see the recommended route, yield uplift, and cost breakdown.
BRRR-suited properties can recycle 80-100% of investor capital on refi, leaving a high-yielding rental with most of the money out. Sign in to see the refurb cost stack, ARV projection, and refinance maths.
Detached + large garden = sub-division play. Pro tier unlocks the tier badge, plot size, uplift estimate, and regional land benchmark.
Short-lease flats trade at deep discount, but extending under the 1993 Act often costs far less than the discount. Pro tier unlocks the tier badge, premium breakdown, long-lease ARV and arbitrage maths.
See projected short-stay revenue vs a vanilla BTL for this property.
See real sub-let margins (HMO room rates & SA nightly rates) vs the landlord rent.
Area
Agent & docs
FAQ
About King Edward Road, Minehead, Somerset, TA24
Explore nearby