1-bedroom flat · SK9 7AB
For saleListed 74 days
Opportunity summary
See Archie’s verdict, returns by strategy and what to check before viewing.
About
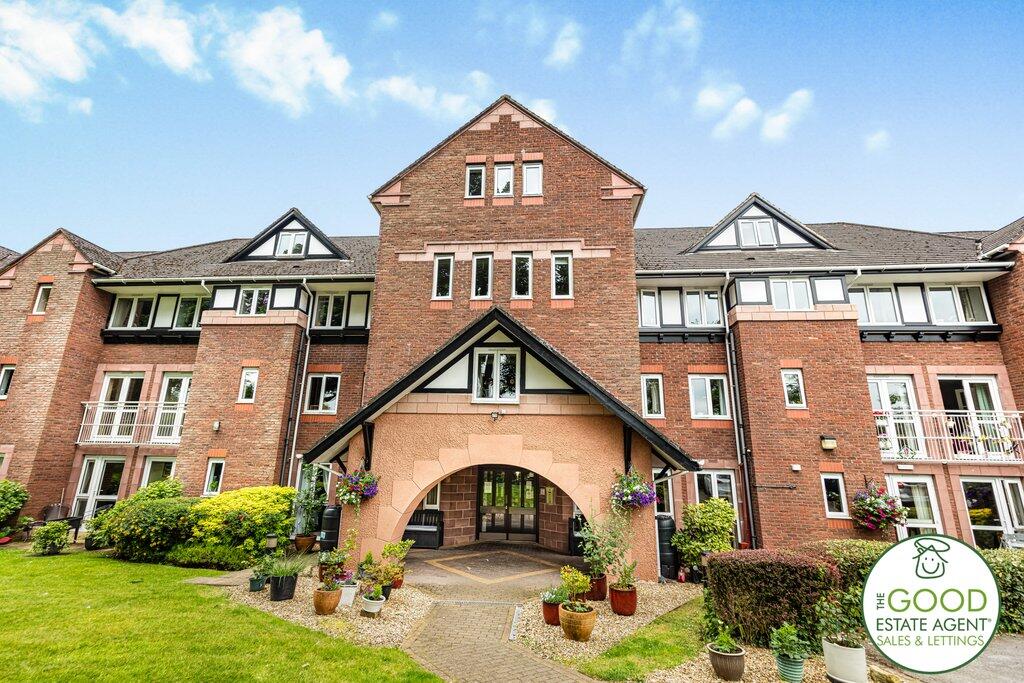
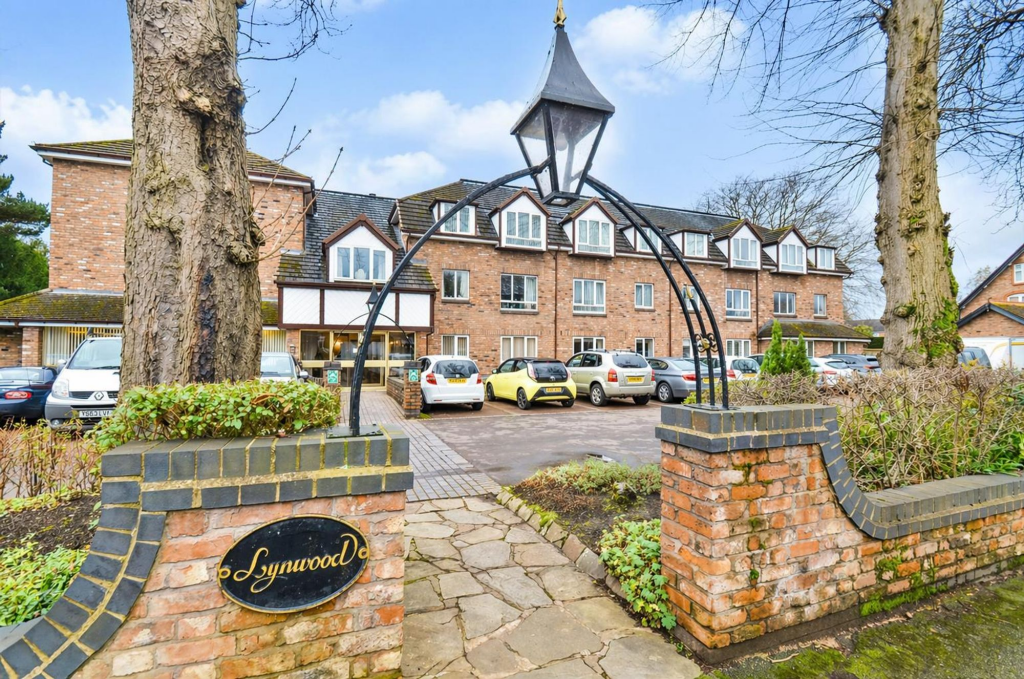
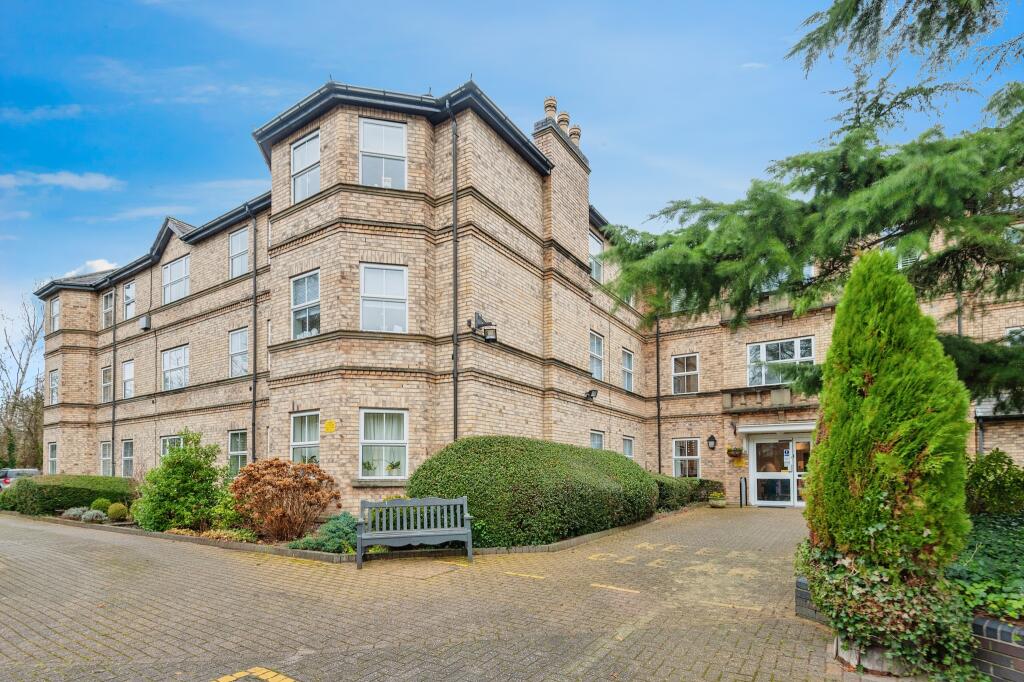
This well-presented one-bedroom retirement apartment for people over the age of 60 is ideally located close to Alderley Edge village, offering secure, low-maintenance living within a friendly and welcoming community.
Situated within a well-kept development, the second-floor apartment is accessed via a communal entrance with intercom entry, lift, and stairs to all floors.
Thoughtfully designed for comfort and ease of living, the accommodation features a spacious living room with an easterly aspect, allowing for plenty of natural light.
A central feature fireplace creates a cosy focal point. The fitted kitchen is neatly arranged with modern units and integrated appliances.
The generous double bedroom includes fitted wardrobes, while the shower room is finished with a walk-in cubicle, wash hand basin, low-level WC, and a chrome heated towel rail.
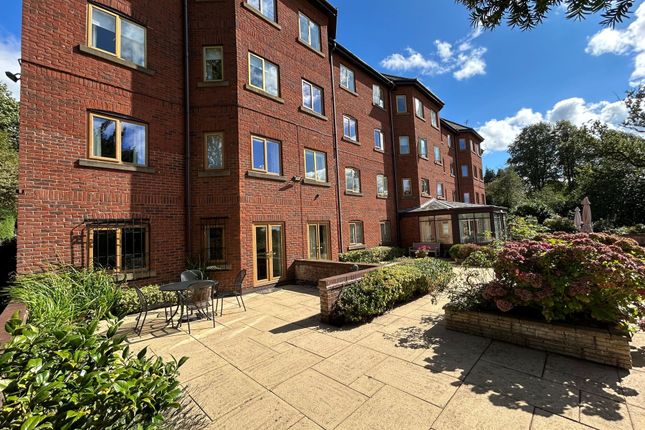
Residents can enjoy attractive communal gardens, including a west-facing patio ideal for relaxing in the sun.
Additional shared facilities include a residents’ lounge, laundry room, and a guest suite for visiting family and friends. On-site parking may also be available to rent (subject to availability).
Combining independence, peace of mind, and a strong sense of community, this charming apartment is just a short stroll from the shops, cafés, and amenities of Alderley Edge village.
Communal Entrance Hall Secure intercom entry system with stairs and lift access to all floors.
Entrance Hall 2.50m x 2.12m (8' 2" x 6' 11") Fitted cupboards with mirrored sliding doors, hanging rail, shelving, and housing for the fuse box and hot water heater.
Doors to: Sitting Dining Room 4.81m x 4.08m (15' 9" x 13' 5") into bay.
Double glazed windows to the front, feature fireplace with decorative surround, storage heater, wall lights, power points, TV aerial point and door to; Kitchen 2.44m x 2.25m (8' 0" x 7' 5") Fitted with a traditional range of wall and base units with rolled edge work surface over to tiled splash back, a one and half stainless steel sink unit inset with drainer, 4 ring electric hob, an oven, extractor fan, space for fridge freezer, power points and luxury Vinyl flooring.
Bedroom 3.83m x 3.18m (12' 7" x 10' 5") Double glazed window to the front, storage heater, fitted wardrobes with a range of hanging rails and shelving, wall lights and power points.
Shower Room 2.17m x 2.07m (7' 1" x 6' 9") A contemporary shower room with a low level WC, pedestal wash hand basin, shower area with glazed screen and electric handheld shower attachment, chrome ladder style towel radiator, shaver point, luxury vinyl flooring, tiled walls and extractor fan.
Communal Gardens The property is set in beautifully maintained gardens, which to the rear include large communal patio which leads down to a pleasant lawn area. The patio is west facing.
Parking A parking space within the development can be rented subject to availability. Commual Facilities Laundry room and extensive communal lounge with kitchen facilities.
Guest Suite There is a self-contained double Guest Suite with twin beds and en-suite bathroom which can be rented out on a nightly basis for visiting family members and friends.
(subject to availability) Local Authority & Council Tax Cheshire East Council - Band C - 2025/2026 - �2056.39 Material Information Part A Tenure: Leasehold Ground Rent: �200 per annum.
Reduced to �150 if paid within 14 days of due date.
Service Charge: �3359.64 per annum Material Information Part B Property type: See above Property Construction: Brick built, tiled roof Number and types of room: See above Electricity Supply: Mains Water Supply: Mains Sewerage: Mains Heating: Storage heaters, immersion heater.
Broadband: Standard, Superfast & Ultrafast available Mobile Signal: Indoor Voice - Likely= O2. Limited = EE, Three, Vodafone. Indoor Data - Likely= O2. Limited = EE, Three, Vodafone.
Outdoor Voice - Likely = EE, Three, O2, Vodafone. Outdoor Data - Likely = EE, Three, O2, Vodafone.
Parking: See above Material Information Part C Building Safety: No known issues Restrictions, rights and easements: Land registry available on request Flood Risk: River & Seas = no risk.
Surface Water = Very Low Costal Erosion: No Planning permissions: Sprift report available on request Accessibility/adaptions: Lift access Coalfield or Mining Area: No
Value & comps
No previous sales on record.
Returns
Set an offer; the calculator follows it.
We're still gathering serviced-accommodation data for this area.
Archie refurb estimate: a Pro feature
0.0% below asking
This is not financial or investment advice. Prop AI Deals is not authorised by the Financial Conduct Authority (FCA) to provide investment advice.
All investment calculators, property analyses, and AI-generated insights are for informational purposes only. Property investment carries risk and may result in financial loss. All calculations should be independently verified and you should consult with FCA-authorised financial advisors before making any investment decisions.
Past performance does not guarantee future results. Tax implications vary by individual circumstances.
Deal
Properties like this can earn 2–3x BTL yields when converted to HMO, with retrofit costs around £10k/room. Sign in to see the full tier, yield projection, and cost breakdown.
Commercial properties like this can earn 30-50% higher yields when converted to residential under Class MA / Q / P / PA, with prior approval costing ~GBP 96/unit. Sign in to see the recommended route, yield uplift, and cost breakdown.
BRRR-suited properties can recycle 80-100% of investor capital on refi, leaving a high-yielding rental with most of the money out. Sign in to see the refurb cost stack, ARV projection, and refinance maths.
Detached + large garden = sub-division play. Pro tier unlocks the tier badge, plot size, uplift estimate, and regional land benchmark.
Short-lease flats trade at deep discount, but extending under the 1993 Act often costs far less than the discount. Pro tier unlocks the tier badge, premium breakdown, long-lease ARV and arbitrage maths.
See projected short-stay revenue vs a vanilla BTL for this property.
See real sub-let margins (HMO room rates & SA nightly rates) vs the landlord rent.
Area
Agent & docs

FAQ
About Woodlands Court, Congleton Road, Alderley Edge
Explore nearby