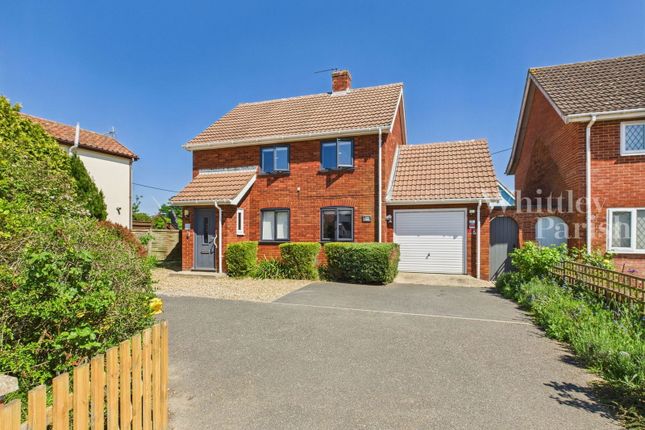
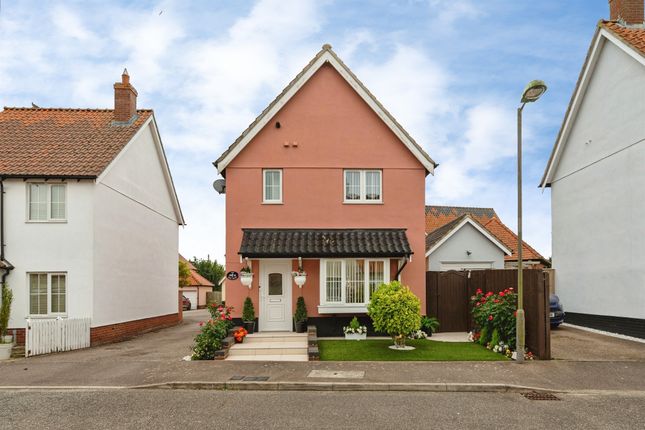
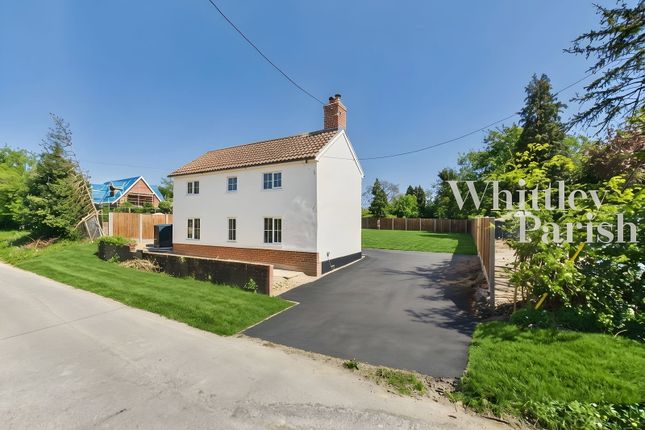
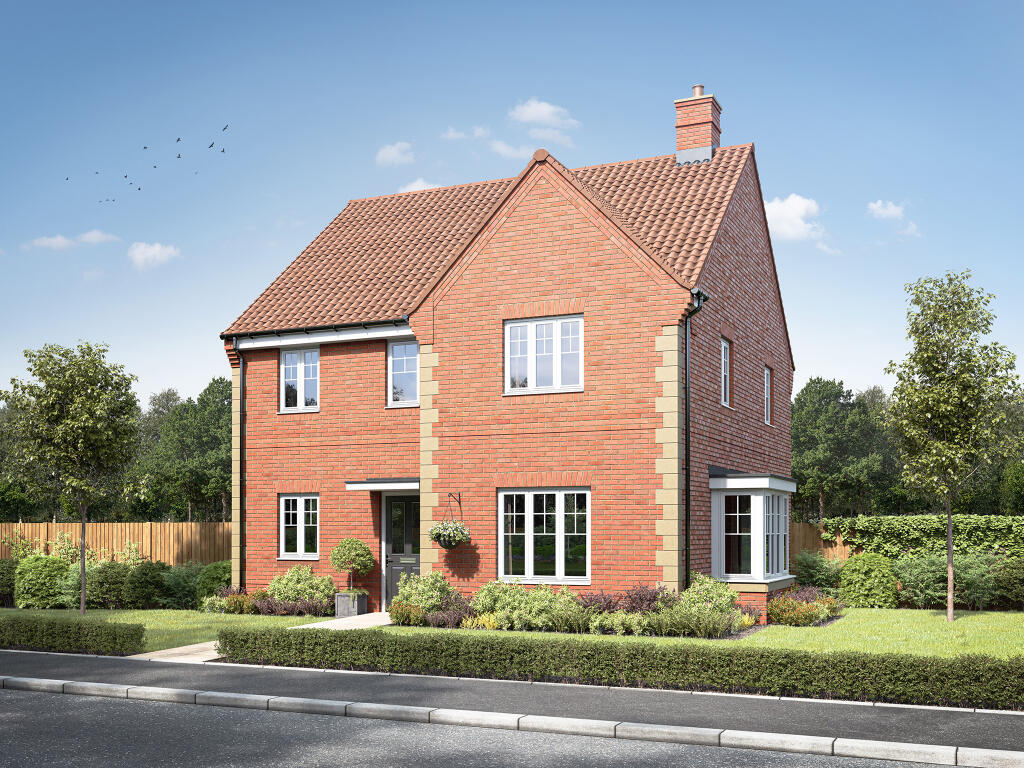
3-bedroom house · IP23 8BH
For saleListed 50 days
Opportunity summary
See Archie’s verdict, returns by strategy and what to check before viewing.
About
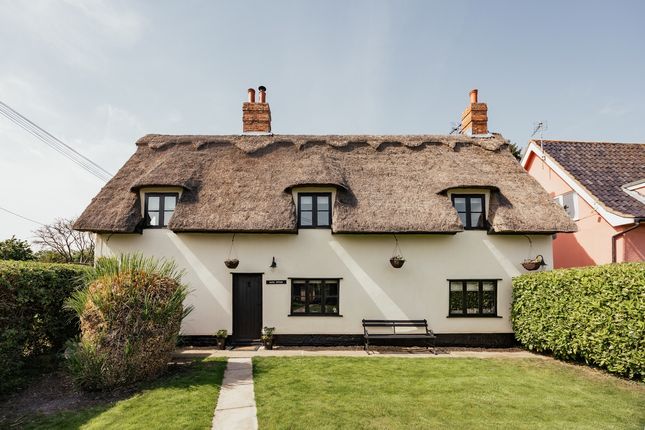
Attractive thatched cottage. Non-estate village position with great access onto the A140. Abundance of character and beams throughout. Inglenook fireplace and exposed brick fireplaces.
Rear garden with high level of privacy. No onward chain!
Location Yaxley is a small yet well-connected Suffolk village, enjoying a peaceful rural setting whilst offering excellent access to the surrounding market towns and transport links.
Ideally positioned close to the A140, the village provides straightforward routes north to Diss and Norwich, and south towards Stowmarket and the A14, making it well suited to both commuters and those seeking the balance of village life with everyday convenience.
Within the village itself are a church, village hall, and a restaurant and bar, whilst the neighbouring village of Mellis (1 mile) is home to a well-regarded primary school, rated 'Good' by Ofsted and a thriving pub.
Just a few miles to the east, the attractive market town of Eye offers an excellent range of independent shops, cafés, everyday amenities and local businesses, together with the highly regarded Hartismere High School, providing education from secondary through to sixth form and predominantly rated 'Good' by Ofsted.
Approximately four miles away, the thriving market town of Diss offers a more comprehensive selection of shopping, leisure and educational facilities, together with a mainline railway station providing regular services to Norwich and London Liverpool Street, with journey times to the capital of under 90 minutes.
The Property Dating back to the 1600s, this attractive Grade II Listed thatched cottage is a fine example of period architecture, retaining exposed oak timbers, brick inglenook fireplaces, oak latch doors and a wealth of original features throughout.
The accommodation is both practical and inviting, comprising an entrance lobby leading to a generous kitchen/breakfast room with high specification central island and Mahogany cupboards, a well-proportioned dining room, ideal for entertaining and a comfortable living room centred around an impressive inglenook fireplace.
The first floor continues the cottage's appeal, where a spacious landing showcases the exposed timber framework before leading to three bedrooms, together with a beautifully appointed family bathroom featuring a freestanding roll-top bath.
Throughout, the property successfully combines the warmth and authenticity of a traditional Suffolk cottage with the comforts expected for modern-day living.
Outside the property is approached via an attractive front garden, perfectly complementing its timeless thatched façade and creating an excellent first impression.
To the rear, the enclosed garden enjoys an excellent degree of privacy and has been thoughtfully arranged with an area of lawn, mature shrubs and established planting, together with a terrace providing an ideal space for outdoor dining and entertaining.
The gardens are well suited to both keen gardeners and those simply looking to enjoy a peaceful outdoor setting, completing what is a charming village home of considerable character and enduring appeal.
Property services: Mains electricity, water and drainage are connected. Oil fired central heating Agent note: Several of these images have been altered via use of ai.
How to get there: W3W: ///dozed.scarred.beanbag Viewing: By appointment with TW Gaze Freehold Council Tax: D Anti-Money Laundering, Terrorist Financing and Transfer of funds Regulations 2017.
In line with the regulations, TW Gaze are legally required to carry out aml due diligence checks on all proposed legal purchasers involved in the transaction.
A charge of £25.00 + VAT (£30.00 Inc VAT) processing fee is applicable for each purchaser once an acceptable offer is agreed. Ref: 2/20294
Value & comps
No previous sales on record.
Returns
Set an offer; the calculator follows it.
We're still gathering serviced-accommodation data for this area.
Archie refurb estimate: a Pro feature
0.0% below asking
This is not financial or investment advice. Prop AI Deals is not authorised by the Financial Conduct Authority (FCA) to provide investment advice.
All investment calculators, property analyses, and AI-generated insights are for informational purposes only. Property investment carries risk and may result in financial loss. All calculations should be independently verified and you should consult with FCA-authorised financial advisers before making any investment decisions.
Past performance does not guarantee future results. Tax implications vary by individual circumstances.
Deal
Properties like this can earn 2–3x BTL yields when converted to HMO, with retrofit costs around £10k/room. Sign in to see the full tier, yield projection, and cost breakdown.
Commercial properties like this can earn 30-50% higher yields when converted to residential under Class MA / Q / P / PA, with prior approval costing ~GBP 96/unit. Sign in to see the recommended route, yield uplift, and cost breakdown.
BRRR-suited properties can recycle 80-100% of investor capital on refi, leaving a high-yielding rental with most of the money out. Sign in to see the refurb cost stack, ARV projection, and refinance maths.
Detached + large garden = sub-division play. Pro tier unlocks the tier badge, plot size, uplift estimate, and regional land benchmark.
Short-lease flats trade at deep discount, but extending under the 1993 Act often costs far less than the discount. Pro tier unlocks the tier badge, premium breakdown, long-lease ARV and arbitrage maths.
See projected short-stay revenue vs a vanilla BTL for this property.
See real sub-let margins (HMO room rates & SA nightly rates) vs the landlord rent.
Area
Agent & docs

FAQ
About Maple Cottage, Old Norwich Road, Yaxley
Explore nearby