2-bedroom bungalow · LN11 9LG
For saleReduced £8k (−2.7%) on 15 SepListed 185 days
Opportunity summary
See Archie’s verdict, returns by strategy and what to check before viewing.
About
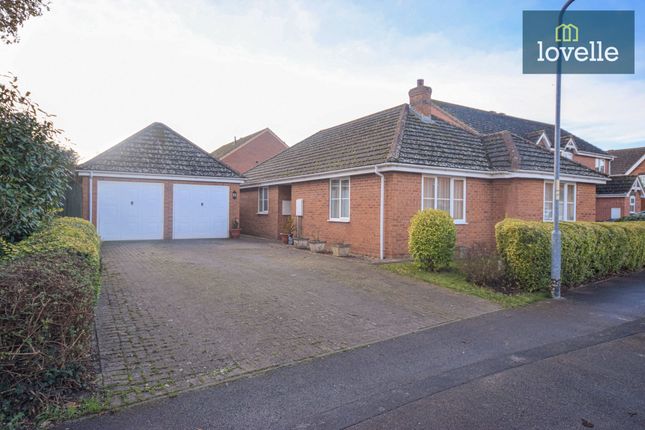
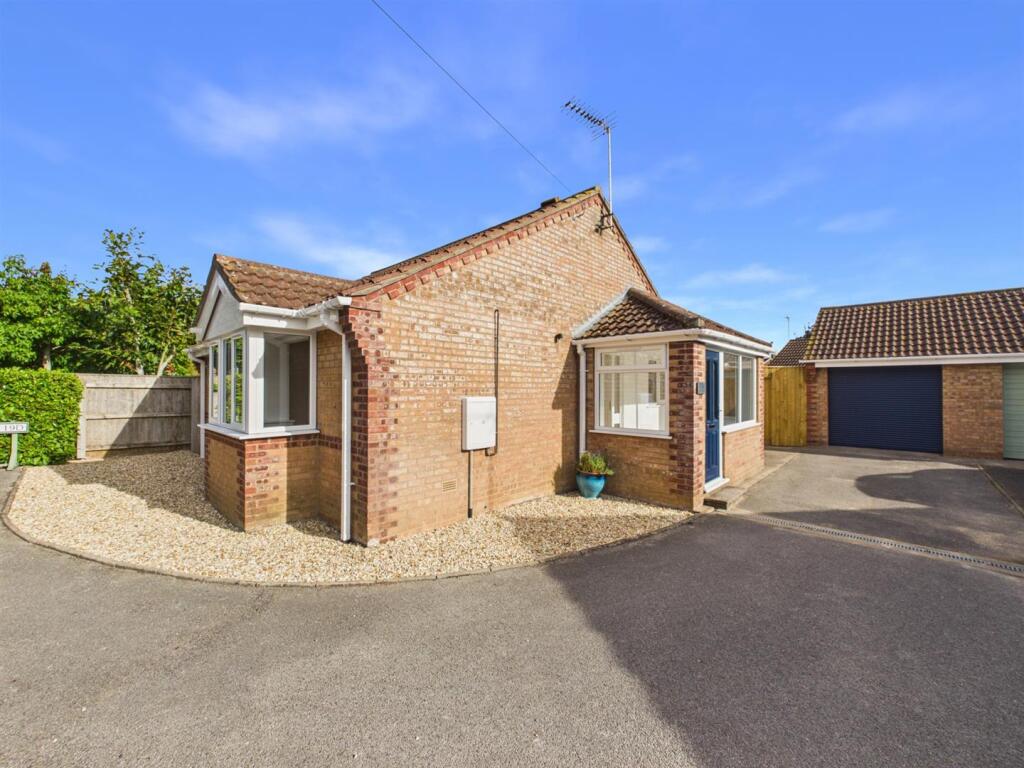
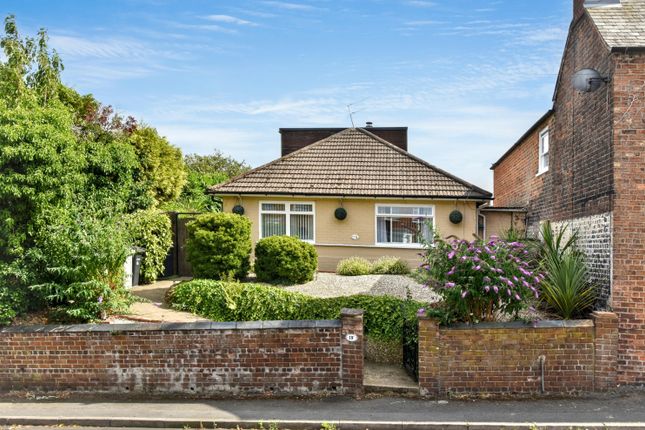
The Perfect Downsize Without Compromise Discover this rare semi-detached bungalow, tucked away in a quiet cul-de-sac yet enjoying a prominent corner position.
Shielded by tall quality fencing, it offers privacy and peace while remaining discreetly set back from the road.
Designed for easy living, the gardens are mature yet entirely manageable with a sunny south-facing aspect.
Enjoy low-maintenance patio areas and a charming summer house, perfect for reading or hosting the grandkids. Parking for two cars plus a garage adds everyday convenience.
Inside, the property truly shines.
A stunning modern kitchen diner features fitted appliances, quartz worktops, and matching splashbacks, flowing seamlessly into a spacious lounge through the connecting hall.
Two ground floor bedrooms mean single-level living is effortless, while a conservatory extension adds flexible space for hobbies or playtime with family.
The beautiful bathroom includes a shower over the bath, and a separate utility room keeps life organised.
Upstairs, two versatile loft rooms and a WC provide useful extra space for guests, storage, or even a craft room, all without creating unmanageable rooms to maintain. This is downsizing done right.
All the space you need for comfortable retirement and family visits, without the burden of extensive upkeep.
Positioned for privacy yet close to local amenities, this bungalow offers independence, style, and practicality in one rare package. Schedule a viewing today to secure your next chapter.
Kitchen Diner (18' 4'' x 9' 7'' (5.60m x 2.92m)) The modern extended kitchen diner offers a superb family space with grey matte kitchen units to all sides with thick granite work tops, splash back returns and sunken one and a half sink with routed drainer over.
The room has neutral decor, grey tiled floor, integral appliances including electric oven grill, electric hob with extractor over, dish washer and tall fridge freezer.
The room has three uPVC windows with blinds, uPVC frosted door, ten down lights and radiator with space for dining table and four chairs.
Lounge (18' 0'' x 11' 10'' (5.49m x 3.60m)) A spacious lounge has uPVC window to the front elevation with vertical blinds, grey carpet, grey decor, three wall lights, radiator, ceiling light and a grey marble feature fireplace.
Conservatory (9' 10'' x 6' 8'' (3.00m x 2.04m)) A side extension replaces the former main entrance and serves well as a pleasant way to sit and enjoy the rear garden.
The conservatory has a brick base with uPVC windows and French doors., The room has wall light and grey tiled floor.
Hallway A well presented area with grey tiled floor, pale blue decor, radiator, two and two wall lights.
Bedroom One (13' 6'' x 11' 0'' (4.11m x 3.35m)) The main bedroom is to the ground floor and has green decor, wood laminate flooring, pendant light, radiator and uPVC window to the rear.
Bedroom Two (7' 6'' x 9' 6'' (2.28m x 2.90m)) Currently used as a treatment room, the second bedroom has green decor wood effect vinyl floor, uPVC window to the front, radiator and ceiling light.
Utility Room (8' 11'' x 8' 5'' (2.72m x 2.57m)) The back part of the garage has been section off and can remain a useful utility area or be made part of a full length garage again.
This useful space has door and window to the rear and space for appliances.
Stairs And Landing The stairs lead up from the lounge and have open treads with vinyl on them to a short landing which goes left and right to upstairs loft rooms.
Loft Room / Bed 3 (15' 1'' x 9' 11'' (4.59m x 3.03m)) The largest loft room space has uPVC window to the front, Velux window, blue and pink decor, three down lights, grey wood laminate flooring and radiator.
Loft Room / Bed 4 (8' 2'' x 9' 11'' (2.50m x 3.03m)) A seller upstairs loft room has grey wood laminate flooring, Velux window, white decor, radiator and two down lights.
En Suite.Cloakroom (4' 2'' x 7' 3'' (1.28m x 2.21m)) The upstairs cloakroom has WC and sink, white decor and grey vinyl floor, storage cupboard and wall light.
Garage (7' 5'' x 8' 7'' (2.25m x 2.62m)) The garage has been divided into two to create a storage area and utility room. The garage part had up and over metal door, power and light with outside tap.
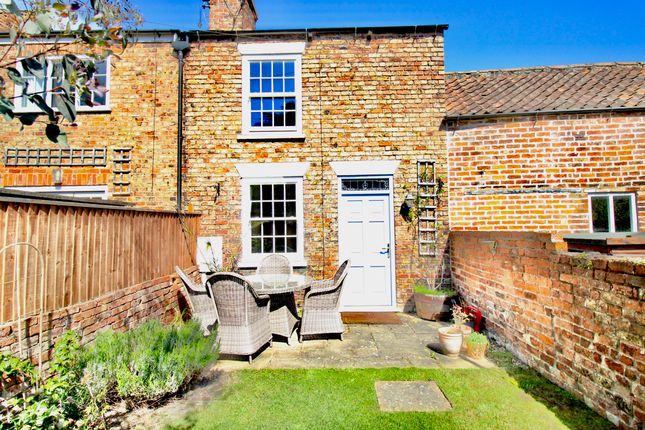
Side Garden The side garden enjoys a southerly aspect with tall timber fencing providing a good level of screening.
The area has two levels of slab patio, lawn and mature borders with gated access to the driveway to the rear with summer house which has power and light.
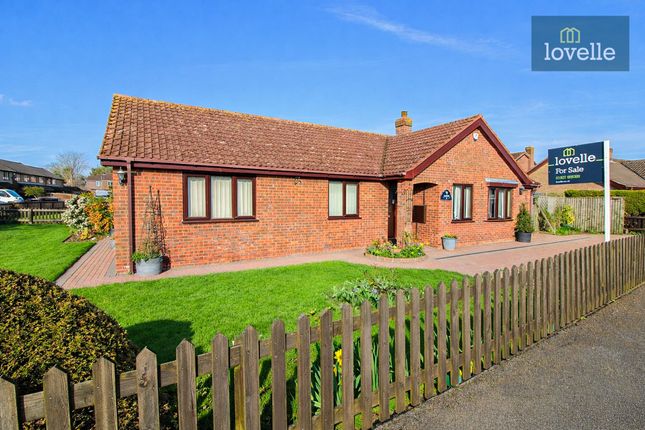
Front Garden The front garden is laid to lawn with concrete paths and slab patio.
The area has low wall to the front, Well stocked mature borders which provide good screening with concrete path to metal gate.
Rear Yard A small low maintenance rear courtyard is laid to slab with tall fencing to the neighbours.
Value & comps
No previous sales on record.
Returns
Set an offer; the calculator follows it.
We're still gathering serviced-accommodation data for this area.
Archie refurb estimate: a Pro feature
0.0% below asking
This is not financial or investment advice. Prop AI Deals is not authorised by the Financial Conduct Authority (FCA) to provide investment advice.
All investment calculators, property analyses, and AI-generated insights are for informational purposes only. Property investment carries risk and may result in financial loss. All calculations should be independently verified and you should consult with FCA-authorised financial advisers before making any investment decisions.
Past performance does not guarantee future results. Tax implications vary by individual circumstances.
Deal
Properties like this can earn 2–3x BTL yields when converted to HMO, with retrofit costs around £10k/room. Sign in to see the full tier, yield projection, and cost breakdown.
Commercial properties like this can earn 30-50% higher yields when converted to residential under Class MA / Q / P / PA, with prior approval costing ~GBP 96/unit. Sign in to see the recommended route, yield uplift, and cost breakdown.
BRRR-suited properties can recycle 80-100% of investor capital on refi, leaving a high-yielding rental with most of the money out. Sign in to see the refurb cost stack, ARV projection, and refinance maths.
Detached + large garden = sub-division play. Pro tier unlocks the tier badge, plot size, uplift estimate, and regional land benchmark.
Short-lease flats trade at deep discount, but extending under the 1993 Act often costs far less than the discount. Pro tier unlocks the tier badge, premium breakdown, long-lease ARV and arbitrage maths.
See projected short-stay revenue vs a vanilla BTL for this property.
See real sub-let margins (HMO room rates & SA nightly rates) vs the landlord rent.
Area
Agent & docs
FAQ
About 1, Hunter Place, Louth
Explore nearby