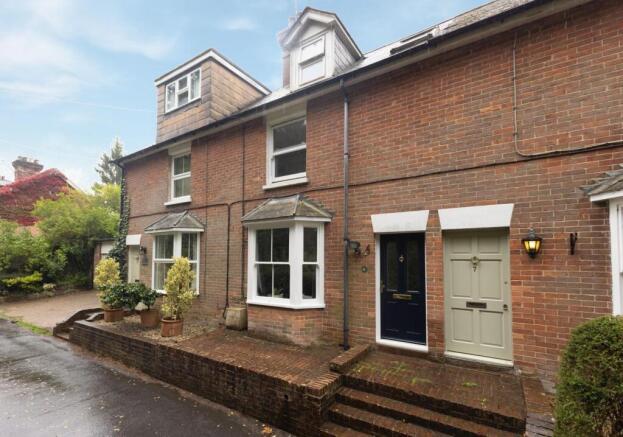
3-bedroom detached house · TN5 6EQ
Sold STCListed 60 days
Opportunity summary
See Archie’s verdict, returns by strategy and what to check before viewing.
About
Situation: The property is situated in a semi-rural position on a quiet lane on the outskirts of Wadhurst.
The village High Street is approximately 1¼ miles distant and offers an excellent range of shops and services for everyday needs including a Jempson's Local store and post office, cafés, delicatessen, butcher, baker, pharmacy, bookshop, art gallery, florist, off licence, public houses, as well as a doctor's surgery, dentist, primary school and the well regarded Uplands Community College and Sports Centre.
For the commuter, Wadhurst mainline station lies within 1¾ miles and provides a regular service to London Charing Cross/Cannon Street in under an hour.
The A21 is also within easy and links with the M25.
The regional centre of Tunbridge Wells is about 6 miles distant and provides a comprehensive range of amenities including the Royal Victoria Shopping centre, cinema complex and theatres.
The beautiful surrounding countryside is a designated Area of Outstanding Natural Beauty and includes Bewl Water Reservoir, reputedly the largest area of inland water in the South East, where a wide range of water sports can be enjoyed.
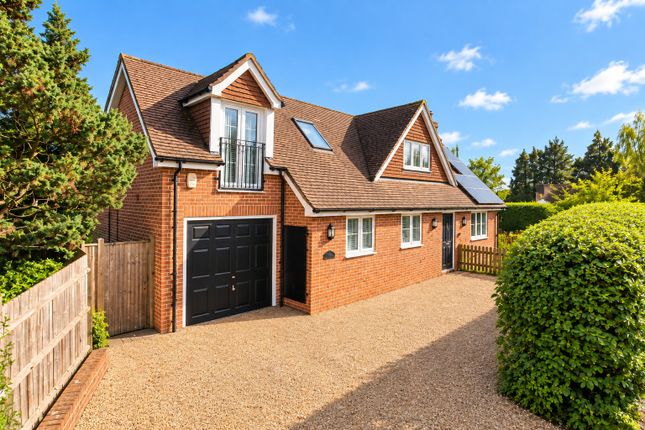
Description: Kingsley House is a highly energy efficient detached modern eco house, built in 2014 to a high standard, using structural insulated panels (SIPS).
The property was a long time in the planning by the owner, who wanted to design a house that would have a Scandic, open plan feel to optimise the feeling of light and space.
The house utilises features and technologies to minimise the need for maintenance and to maximise the use of space, wall-space and the control of warmth and light.
The construction of the house also benefits from an additional layer of insulation and triple glazed doors and windows.
The ground floor is underfloor heated and is split into six zones, including the garage.
The entire building has the added benefit of an air management and heat recovery system that refreshes the air and recovers the heat, allowing constant and fully controllable temperature upstairs and downstairs with a thermal booster built in if extra heat is ever required.
Each zone can be programmed independently if required and to further enhance the feeling of light there is a sun-tube over the staircase.
The accommodation is arranged over two floors and includes on the ground floor an airy entrance hall with a cloakroom and doors leading to a sitting room and kitchen.
The ground floor living space is open plan with large windows and includes a sitting room, dining room with study area and a well appointed kitchen, which has an extensive range of gloss wall and base units with Corian work surfaces and sink, a door leading out to the garden and a door leading to the utility room, which also has doors leading out to the garden and to the integral garage.
Light and heating have been designed into the garage to enable it to change seamlessly into an office or studio.
On the first floor there are three double bedrooms (two have fitted wardrobes), with the master bedroom having an en-suite shower room and a Juliet balcony, which enjoys a lovely outlook over surrounding countryside.
There is also a well appointed family bathroom.
Outside there is a gravel drive to the side providing parking for 2 cars which leads to an attached single garage with an electric roller door and an Indian sandstone terrace path leads to the front door.
The easy to manage south facing gardens wrap around the house and are mainly laid to lawn with an Indian sandstone terrace and gravel area to the side and rear, which is ideal for outdoor entertaining and for sitting out and enjoying the tranquil setting of the house.
To the rear of the house there is a bank with hedging above and the remainder of the garden is enclosed with hedging and fencing. Services: Mains water and electricity. Gas central heating.
Local Authority: Wealden District Council Current council tax band: F Current EPC Rating: C
Value & comps
No previous sales on record.
Returns
Set an offer; the calculator follows it.
We're still gathering serviced-accommodation data for this area.
Archie refurb estimate: a Pro feature
0.0% below asking
This is not financial or investment advice. Prop AI Deals is not authorised by the Financial Conduct Authority (FCA) to provide investment advice.
All investment calculators, property analyses, and AI-generated insights are for informational purposes only. Property investment carries risk and may result in financial loss. All calculations should be independently verified and you should consult with FCA-authorised financial advisors before making any investment decisions.
Past performance does not guarantee future results. Tax implications vary by individual circumstances.
Deal
Properties like this can earn 2–3x BTL yields when converted to HMO, with retrofit costs around £10k/room. Sign in to see the full tier, yield projection, and cost breakdown.
Commercial properties like this can earn 30-50% higher yields when converted to residential under Class MA / Q / P / PA, with prior approval costing ~GBP 96/unit. Sign in to see the recommended route, yield uplift, and cost breakdown.
BRRR-suited properties can recycle 80-100% of investor capital on refi, leaving a high-yielding rental with most of the money out. Sign in to see the refurb cost stack, ARV projection, and refinance maths.
Detached + large garden = sub-division play. Pro tier unlocks the tier badge, plot size, uplift estimate, and regional land benchmark.
Short-lease flats trade at deep discount, but extending under the 1993 Act often costs far less than the discount. Pro tier unlocks the tier badge, premium breakdown, long-lease ARV and arbitrage maths.
See projected short-stay revenue vs a vanilla BTL for this property.
See real sub-let margins (HMO room rates & SA nightly rates) vs the landlord rent.
Area
Agent & docs
FAQ
About Balaclava Lane, Wadhurst
Explore nearby