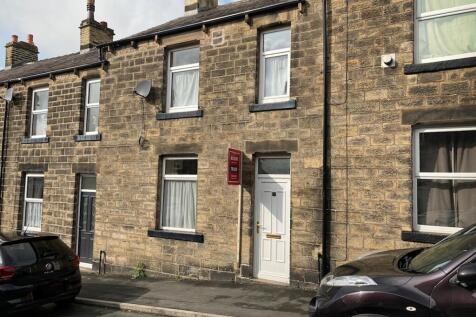
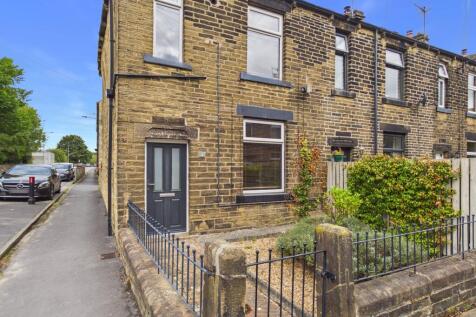
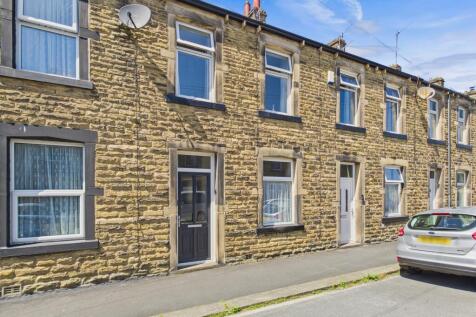
3-bedroom terraced house · BD23 2EA
Listing removedListed 66 days · slow let
Opportunity summary
See Archie’s verdict, returns by strategy and what to check before viewing.
About
A three bedroom mid terraced property located only a short walk from Skipton High Street, with gas central heating and double glazed windows throughout. Available from December 2023.
Entrance Hallway - With timber effect floor covering and under stairs storage cupboard. Door leads into the dining room.
Dining Room - 4.26m (max) x 3.99m (13'11" (max) x 13'1") - With feature living flame gas stove fire with stone hearth and surround and storage shelving and cupboards within the recesses.
Door leads to the living room, sliding door leads to the kitchen and stairs lead up to the first floor landing.
Living Room - 3.99m (max) x 3.07m (13'1" (max) x 10'0") - With ceiling rose, ceiling coving and built in cupboard within the recess.
Kitchen - Comprising a range of grey wall and base units with a imber effect worksurface and 1.5 bowl stainless steel sink with mixer tap.
Integrated Lamona black glass four ring electric hob and under counter oven. Space and plumbing for a washing machine and space for a fridge. White tile splash back.
Grey timber effect floor covering and door leading out to the rear yard.
First Floor Landing - Stairs from the dining room lead up to the first floor landing, with doors leading to all three bedrooms and the shower room.
Bedroom 1 - 3.37m x 2.97m (11'0" x 9'8") - A good sized double bedroom with window overlooking the rear yard.
Bedroom 2 - 4.12m x 2.56m (max) (13'6" x 8'4" (max)) - Another double bedroom with window overlooking Westmoreland Street.
Bedroom 3 - 3.15m x 2.52m (10'4" x 8'3") - A small double/ large single bedroom with window overlooking Westmoreland Street.
Shower Room - Comprising a white WC, white pedestal wash hand basin and corner shower cubicle with thermostatic controls.
Wall mounted Worcester gas combination boiler houses within a wall unit, grey timber effect floor covering and extractor fan. Outside - To the rear of the property is an enclosed yard area.
Outside shed with light and power.
Viewing - Strictly by appointment through the agents Carling Jones - contact a member of the team at the Skipton Office on Council Tax - Council Tax Band B Tenancy Information - HOLDING DEPOSITS: A holding deposit, equal to 1 weeks rent, is payable upon the start of the application.
Successful Applications - any holding deposit will be offset against the initial rent and Deposit, with the agreement of the payee.
FEES PAYABLE IN ACCORDANCE WITH THE TENANT FEES ACT 2019: Additional variable charges may apply during the course of the tenancy or at the end and are detailed within the Tenancy Agreement, eg.
Default of Contract - Later Payment Charge £25.00; Default of Contract - Loss of keys £25.00; Contract Variation - Admin Charge £50.00; Contract Early Termination - Admin Charge £50.00 (plus any reasonable Landlords costs, by prior agreement) DEPOSIT: A deposit equal to 5 weeks rent (6 weeks rent, where the annual rent is great than £50,000) will be payable plus the first months rent once the references have been passed and before the tenancy begins.
OTHER INFORMATION: Carling Jones Ltd is a member of the RICS Client Money Protection Scheme. Carling Jones Ltd is a member of The Property Ombudsman Redress Scheme.
Services - We have not been able to test the equipment, services or installations in the property (including heating and hot water systems) and recommend that prospective purchasers arrange for a qualified person to check the relevant installations before entering into any commitment Agent's Note & Disclaimer - These details do not form part of an offer or contract.
They are intended to give a fair description of the property, but neither the vendor nor Carling Jones accept responsibility for any errors it may contain.
Purchasers or prospective tenants should satisfy themselves by inspecting the property
Value & comps
No previous sales on record.
Rental comparables are shown in the Rental section below. Sold comparables remain for area capital context only.
Returns
We're still gathering serviced-accommodation data for this area.
This is not financial or investment advice. Prop AI Deals is not authorised by the Financial Conduct Authority (FCA) to provide investment advice.
All investment calculators, property analyses, and AI-generated insights are for informational purposes only. Property investment carries risk and may result in financial loss. All calculations should be independently verified and you should consult with FCA-authorised financial advisers before making any investment decisions.
Past performance does not guarantee future results. Tax implications vary by individual circumstances.
Deal
Properties like this can earn 2–3x BTL yields when converted to HMO, with retrofit costs around £10k/room. Sign in to see the full tier, yield projection, and cost breakdown.
Commercial properties like this can earn 30-50% higher yields when converted to residential under Class MA / Q / P / PA, with prior approval costing ~GBP 96/unit. Sign in to see the recommended route, yield uplift, and cost breakdown.
BRRR-suited properties can recycle 80-100% of investor capital on refi, leaving a high-yielding rental with most of the money out. Sign in to see the refurb cost stack, ARV projection, and refinance maths.
Detached + large garden = sub-division play. Pro tier unlocks the tier badge, plot size, uplift estimate, and regional land benchmark.
Short-lease flats trade at deep discount, but extending under the 1993 Act often costs far less than the discount. Pro tier unlocks the tier badge, premium breakdown, long-lease ARV and arbitrage maths.
See projected short-stay revenue vs a vanilla BTL for this property.
See real sub-let margins (HMO room rates & SA nightly rates) vs the landlord rent.
Area
Agent & docs

FAQ
About Westmoreland Street, Skipton
Explore nearby