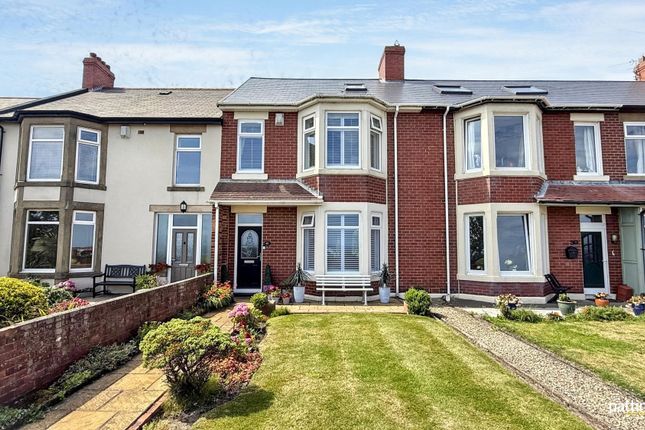
4-bedroom house · NE64 6UJ
For saleListed 118 days
Opportunity summary
See Archie’s verdict, returns by strategy and what to check before viewing.
About
Summary ***prime sea front location - exceptional sea views - large stone built terrace - set over three floors - top floor living suite - original features - master bedroom with en-suite bath - large lounge - kitchen with log burner - utility room - ground floor cloaks - east to west gardens - off street parking - exceptional property - must be viewed*** Pattinson Estate Agents proudly present this exceptional stone built terraced house situated on Windsor Terrace in the highly desirable Newbiggin By The Sea.
In a prime sea front location overlooking the beautiful bay and promenade with breathtaking views from the Church point at the North to 'The Couple' statue in the East right across to 'The Needles Eye' at the south.
This substantial family home is set over three floors and has been very much loved and improved by the current owners.
As we anticipate a very high level of interest, early viewings are essential to avoid disappointment.
Newbiggin By The Sea is a charming seaside town with good local amenities, primary school, shops and cafes.
There are regular organised events from bands on the Piazza, art exhibitions at the Maritime Centre to the annual kite festival as well as paddle boarding, sea swimming groups and bird watching.
The ground floor begins with an entrance hallway at the front leading into the large lounge with bay window overlooking the sea. Double doors open into the kitchen with central island and log burner.
A large utility room leads to the rear of the property. The first floor boasts a beautiful master bedroom, again with bay window looking over the sea, and a raised en-suite roll top bath.
A second double bedroom to the rear and central shower room. The second floor has been converted into a separate living suite with open plan lounge/bedroom, separate kitchen/diner and shower room.
The box bay window to the front has the best views in the house overlooking the sea. Externally to the front a lawned garden which leads down to the promenade with panoramic sea views to the east.
To the rear a generous west facing garden with astro turf, patio and double gates opening for off street parking.
***Agents Note*** The second floor suite has been used by the current owners as a successful holiday let. Details of this are available upon request.
The suite can easily be converted back to the original layout to use as bedrooms if required. To arrange your viewing please contact our Ashington Team who will be happy to assist.
Council Tax Band: C Tenure: Freehold Entrance Porch Via main access door to the front, secure access door into the main hallway, patterned tile flooring.
Entrance Hallway Stairs to the first floor, radiator. Lounge (7.62m x 4.53m) Large bay window to the front overlooking the sea.
Original marble fireplace and hearth with gas fire and wall mounted TV above, original coving, wood herringbone effect flooring, double doors opening into the kitchen, radiator.
Kitchen (5.12m x 4.45m) Window to the rear overlooking the garden.
Fitted with a range of blue and white shaker style wall, floor, drawer and display units with solid wood worktops and trims, black range cooker with black splashback and black chimney style extractor over, a large central island with solid wood top, inset Belfast sink with chrome mixer tap and storage beneath, log burner inset to the chimney breast with brick surround and large white mantle over, wall mounted TV, wood herringbone effect flooring, radiator.
Utility Room (3.21m x 2.38m) Window to the side.
Fitted cream base units to both sides with wood effct worktops, housed gas combi boiler, one and a half stainless steel sink and drainer with mixer tap, plumbing for washing machine, space for tumble dryer, two large built in storage cupboards, wood herringbone effect flooring, radiator.
Cloakroom Frosted window to the rear. Newly tiled walls with compact wash hand basin, push flush w.c, radiator and wood herringbone flooring.
Rear Porch Window to the rear and secure access door into the rear garden, wood herringbone effect flooring.
First Floor Landing Two windows to the rear, secure access door to the stairwell leading to the second floor. Master Bedroom (7.67m x 4.55m) Large bay window to the front overlooking the sea.
Original marble fireplace and hearth with freestanding electric fire. Raised tiled bathing area with freestanding roll top bath with chrome fittings, original coving, radiator.
Bedroom Two (3.49m x 3.41m) Window to the rear, radiator.
Shower Room (2.98m x 1.57m) Doublw walk in shower cubicle with white tray, chrome dual head shower and glass screen doors, pedestal wash hand basin with chrome mixer tap, push flush w.c, chrome heated towel rail, wall mounted mirrored vanity unit, fully tiled walls, light wood effect flooring.
Bedroom/Lounge Suite (5.82m x 3.84m) Purpose fitted to create a high functioning holiday let. Large box bay window to the front with panoramic sea views.
Open plan lounge/bedroom with wall mounted TV point and radiator. Kitchen Area (3.47m x 2.40m) Window to the rear.
Fitted high gloss base and drawer units with black square edge worktops and tiled splashbacks, stainless steel sink and drainer with mixer tap, underbench fridge and freezer, countertop hob, additional storage into the eaves, patterned vinyl flooring, radiator.
Shower Room.
(2.37m x 1.87m) Walk in shower cubicle with white tray, electric shower and glass screen doors, pedestal wash hand basin with chrome mixer tap, push flush w.c, chrome heated towel rail, tiled splashbacks, patterned vinyl flooring.
Value & comps
No previous sales on record.
Returns
Set an offer; the calculator follows it.
We're still gathering serviced-accommodation data for this area.
Archie refurb estimate: a Pro feature
0.0% below asking
This is not financial or investment advice. Prop AI Deals is not authorised by the Financial Conduct Authority (FCA) to provide investment advice.
All investment calculators, property analyses, and AI-generated insights are for informational purposes only. Property investment carries risk and may result in financial loss. All calculations should be independently verified and you should consult with FCA-authorised financial advisors before making any investment decisions.
Past performance does not guarantee future results. Tax implications vary by individual circumstances.
Deal
Properties like this can earn 2–3x BTL yields when converted to HMO, with retrofit costs around £10k/room. Sign in to see the full tier, yield projection, and cost breakdown.
Commercial properties like this can earn 30-50% higher yields when converted to residential under Class MA / Q / P / PA, with prior approval costing ~GBP 96/unit. Sign in to see the recommended route, yield uplift, and cost breakdown.
BRRR-suited properties can recycle 80-100% of investor capital on refi, leaving a high-yielding rental with most of the money out. Sign in to see the refurb cost stack, ARV projection, and refinance maths.
Detached + large garden = sub-division play. Pro tier unlocks the tier badge, plot size, uplift estimate, and regional land benchmark.
Short-lease flats trade at deep discount, but extending under the 1993 Act often costs far less than the discount. Pro tier unlocks the tier badge, premium breakdown, long-lease ARV and arbitrage maths.
See projected short-stay revenue vs a vanilla BTL for this property.
See real sub-let margins (HMO room rates & SA nightly rates) vs the landlord rent.
Area
Agent & docs

FAQ
About 8, Windsor Terrace, Newbiggin-by-the-Sea
Explore nearby