2-bedroom terraced house · NR11 8BN
Sold STCListed 114 days
Opportunity summary
See Archie’s verdict, returns by strategy and what to check before viewing.
About
Location Mundesley is a charming and historic coastal village, loved for its unspoilt charm and traditional seaside appeal.
Once a popular Victorian holiday destination, the village continues to attract visitors with its award-winning Blue Flag sandy beaches, colourful beach huts, and shallow rock pools.
Characterful flint cottages and a relaxed atmosphere make Mundesley a perfect coastal retreat, while the surrounding countryside offers scenic walks, including access to the Norfolk Coast Path and numerous footpaths and circular routes.
Nearby, Southrepps Common provides a haven for wildlife and nature lovers, with beautiful woodland and wildflower meadows.
The vibrant village centre caters well for everyday needs, featuring a butcher, excellent greengrocer, chemist, ladies' fashion boutique, a Tesco Express and a Spa convenience store.
A selection of cafés, pubs, and restaurants provide dining options, alongside a medical centre, primary school, and a well-regarded nine-hole golf course founded in 1901.
Family-friendly attractions include an adventure golf park and the local maritime museum, which also serves as a lookout for the National Coast Watch Institution.
Conveniently situated, Mundesley is just over 7 miles from Cromer, around 5.5 miles from North Walsham (with rail links via the Bittern Line), and only 20 miles from the historic city of Norwich, offering excellent transport and shopping facilities.
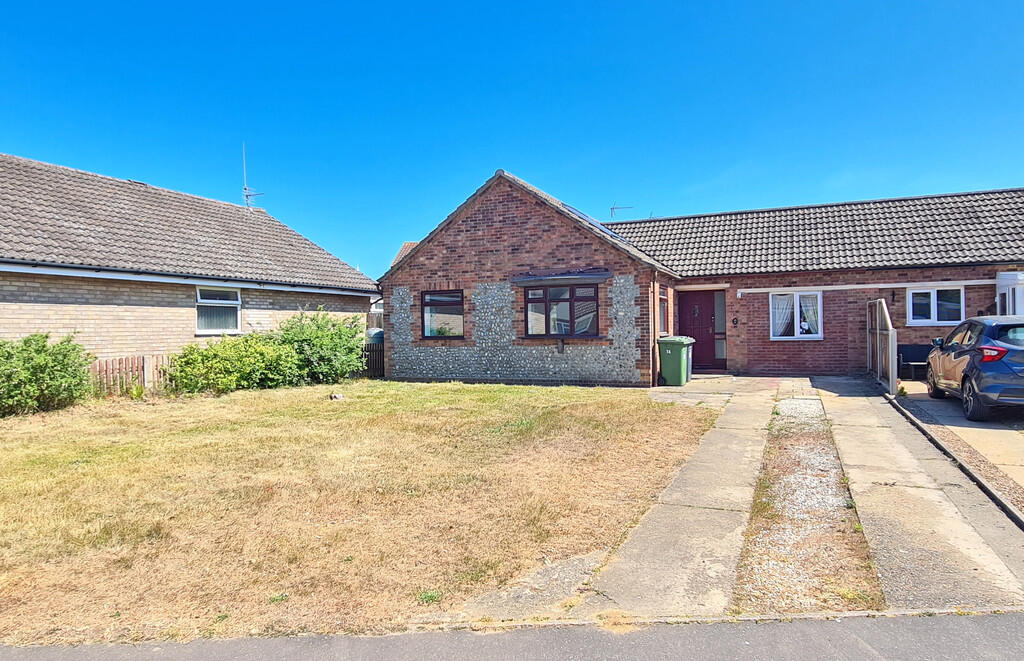
Description This charming brick and flint character cottage offers an idyllic coastal lifestyle with stunning sea views and access to the beach just moments from your doorstep.
Facing the sea and with access over a shared green, the cottage blends traditional features with modern comforts.
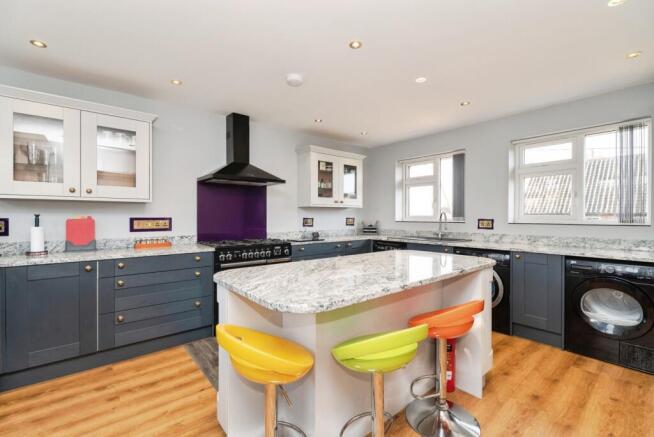
Inside, the home boasts a bright and well-equipped kitchen with timber-fronted units, a gas hob, and integrated appliances.
The spacious sitting/dining room is the heart of the home, featuring exposed beams, open-tread stairs, and a generous bay window that fills the space with natural light and frames the sea beyond.
Ample built-in storage enhances its practicality.
Upstairs, the principal bedroom offers twin double-glazed windows, exposed beams, and built-in wardrobes, while the second bedroom has fitted airing cupboard and boiler and both enjoy elevated sea views.
A stylish shower room with tiled cubicle and white suite completes the accommodation.
Outside, a secluded courtyard garden offers a quiet retreat, with a well-screened patio and raised borders bursting with established plants.
With direct access to a path leading to the beach, this cottage is a perfect blend of character, comfort, and coastal charm - ideal as a full-time residence, weekend escape, or holiday let.
Kitchen 9' 2" x 6' 7" (2.79m x 2.01m) Stainless steel single drainer sink unit inset to laminate roll edge worktop, fitted light timber front fitted units comprising base/drawer units and wall mounted cupboards, integral fridge freezer, plumbing for automatic washing machine, steel finish electric oven and 4 ring gas hob inset to laminate worktop with hood above, tiled splashbacks, wood effect flooring.
Sitting/Dining Room 23' 2" x 13' 9" (7.06m x 4.19m) plus bay 5'1" x 8'2" with large bay with uPVC sealed unit double glazing, sufficiently large to accommodate a dining table, exposed beams, open tred stairs leaning to the first floor, extensive fitted storage cupboards.
Landing 15' 8" x 2' 11" (4.78m x 0.89m) Stripped wood floor, access hatch to loft space.
Bedroom 1 9' 8" x 12' 11" (2.95m x 3.94m) plus alcove Rwin uPVC sealed unit double glazed windows, built-in double and single wardrobes, radiator, exposed beam, useful over stair alcove.
Bedroom 2 7' 3" x 7' 7" (2.21m x 2.31m) plus airing cupboard and door threshold Fitted airing cupboard housing Vaillant combi gas fired boiler, radiator, uPVC sealed unit double glazed window.
Shower Room 7' 1" x 4.78' 7" (2.16m x 1.4m) White 3 piece suite comprising low level w.c., wash basin and tiled corner shower cubicle with mixer shower, uPVC sealed unit double glazed window.
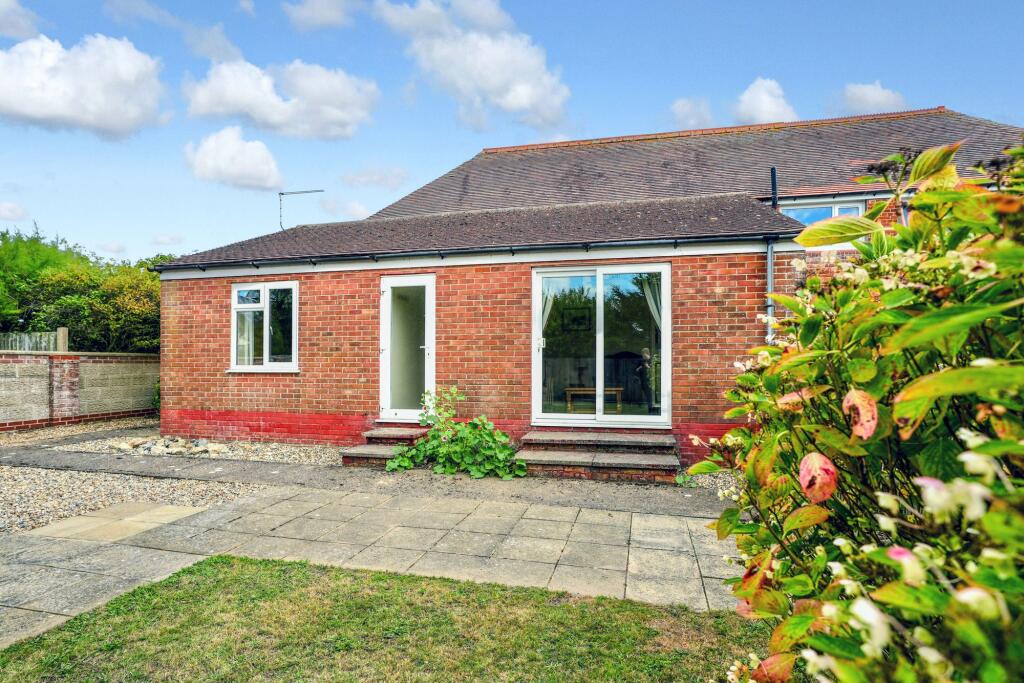
Outside Enclosed courtyard garden with steps from the gate leading down to a well screen patio, with raised bed and established planted borders.
The property also enjoys access over the green to the front (sea side) and use of the path to the beach. Services Mains gas water electricity and drainage are available.
Local Authority/Council Tax North Norfolk District Council Council Tax Band B EPC Rating The Energy Rating for this property is D. A full Energy Performance Certificate available on request.
Important Agent Note Intending purchasers will be asked to provide original Identity Documentation and Proof of Address before solicitors are instructed.
We Are Here To Help If your interest in this property is dependent on anything about the property or its surroundings which are not referred to in these sales particulars, please contact us before viewing and we will do our best to answer any questions you may have.
Agents Note Maintenance fee for the green space to the front is £75 pa The current owner rents parking space to the right of the house at £25 pa Figures correct as at April 2025.
Value & comps
No previous sales on record.
Returns
Set an offer; the calculator follows it.
We're still gathering serviced-accommodation data for this area.
Archie refurb estimate: a Pro feature
0.0% below asking
This is not financial or investment advice. Prop AI Deals is not authorised by the Financial Conduct Authority (FCA) to provide investment advice.
All investment calculators, property analyses, and AI-generated insights are for informational purposes only. Property investment carries risk and may result in financial loss. All calculations should be independently verified and you should consult with FCA-authorised financial advisers before making any investment decisions.
Past performance does not guarantee future results. Tax implications vary by individual circumstances.
Deal
Properties like this can earn 2–3x BTL yields when converted to HMO, with retrofit costs around £10k/room. Sign in to see the full tier, yield projection, and cost breakdown.
Commercial properties like this can earn 30-50% higher yields when converted to residential under Class MA / Q / P / PA, with prior approval costing ~GBP 96/unit. Sign in to see the recommended route, yield uplift, and cost breakdown.
BRRR-suited properties can recycle 80-100% of investor capital on refi, leaving a high-yielding rental with most of the money out. Sign in to see the refurb cost stack, ARV projection, and refinance maths.
Detached + large garden = sub-division play. Pro tier unlocks the tier badge, plot size, uplift estimate, and regional land benchmark.
Short-lease flats trade at deep discount, but extending under the 1993 Act often costs far less than the discount. Pro tier unlocks the tier badge, premium breakdown, long-lease ARV and arbitrage maths.
See projected short-stay revenue vs a vanilla BTL for this property.
See real sub-let margins (HMO room rates & SA nightly rates) vs the landlord rent.
Area
Agent & docs
FAQ
About Mundesley
Explore nearby