3-bedroom terraced house · CA20 1JA
For saleListed 254 days
Opportunity summary
See Archie’s verdict, returns by strategy and what to check before viewing.
About
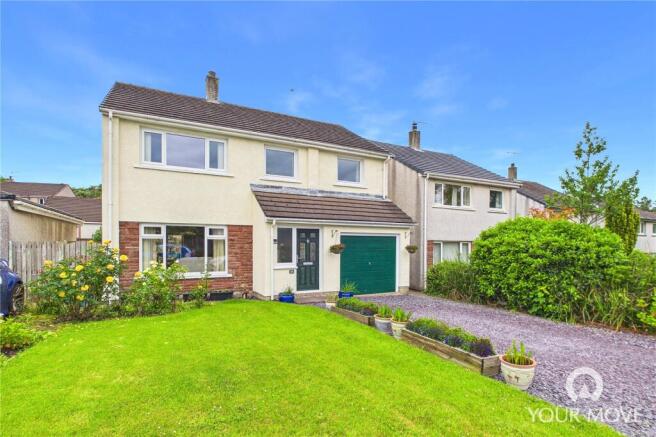
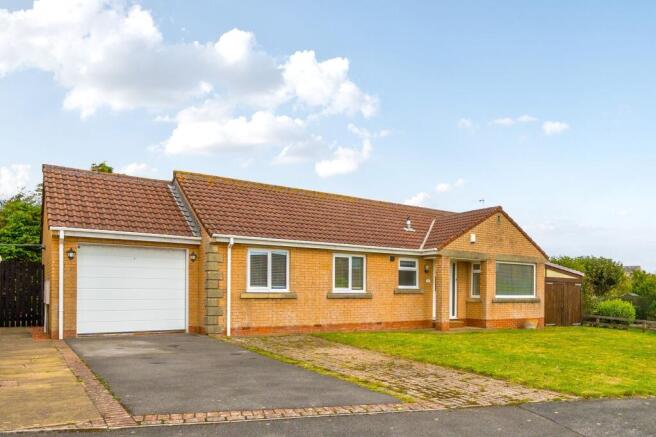
Brock Cottage is a charming Lakeland property located in the Lake District village of Gosforth, close to the shores of Wastwater.
This attractive three-bedroom cottage is thoughtfully arranged to offer a high degree of flexibility, with the option to create a self-contained living space via an internal adjoining door—ideal for a granny flat, guest accommodation, or independent living for family members.
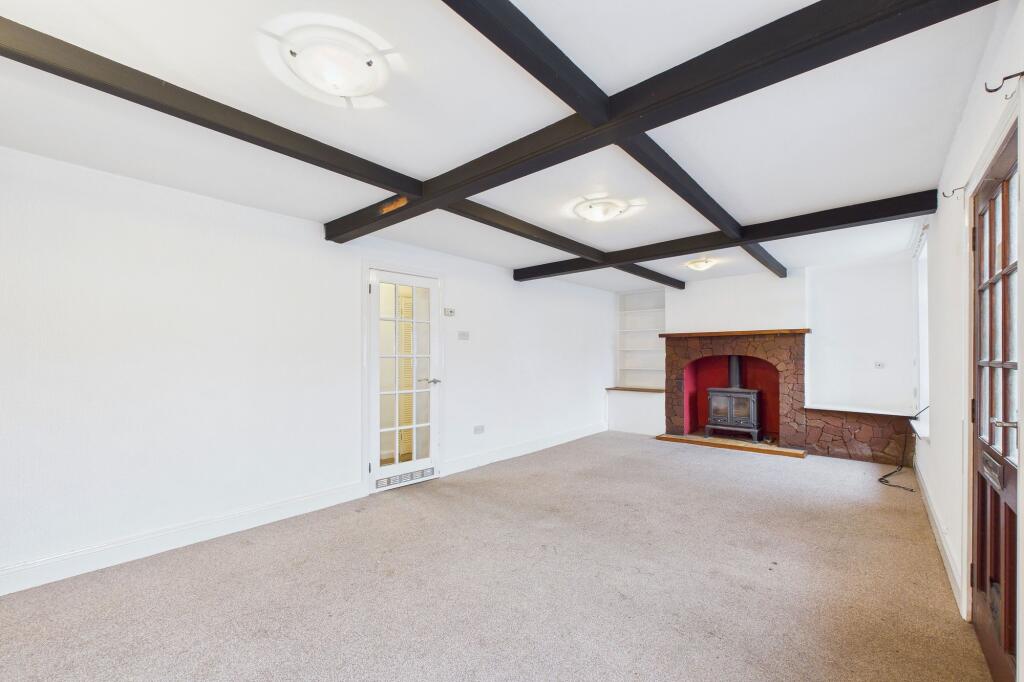
The cottage is full of character, featuring exposed ceiling beams throughout, with Brock Cottage also showcasing appealing exposed stonework.
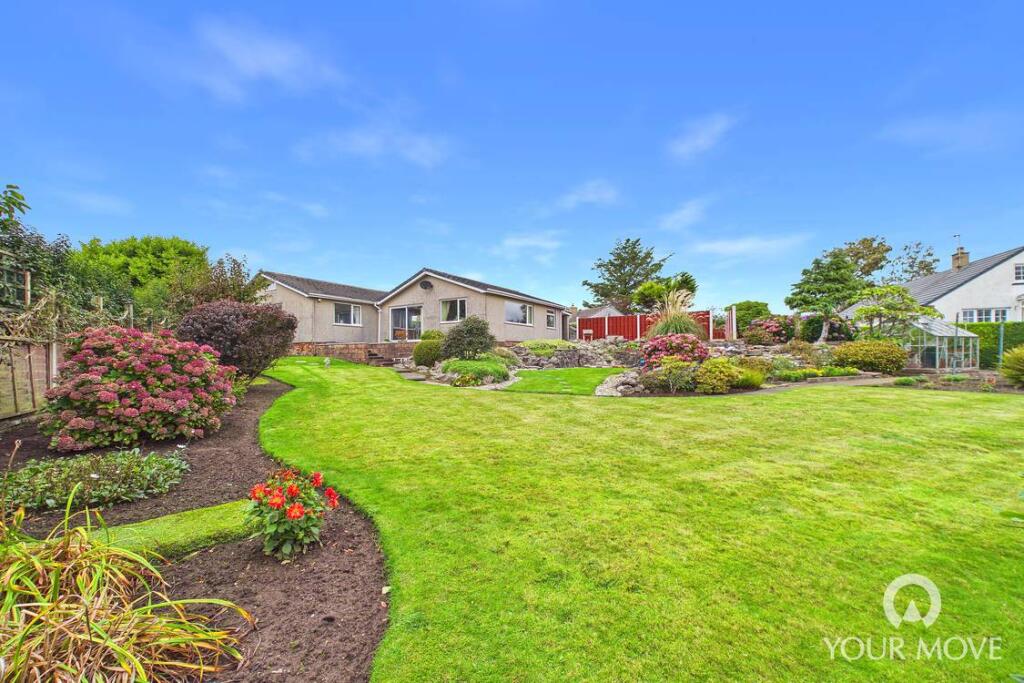
To the rear, there is private outdoor space, providing a peaceful setting to relax and enjoy the surrounding countryside.
Currently operated as a successful holiday let, Brock Cottage would also make a delightful family home, combining traditional Lakeland charm with versatile living arrangements.
Brock Cottage immediately impresses as a characterful Lakeland home offering exceptional versatility.
To the left-hand side, a distinctive wooden feature door and porch open directly into a wonderfully sociable open-plan living space.
With attractive exposed beams, a central staircase, and a cosy multi-fuel burning stove forming the heart of the room, the living area flows seamlessly into the dining space and kitchen, creating an ideal setting for both everyday living and entertaining.
The kitchen is thoughtfully fitted with ample cream shaker-style base and wall units, complemented by sleek black marble-effect work surfaces, and opens into a light-filled conservatory overlooking the rear patio garden.
Rising from the living area, the staircase is a striking feature in itself, framed by an impressive slate feature wall leading to the first floor.
Here, the accommodation offers two generous double bedrooms and a stylish family bathroom, complete with both a large walk-in shower and a bathtub.
To the right-hand side of the cottage, accessed either via an internal connecting door or through an independent uPVC front entrance, is a flexible additional living area.
This opens into a welcoming sitting room with an open staircase and a further multi-fuel burner.
An oak internal door leads through to a well-appointed galley kitchen, fitted with cream and oak-effect units and offering space for a dining table.
From here, an external door provides direct access to the patio garden. The first floor hosts a comfortable double bedroom and a modern shower room.
Further benefits include the addition of solar panels, enhancing energy efficiency and helping to reduce running costs.
Full of warmth, character and adaptability, Brock Cottage beautifully balances traditional Lakeland charm with practical, flexible living—equally well suited as a successful holiday let investment or a delightful family home with the option of self-contained accommodation.
Living Room - To Left Hand Side Of Cottage - 6.060 x 3.560 (19'10" x 11'8") - Kitchen-Diner - 4.954 x 3.137 (16'3" x 10'3") - Bedroom - 3.546 x 3.524 (11'7" x 11'6") - En Suite - 2.680 x 1.723 (8'9" x 5'7") - Living Area - To Right Hand Side Of Cottage - 6.172 x 3.569 (20'2" x 11'8") - Dining Area - 4.041 x 2.990 (13'3" x 9'9") - Kitchen - 2.723 x 2.180 (8'11" x 7'1") - Sun Room - 4.334 x 1.972 (14'2" x 6'5") - Storage - 1.677 x 1.168 (5'6" x 3'9") - Bedroom One - 3.712 x 3.296 (12'2" x 10'9") - Bedroom One En Suite - 2.696 x 1.565 (8'10" x 5'1") - Bathroom - 2.763 x 2.733 (9'0" x 8'11") - Bedroom Two - 3.449 x 2.978 (11'3" x 9'9") - Landing - 2.163 x 0.953 (7'1" x 3'1") -
Value & comps
No previous sales on record.
Returns
Set an offer; the calculator follows it.
We're still gathering serviced-accommodation data for this area.
Archie refurb estimate: a Pro feature
0.0% below asking
This is not financial or investment advice. Prop AI Deals is not authorised by the Financial Conduct Authority (FCA) to provide investment advice.
All investment calculators, property analyses, and AI-generated insights are for informational purposes only. Property investment carries risk and may result in financial loss. All calculations should be independently verified and you should consult with FCA-authorised financial advisors before making any investment decisions.
Past performance does not guarantee future results. Tax implications vary by individual circumstances.
Deal
Properties like this can earn 2–3x BTL yields when converted to HMO, with retrofit costs around £10k/room. Sign in to see the full tier, yield projection, and cost breakdown.
Commercial properties like this can earn 30-50% higher yields when converted to residential under Class MA / Q / P / PA, with prior approval costing ~GBP 96/unit. Sign in to see the recommended route, yield uplift, and cost breakdown.
BRRR-suited properties can recycle 80-100% of investor capital on refi, leaving a high-yielding rental with most of the money out. Sign in to see the refurb cost stack, ARV projection, and refinance maths.
Detached + large garden = sub-division play. Pro tier unlocks the tier badge, plot size, uplift estimate, and regional land benchmark.
Short-lease flats trade at deep discount, but extending under the 1993 Act often costs far less than the discount. Pro tier unlocks the tier badge, premium breakdown, long-lease ARV and arbitrage maths.
See projected short-stay revenue vs a vanilla BTL for this property.
See real sub-let margins (HMO room rates & SA nightly rates) vs the landlord rent.
Area
Agent & docs
FAQ
About Gosforth, Seascale
Explore nearby