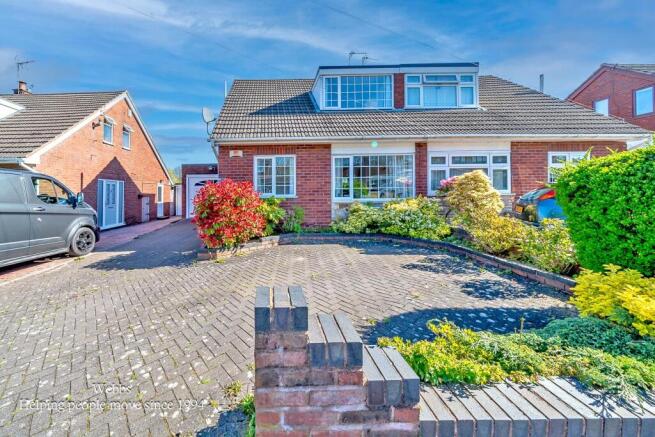
5-bedroom house · WS6 7JW
Sold STCReduced £20k (−3.3%) on 5 JulListed 135 days
Opportunity summary
See Archie’s verdict, returns by strategy and what to check before viewing.
About
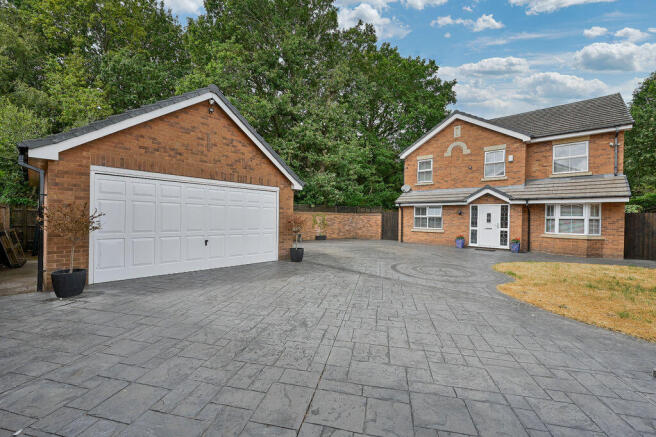
I am delighted to bring to market a fantastic, five bedroom detached home. In a location close to my heart, where I grew up, in Cheslyn Hay, Spring Meadow! - Early viewings heavily advised wow!
Rarely do homes on Spring Meadow come to market offering this much space, versatility and lifestyle appeal.
Boasting five true double bedrooms, a spectacular kitchen and orangery, an incredible garden entertaining area complete with bar and hot tub, plus a stunning top-floor principal suite, this is a property that delivers on every level.
Perfectly positioned in one of Cheslyn Hay's most desirable locations, this is the ultimate family home where memories are made and special occasions are celebrated.
From the moment you arrive, the property makes a lasting impression.
A substantial frontage provides a generous driveway with parking for four to five vehicles, while a sizeable welcoming porch sets the tone for the impressive accommodation beyond.
Stepping inside, the spacious entrance hall provides access to a convenient guest WC, while to the left sits a superb family lounge featuring a charming bay window and multi-fuel log burner.
Double wooden doors open seamlessly into the dining area, creating excellent connectivity throughout the ground floor.
The true heart of this home is the magnificent kitchen diner, a space designed with both family life and entertaining in mind.
Beautifully extended with a stunning orangery wrapping around the rear of the property, the layout offers the ideal balance of open-plan living whilst retaining distinct zones.
The flow between the kitchen diner, orangery and lounge is simply fantastic, creating an incredible social environment that is perfect for hosting family gatherings and celebrations alike.
The impressive accommodation continues outdoors, where the low-maintenance rear garden has been thoughtfully designed for entertaining.
A high-specification pub/bar provides the ultimate hosting space, complete with beer taps, while a centrally positioned hot tub area creates a true stay-at-home luxury experience.
The garden also benefits from side access to the front and rear access into the double garage.
The upper floors reveals one of the property's standout features – five genuine double bedrooms, a rarity within the development.
Four generously proportioned double bedrooms occupy this level, including the former principal suite which benefits from a bay window and a sizeable en-suite shower room.
A well-appointed family bathroom, featuring both a bath and separate shower, completes the floor.
Occupying the entire top floor is a spectacular principal suite created through a high-quality loft conversion.
This luxurious retreat benefits from bespoke fitted wardrobes – a rare and highly desirable addition for loft conversions – alongside a beautiful private en-suite, creating a true sanctuary away from the rest of the home.
The location is equally impressive.
Situated within one of Cheslyn Hay's most desirable residential areas, the property enjoys a wonderful village atmosphere and strong sense of community that continues to attract families to the estate.
A range of shops, pubs, restaurants and everyday amenities are all within walking distance, while excellent transport links include Landywood Train Station just a short four-minute drive away, providing direct connections to Walsall, Birmingham New Street and Birmingham International.
Regular bus routes also serve Walsall town centre, making this an excellent choice for commuters and students alike.
Families will also appreciate being within the catchment area for Cheslyn Hay Academy and Landywood Primary School.
Lovingly cared for and enjoyed by its current owners, this remarkable home offers an exciting opportunity for its next family to create lasting memories for many years to come.
Properties of this calibre, offering such extensive living accommodation, exceptional entertaining space and five true double bedrooms, are rarely available.
Early viewing is highly recommended Entrance Hall Lounge - 3.2m x 5.9m (10'5" x 19'4") Kitchen/Diner - 3.6m x 8.3m (11'9" x 27'2") WC Orangery - 4.3m x 2.6m (14'1" x 8'6") Utility Room - 2.5m x 1.6m (8'2" x 5'2") Garage - 2.4m x 4.7m (7'10" x 15'5") Garage - 2.4m x 4.7m (7'10" x 15'5") Bedroom Four - 2.5m x 4.4m (8'2" x 14'5") Bedroom Five - 2.8m x 3.7m (9'2" x 12'1") Bedroom Three - 3.1m x 4m (10'2" x 13'1") Bedroom Two - 3.6m x 3.8m (11'9" x 12'5") Ensuite - 2.4m x 2.1m (7'10" x 6'10") Master Suite - 6.1m x 4.5m (20'0" x 14'9") Ensuite - 1.8m x 2.7m (5'10" x 8'10") Wardrobe - 1.8m x 1.3m (5'10" x 4'3")
Value & comps
No previous sales on record.
Returns
Set an offer; the calculator follows it.
We're still gathering serviced-accommodation data for this area.
Archie refurb estimate: a Pro feature
0.0% below asking
This is not financial or investment advice. Prop AI Deals is not authorised by the Financial Conduct Authority (FCA) to provide investment advice.
All investment calculators, property analyses, and AI-generated insights are for informational purposes only. Property investment carries risk and may result in financial loss. All calculations should be independently verified and you should consult with FCA-authorised financial advisors before making any investment decisions.
Past performance does not guarantee future results. Tax implications vary by individual circumstances.
Deal
Properties like this can earn 2–3x BTL yields when converted to HMO, with retrofit costs around £10k/room. Sign in to see the full tier, yield projection, and cost breakdown.
Commercial properties like this can earn 30-50% higher yields when converted to residential under Class MA / Q / P / PA, with prior approval costing ~GBP 96/unit. Sign in to see the recommended route, yield uplift, and cost breakdown.
BRRR-suited properties can recycle 80-100% of investor capital on refi, leaving a high-yielding rental with most of the money out. Sign in to see the refurb cost stack, ARV projection, and refinance maths.
Detached + large garden = sub-division play. Pro tier unlocks the tier badge, plot size, uplift estimate, and regional land benchmark.
Short-lease flats trade at deep discount, but extending under the 1993 Act often costs far less than the discount. Pro tier unlocks the tier badge, premium breakdown, long-lease ARV and arbitrage maths.
See projected short-stay revenue vs a vanilla BTL for this property.
See real sub-let margins (HMO room rates & SA nightly rates) vs the landlord rent.
Area
Agent & docs

FAQ
About 29, Spring Meadow, Cheslyn Hay
Explore nearby