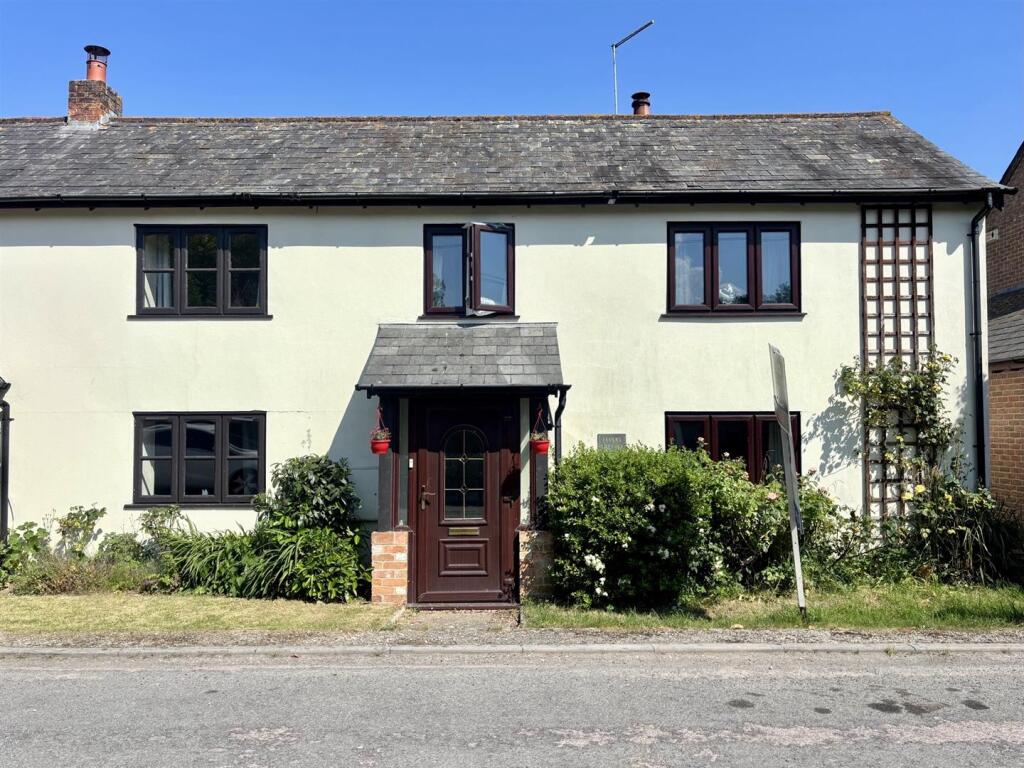
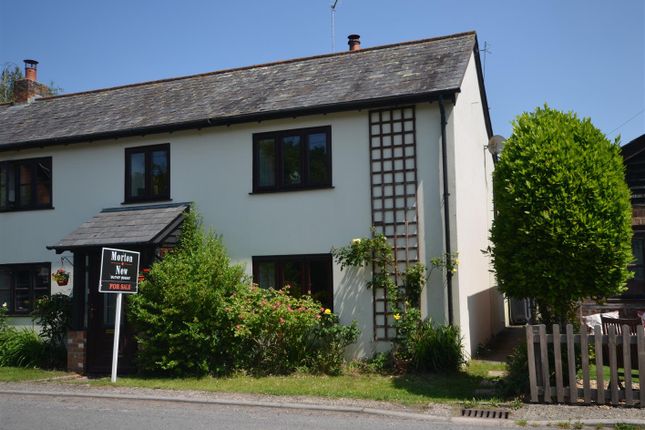
3-bedroom bungalow · SP3 6AW
Listing removedListed 129 days
Opportunity summary
See Archie’s verdict, returns by strategy and what to check before viewing.
About
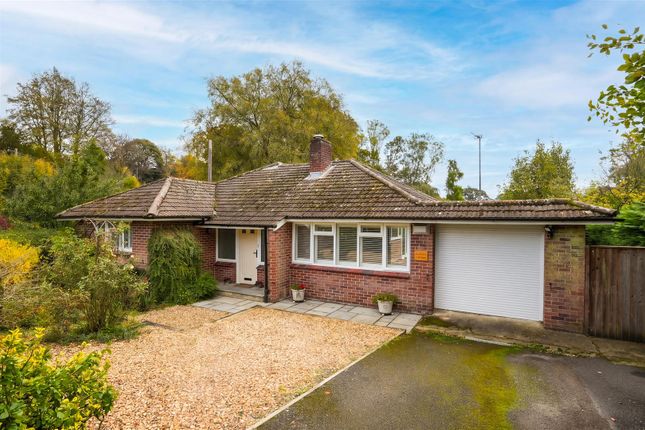
Description Nestled within the heart of the highly sought-after Wiltshire village of East Knoyle, this beautifully presented three-bedroom detached bungalow offers a rare combination of privacy, generous accommodation, and stunning countryside surroundings.
Set back from the road and enveloped by mature hedging, the property enjoys a wonderfully secluded position while remaining within easy reach of village amenities and some of Wiltshire's most picturesque walking routes.
As you approach the bungalow, you will instantly notice the ample off-road parking and the private aspect afforded by the mature hedging that surrounds the property.
To the front sits a substantial timber garage, thoughtfully constructed and fully watertight, offering excellent versatility as secure storage, a workshop, hobby space, or traditional garaging.
The frontage has been attractively landscaped with gravel, creating a practical and low-maintenance approach.
Stepping through the front door, you are welcomed into a spacious entrance hallway which immediately creates a sense of space and practicality.
A useful storage cupboard provides an ideal solution for coats, shoes and everyday household essentials.
The layout has been carefully considered to provide an excellent separation between the sleeping accommodation and living spaces.
All three bedrooms are conveniently positioned off the hallway, with the principal bedroom occupying a prime position at the front of the property.
Benefitting from a double aspect, this generous room enjoys an abundance of natural light and is complemented by its own ensuite shower room.
Bedrooms two and three are both well-proportioned double rooms and are served by the family bathroom, which is fitted with a bath and additional storage cupboard, catering perfectly to family life or visiting guests.
Moving towards the rear of the property, the home opens into its sociable living accommodation.
The kitchen/dining room is a wonderfully bright and inviting space, presented in immaculate condition and fitted with ample storage.
This room naturally becomes the heart of the home, providing plenty of space for family dining, entertaining guests, or simply enjoying everyday life.
The open layout works particularly well for those with young children, allowing interaction and supervision while preparing meals.
Leading from the kitchen is an additional hallway providing access to a cloakroom, utility room and separate store room.
This practical arrangement allows household appliances to remain tucked away from the main living space while creating a highly functional area for busy family life.
The utility room benefits from an external door leading directly into the garden, making it an ideal entrance after muddy countryside walks, gardening, or returning home with pets.
Flowing seamlessly from the kitchen/dining room through an attractive archway is the sitting room.
Featuring large windows and a double aspect, this elegant reception room enjoys delightful views across the gardens while flooding the space with natural light.
A wood-burning stove provides a charming focal point and creates a wonderfully cosy atmosphere during the cooler months.
Completing the accommodation is a separate study, offering valuable additional reception space that can be utilised as a home office, hobby room, reading room, or snug depending on individual requirements.
Externally, the gardens are a true highlight. Predominantly laid to lawn and bordered by mature trees, they offer both privacy and tranquillity.
Beyond the rear boundary lie open countryside fields, creating a picturesque rural backdrop that can be enjoyed from both the bungalow and the gardens throughout the seasons.
The garden itself offers a fantastic balance between usability and flexibility, with established patio seating areas already in place whilst remaining largely a blank canvas for future owners to landscape and personalise according to their own tastes and lifestyle.
East Knoyle is one of Wiltshire's most desirable villages, renowned for its thriving community, village hall, parish church and highly regarded local pub.
The village is famously associated with Sir Christopher Wren and enjoys a rich history alongside a strong sense of community.
The surrounding Cranborne Chase National Landscape offers an abundance of walking, cycling and outdoor pursuits directly from the doorstep, with miles of footpaths, bridleways and country lanes winding through rolling countryside, woodland and farmland.
Popular routes include walks to nearby hills and viewpoints with far-reaching views across Wiltshire, Dorset and Somerset.
For everyday amenities, the market towns of Shaftesbury, Mere and Warminster are all within easy reach, while excellent road connections provide convenient access to Salisbury, Bath and the South Coast.
Mainline railway services can be found nearby, offering connections to London and beyond.
Combining spacious single-storey living, exceptional privacy, beautiful gardens and immediate access to some of the finest countryside in the South West, this delightful bungalow presents a rare opportunity to enjoy village life in an idyllic rural setting.
Council Tax Band: D Tenure: Freehold
Value & comps
No previous sales on record.
Returns
Set an offer; the calculator follows it.
We're still gathering serviced-accommodation data for this area.
Archie refurb estimate: a Pro feature
0.0% below asking
This is not financial or investment advice. Prop AI Deals is not authorised by the Financial Conduct Authority (FCA) to provide investment advice.
All investment calculators, property analyses, and AI-generated insights are for informational purposes only. Property investment carries risk and may result in financial loss. All calculations should be independently verified and you should consult with FCA-authorised financial advisers before making any investment decisions.
Past performance does not guarantee future results. Tax implications vary by individual circumstances.
Deal
Properties like this can earn 2–3x BTL yields when converted to HMO, with retrofit costs around £10k/room. Sign in to see the full tier, yield projection, and cost breakdown.
Commercial properties like this can earn 30-50% higher yields when converted to residential under Class MA / Q / P / PA, with prior approval costing ~GBP 96/unit. Sign in to see the recommended route, yield uplift, and cost breakdown.
BRRR-suited properties can recycle 80-100% of investor capital on refi, leaving a high-yielding rental with most of the money out. Sign in to see the refurb cost stack, ARV projection, and refinance maths.
Detached + large garden = sub-division play. Pro tier unlocks the tier badge, plot size, uplift estimate, and regional land benchmark.
Short-lease flats trade at deep discount, but extending under the 1993 Act often costs far less than the discount. Pro tier unlocks the tier badge, premium breakdown, long-lease ARV and arbitrage maths.
See projected short-stay revenue vs a vanilla BTL for this property.
See real sub-let margins (HMO room rates & SA nightly rates) vs the landlord rent.
Area
Agent & docs
FAQ
About South View, Millbrook Lane, Salisbury
Explore nearby