4-bedroom detached house · TA9 4DB
Listing removedListed 123 days
Opportunity summary
See Archie’s verdict, returns by strategy and what to check before viewing.
About
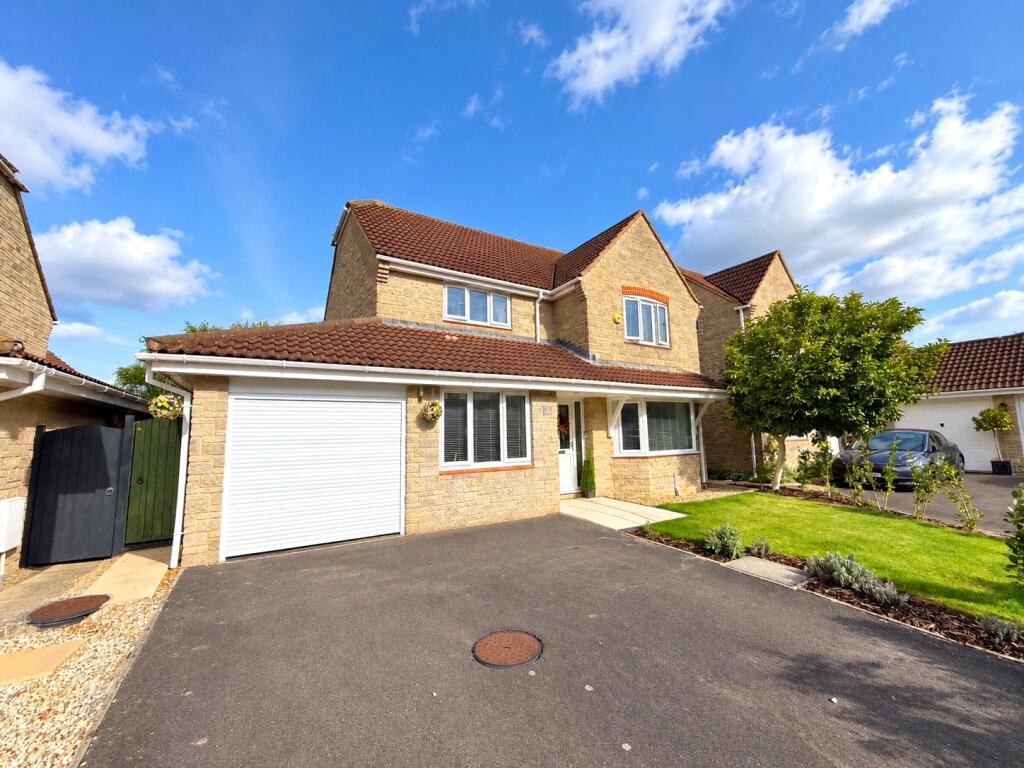
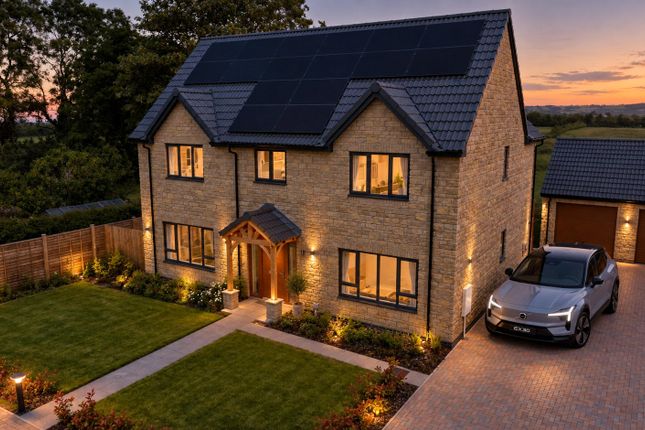
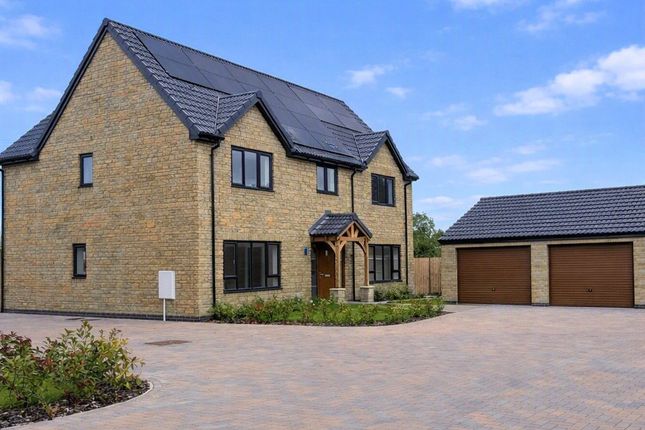
Ready for occupation and £20,000 to spend your own way on your new home* Peacefully tucked away within The Hare’s Leap development, plot 4 offers an impressive 1734 sq ft and the ultimate flexibility.
From the four double bedrooms (one with ensuite shower room) to the fabulous open plan kitchen/dining space with large central island, you'll be hard pressed to find anything you don't like about this eye catching new home!
The kitchen/dining area makes creating your culinary delights a breeze with plenty of worktop space along with a beautiful spot for your dining table in front of the French doors leading directly to the garden.
Also accessed from the Kitchen is the handy utility room with a further door to the garden.
Continuing the downstairs accommodation , you'll also be delighted with an excellent separate dual aspect lounge measuring over 21' long with plenty of scope for all your furniture, the perfect cosy spot to relax after a long day.
Positioned to the front of this beautiful home is the desirable home office space or playroom reinforcing the versatility of this home.
On the first floor, four double bedrooms ensure everyone will enjoy their own space, a well-appointed ensuite shower room to bedroom 1, a beautifully finished family bathroom, and a decent storage cupboard makes this an advantageous family layout.
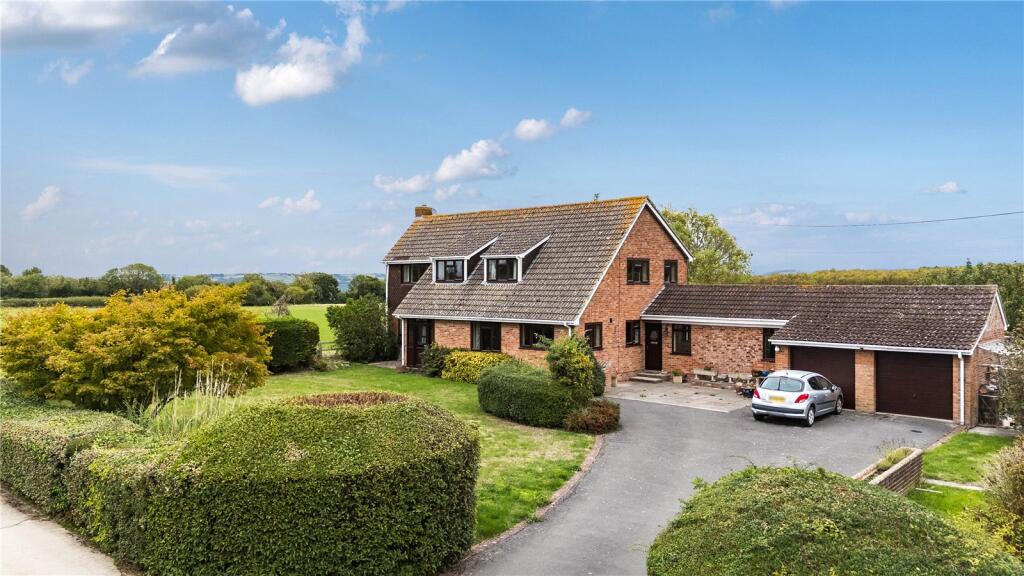
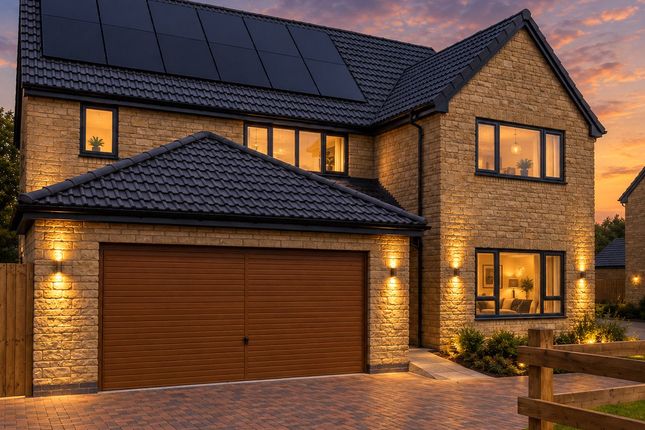
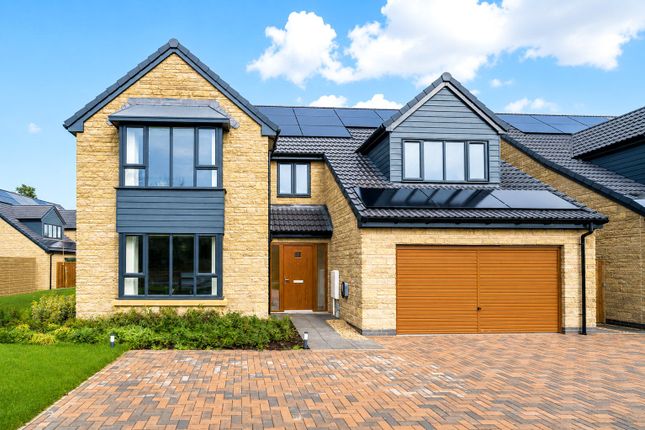
Externally, Pintails offers a wonderful spot tucked away to the rear of the development with the advantage of easy vehicle access to your driveway for multiple vehicles and double garage.
To the rear, views of open fields provide a restful place to come home to, and a turfed garden including a patio area to enjoy all the surrounding nature will make moving in easy.
This beautiful new home is now ready to move in!
Plus, up to £20,000 to spend your own way on your new home* Further detail of the high standard of specification you can expect along with optional extras include: Elegant, shaker style, contemporary kitchen units.
Silestone quartz worktop in kitchen & utility. Two, built-in Neff ovens & induction hob Integrated dishwasher. Integrated full height fridge & freezer.
Recessed spotlights with LED lighting under wall units & pendant feature light over island / breakfast bar. Space & plumbing for washer/dryer in utility room.
Bathrooms & Ensuites White, contemporary bathroom suites with high quality chrome & glass fittings. Basins with vanity unit in main bathroom High quality glass & chrome bath and shower screens.
Full height ceramic tiling in bath & shower areas; basin splashbacks.
Mains fed, thermostatically controlled shower in main bathroom Mains fed rainwater head shower & separate attachment in ensuite Dual fuel heated towel rail. Soft close WC seats.
Shaver socket fitted in bathroom and ensuite Heating & Energy Daikin Altherma 3 air source heat pump.
30 high output PV solar panels with anticipated 11,450 kWh/yr achieved Zoned underfloor heating system on ground floor. Flooring is fitted and included on this plot!
Contact us today and arrange to see all this fabulous development has to offer... Developer's note 1.
Homes are classified as Net Zero for regulated energy performance including heating, hot water and lighting only, based on average energy use per person in the household.
Does not include unregulated energy use for home appliances, devices, electric vehicles, etc. 2.
EPC Rated A “very energy efficient – lower running costs and “very environmentally friendly – lower CO2emissions”.
This is a predicted energy and environmental assessment for a property not yet completed and includes a predicted energy rating which may not represent the final energy rating of the property on completion.
EPC ratings are based on the government Standard Assessment Programme (SAP) software baseline assumptions for an average household, so actual usage may vary depending on household size and energy use.
Costs are based on the SAP measurement for ‘regulated energy’ only.
Regulated energy is building energy consumption resulting from the specification of controlled, fixed building services and fittings, including space heating and cooling, hot water, ventilation, fans, pumps and lighting.
Such energy uses are inherent in the design of a building. Cost will vary based on additional energy use and individual circumstances. 3. Zero Bills offer subject to terms and conditions.
Excludes electric vehicle charging. Contact Us to find out more. 4.
Energy cost comparison has been made for Plot 9, Amberley, with home battery installed, for regulated energy performance, including space heating and cooling, hot water, ventilation, fans, pumps and lighting.
only. Annual total energy cost does not include other non-regulated energy use such as home appliances or electric vehicle charging. Calculations are based on typical 5-bedroom home of approx.
1900ft2 for regulated energy. Victorian and typical New Build Home examples based on Octopus Energy standing and variable dual fuel rates for gas and electricity October 2024.
Amberley based on Octopus Energy’s Zero Bills tariff. All costs inclusive of VAT where applicable. Agent's Note: Some images used are virtually stagged and enhanced.
Images are for illustrative purposes only. Computer generated images are for general guidance only – please ask your Sales Adviser for precise details of finishes and specifications.
*On selected plots only and subject to availability and agreed terms set out by Autograph Homes.
Value & comps
No previous sales on record.
Returns
Set an offer; the calculator follows it.
We're still gathering serviced-accommodation data for this area.
Archie refurb estimate: a Pro feature
0.0% below asking
This is not financial or investment advice. Prop AI Deals is not authorised by the Financial Conduct Authority (FCA) to provide investment advice.
All investment calculators, property analyses, and AI-generated insights are for informational purposes only. Property investment carries risk and may result in financial loss. All calculations should be independently verified and you should consult with FCA-authorised financial advisors before making any investment decisions.
Past performance does not guarantee future results. Tax implications vary by individual circumstances.
Deal
Properties like this can earn 2–3x BTL yields when converted to HMO, with retrofit costs around £10k/room. Sign in to see the full tier, yield projection, and cost breakdown.
Commercial properties like this can earn 30-50% higher yields when converted to residential under Class MA / Q / P / PA, with prior approval costing ~GBP 96/unit. Sign in to see the recommended route, yield uplift, and cost breakdown.
BRRR-suited properties can recycle 80-100% of investor capital on refi, leaving a high-yielding rental with most of the money out. Sign in to see the refurb cost stack, ARV projection, and refinance maths.
Detached + large garden = sub-division play. Pro tier unlocks the tier badge, plot size, uplift estimate, and regional land benchmark.
Short-lease flats trade at deep discount, but extending under the 1993 Act often costs far less than the discount. Pro tier unlocks the tier badge, premium breakdown, long-lease ARV and arbitrage maths.
See projected short-stay revenue vs a vanilla BTL for this property.
See real sub-let margins (HMO room rates & SA nightly rates) vs the landlord rent.
Area
Agent & docs

FAQ
About House 4, Pintails, Hare's Leap, Scots Lawn, Brent Road, East Brent, TA9
Explore nearby