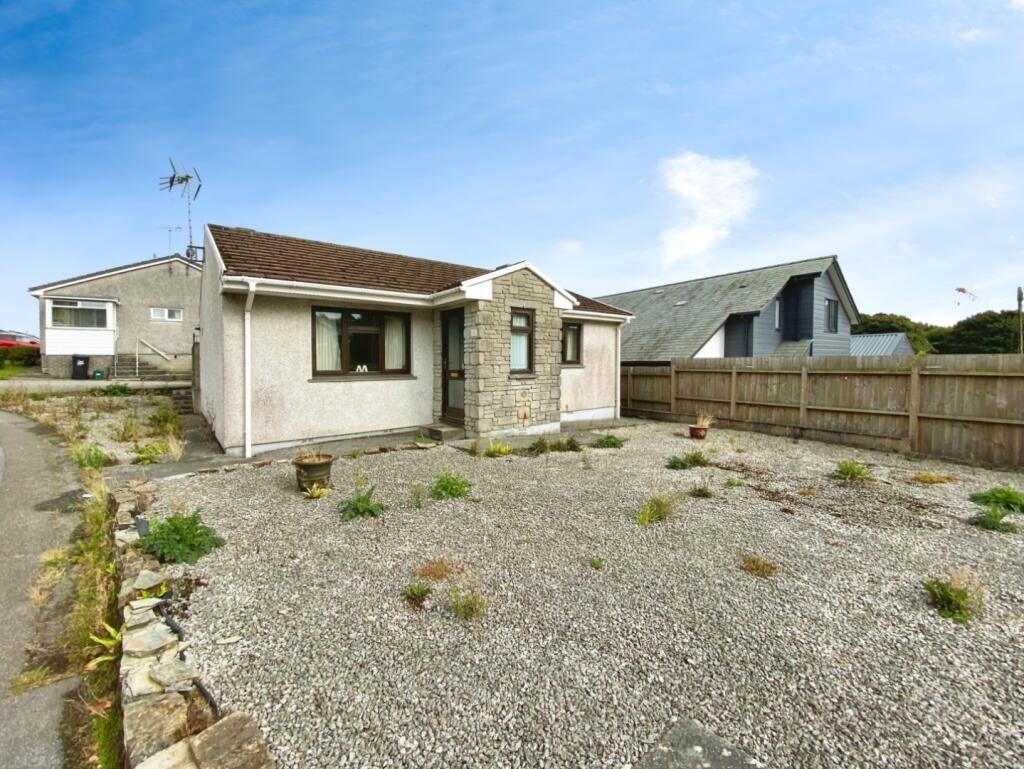
2-bedroom detached house · TR11 4LB
Sold STCListed 261 days
Opportunity summary
See Archie’s verdict, returns by strategy and what to check before viewing.
About
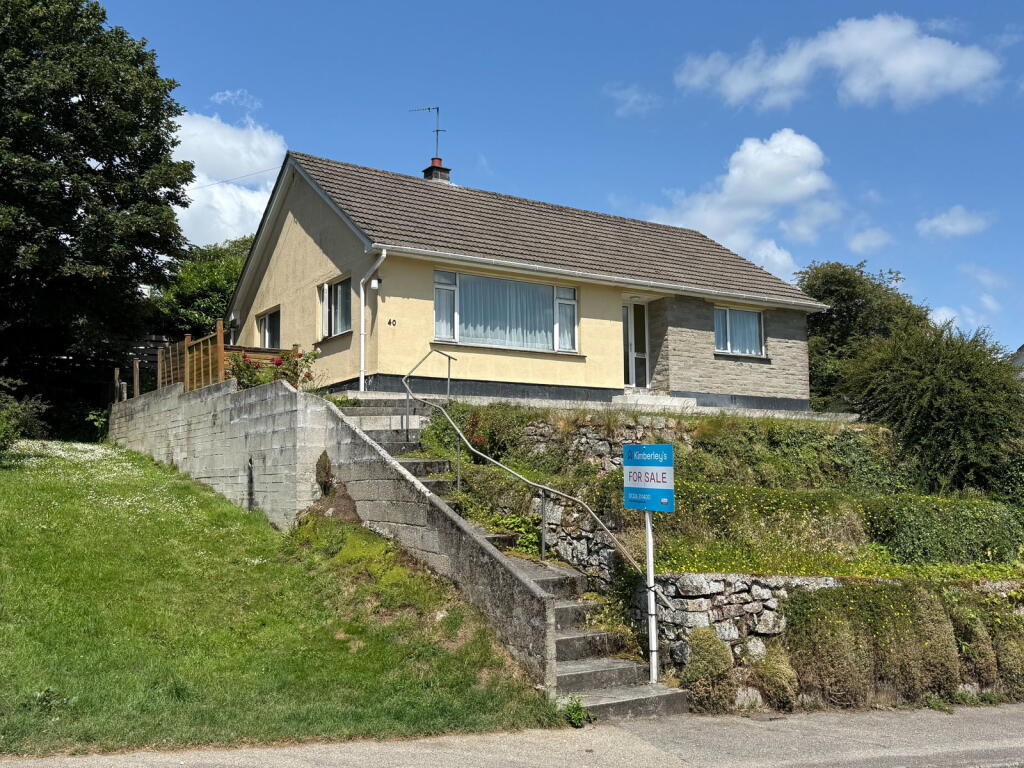
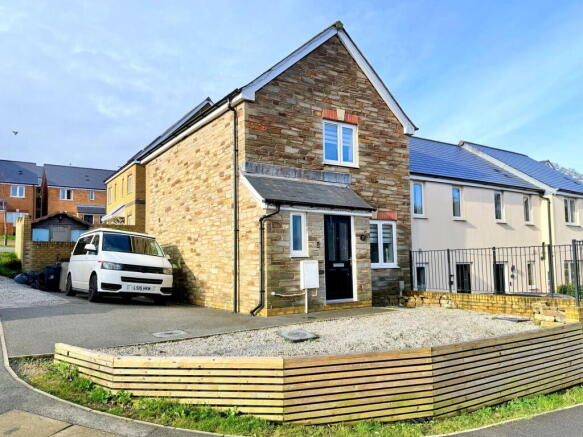
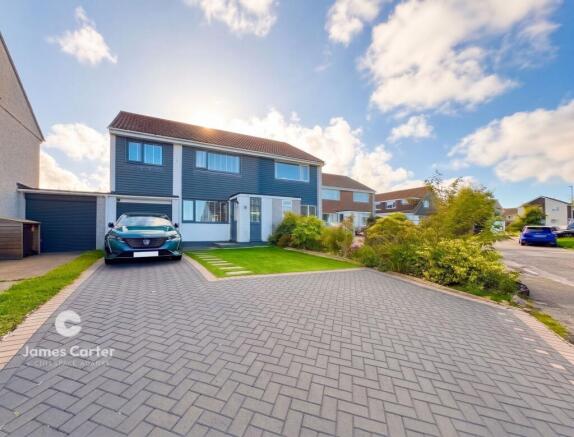
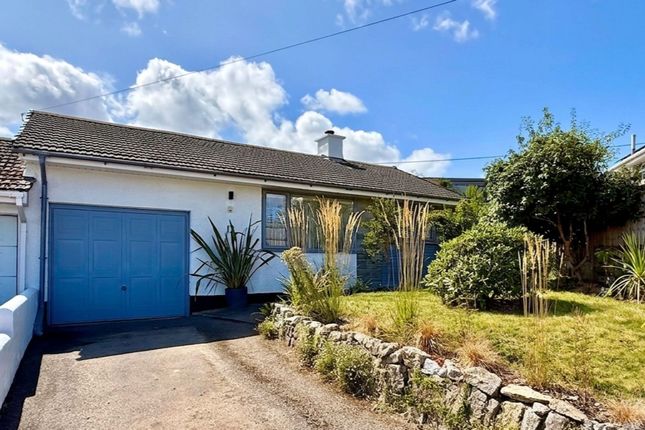
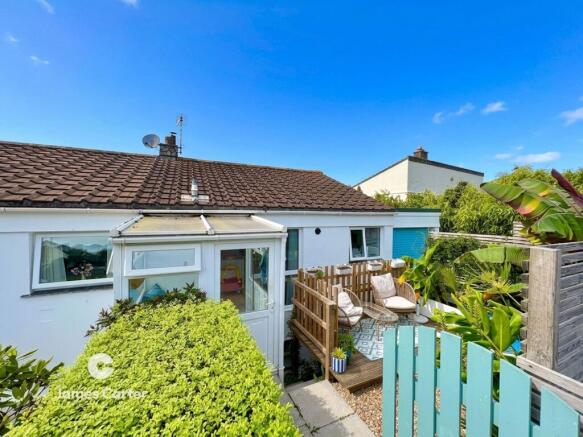
***Stunning Detached Bungalow*** Set Within A Highly Sought After Cul De Sac Of Just 5 Properties*** Comprehensively Upgraded And Improved By The Current Owners*** Presented To A Very High Standard Throughout*** Generous Dual Aspect Living Room*** Upgraded Modern Fitted Kitchen Breakfast Room*** Conservatory Providing Additional Living And Dining Space*** Two Generous Double Bedrooms*** Modern Fitted Bathroom*** Side Utility Porch*** Double Glazing*** Gas Central Heating*** Garage*** Driveway Parking For Three Cars*** Established And Well Cared For Gardens*** South Facing Sun Terrace With Views Towards Woodland*** 100 Metres Of Tregoniggie Woodland *** Walking Distance Of Penmere Railway Station*** This exceptional detached bungalow represents a rare and highly desirable offering within one of the area’s most sought-after cul-de-sacs.
Immaculately presented and beautifully maintained, it stands among the finest bungalows we have had the pleasure of bringing to market, with opportunities of this calibre seldom available.
The property has benefited from an extensive and thoughtful programme of improvement undertaken by the current owners in recent years, resulting in a home that is presented in turnkey condition.
Upgrades include new double glazing, a replacement roof covering, a modern gas boiler, a contemporary fitted kitchen and shower room, together with a well-designed side porch extension providing valuable utility space.
The result is an ideal “forever home,” requiring little to no further investment.
On arrival, the accommodation opens into a generous conservatory, currently arranged as a dining area with additional living space, offering a seamless connection between indoors and out.
A central hallway, finished with high-quality engineered oak flooring and modern oak panel doors, provides access to the principal rooms.
The main living room is positioned to the front of the property and enjoys an abundance of natural light from its dual-aspect windows.
To the side, the stylish kitchen breakfast room is both spacious and practical, with direct access to the utility porch.
The bungalow offers two particularly well-proportioned double bedrooms, both located to the rear of the property to maximise peace, privacy, and garden outlooks.
A tastefully appointed modern shower room completes the internal accommodation.
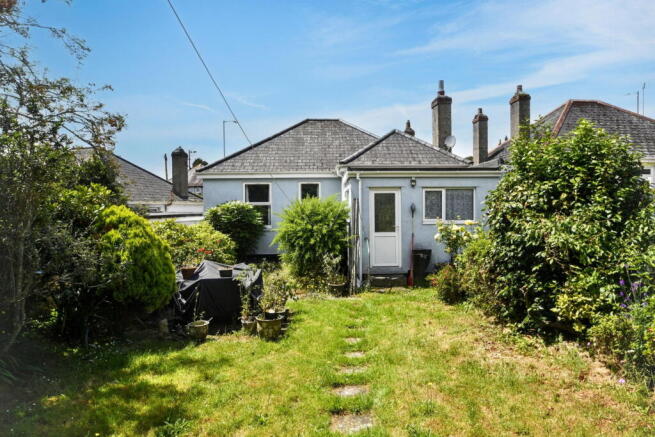
Externally, the property is set within beautifully established gardens that wrap around the bungalow and provide an excellent degree of privacy.
The front garden is attractively landscaped with a level lawn bordered by mature shrubs.
To the side, a secluded south-facing sun terrace creates a delightful space for outdoor relaxation, complete with a timber pergola offering welcome shade during the summer months.
The rear garden includes a dedicated vegetable plot, ideal for those with an interest in homegrown produce.
A private driveway runs along one side of the property, providing parking for up to three vehicles and access to a single garage.
A genuinely rare opportunity to acquire a high-quality bungalow in an exceptional setting. Early viewing is highly recommended to fully appreciate all that this outstanding home has to offer.
EPC Rating: D Agents Note The comprehensive list of works carried out by the owners is set out below, this list of works including the dates of when these works were completed: New Roof Covering And Felt - 2017.
New Double Glazed Windows - 2017. New Conservatory Double Glazing - 2018. New Worcester Boiler 2017 (Last Serviced November 2025). New Electrical Consumer Unit - 2018.
New Kitchen And Utility Fitted - 2021. New Bathroom Suite - 2019. Hallway A spacious and welcoming hallway providing access to all principal rooms.
Features include a double-glazed door with matching side panel from the conservatory, high-quality engineered oak flooring, and a radiator.
There is a fitted double cloaks cupboard with additional storage above, a fitted PIV unit (Positive Input Ventilation Unit), and access to the loft via an oversized hatch with ladder, lighting, and extensive boarding.
The hallway is further enhanced by high-quality modern oak panel doors leading to the various rooms.
Conservatory/Dining Room (2.21m x 4.29m) Accessed from the side of the bungalow, the conservatory offers an impressive additional reception space, perfectly suited for both elegant dining and relaxed everyday living.
Flooded with natural light, this beautifully presented room features a striking vaulted glazed roof, double-glazed windows to the front, side and rear, and double-glazed double doors opening to the side.
The space is finished with tiled flooring incorporating underfloor heating, complemented by a radiator, and benefits from a double-glazed door providing direct access through to the hallway.
Living room (3.4m x 5.44m) A beautifully appointed dual-aspect reception room positioned at the front of the bungalow, bathed in natural light and enjoying charming views over the mature front garden.
The room further benefits from an attractive outlook across the south-facing side terrace and over neighbouring rooftops towards Tregoniggie Woodland.
Accessed via an oak panel door from the hallway, the space features double-glazed windows to the front and side, an elegant oak fireplace with inset electric fire and hearth forming a refined focal point, two radiators, a TV point, and a coved ceiling that enhances the sense of proportion and sophistication.
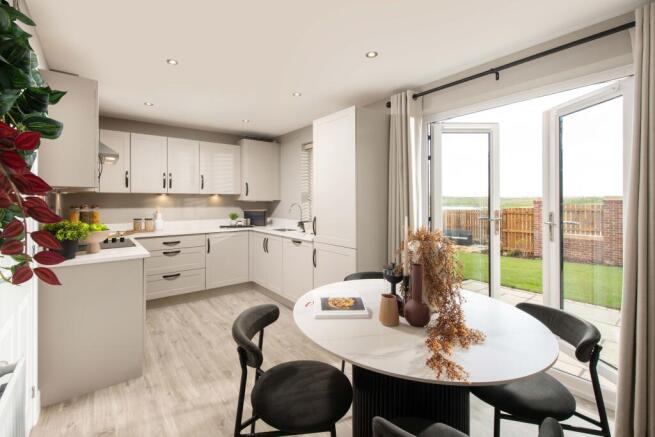
Kitchen Breakfast Room (3m x 3.86m) The kitchen has been stylishly upgraded by the current owners to create a contemporary and highly functional space, featuring a comprehensive range of modern grey fitted units with square-edged work surfaces and attractive subway-style tiled splash-backs.
Integrated appliances include a stainless-steel eye-level double oven, stainless-steel hob with matching cooker hood, and an integrated fridge/freezer.
Further features include an inset one-and-a-half bowl sink with mixer tap, radiator, and ample space for a breakfast table.
A double-glazed window to the side overlooks the sun terrace and enjoys far-reaching views over neighbouring rooftops towards Tregoniggie Woodland, while open access leads through to the side utility porch.
Side Utility Porch A highly practical addition to the bungalow, completed in 2017, this utility porch is accessed via open plan from the kitchen/breakfast room.
The space features double-glazed windows to the side and rear, fitted floor units with square-edged work surfaces, and space for a washing machine.
A double-glazed door opens directly onto the side sun terrace, providing convenient access to the outside.
Bedroom One (3.58m x 4.09m) The principal bedroom is an exceptionally spacious and well-proportioned room, enjoying a pleasant southerly outlook over the side terrace and garden.
Accessed via an oak panel door from the hallway, the bedroom features a double-glazed window to the side, fitted double wardrobes along one wall providing excellent hanging and storage space, a radiator, and a coved ceiling that enhances the sense of comfort and refinement.
Bedroom two (3.53m x 3.56m) A second exceptionally spacious double bedroom, enjoying a pleasant outlook over the rear garden.
Accessed via an oak panel door from the hallway, the room features a double-glazed window to the rear, full-width fitted triple wardrobes along one wall, an additional double wardrobe with cupboards above providing excellent storage, a radiator, and a coved ceiling that adds to the sense of space and quality.
Bathroom The bathroom has been tastefully upgraded by the current owners to provide a contemporary white suite.
It comprises a panelled bath with centrally positioned chrome shower controls and rain shower over, complemented by a folding glazed side screen and low-maintenance panel surrounds.
A modern fitted vanity unit with inset sink and cupboards beneath, alongside a low-level WC with concealed cistern, provides elegant functionality.
Oak-effect flooring, a heated chrome towel rail, a double-glazed window to the front, and an extractor fan complete this stylish and practical space.
Front Garden The bungalow is set within a delightful level plot, positioned back from Conway Close.
The front garden is predominantly laid to a level lawn, bordered by mature hedging to the sides and low-level walling to the front.
A selection of maturing shrubs and trees enhances privacy and creates an attractive, verdant setting.
The garden flows seamlessly onto the driveway to one side, while a gated entrance provides access to the private, south-facing side terrace and garden.
Rear Garden The rear garden has been thoughtfully designed as a highly productive vegetable garden, which the current owners have cultivated to great effect.
At one side of the garden, a greenhouse provides the perfect space for seasonal growing, while a pathway alongside the garage offers convenient access back to the driveway.
Garden To the side of the bungalow lies a wonderfully private garden, enjoying a south-facing orientation and sunshine for most of the day.
Two distinct seating areas are arranged on a paved terrace, allowing you to follow the sun throughout the day.
At one end, a lawn bordered by fencing and well-planted shrub beds adds a touch of greenery, while towards the rear, a second seating area is nestled beneath a charming timber pergola.
Beyond this, a useful timber garden shed provides additional storage, completing this thoughtfully designed outdoor space.
Disclaimer These property details are provided in good faith to give a fair and accurate description in line with the Consumer Protection from Unfair Trading Regulations 2008.
Information relating to tenure, charges, utilities, and other material aspects has been supplied by the seller and third parties and has not been independently verified.
Prospective buyers must rely on their own enquiries and their solicitor’s advice. No services, systems, appliances, or fittings have been tested, and no warranty is given as to their condition.
All measurements and floorplans are approximate and intended as a guide only. No assumptions should be made regarding condition, construction, planning, or regulatory compliance.
Buyers are strongly advised to obtain an independent survey. These details may change and do not form part of any contract. No employee is authorised to make representations.
Some images may be enhanced or staged and may not reflect the current condition.
Value & comps
No previous sales on record.
Returns
Set an offer; the calculator follows it.
We're still gathering serviced-accommodation data for this area.
Archie refurb estimate: a Pro feature
0.0% below asking
This is not financial or investment advice. Prop AI Deals is not authorised by the Financial Conduct Authority (FCA) to provide investment advice.
All investment calculators, property analyses, and AI-generated insights are for informational purposes only. Property investment carries risk and may result in financial loss. All calculations should be independently verified and you should consult with FCA-authorised financial advisors before making any investment decisions.
Past performance does not guarantee future results. Tax implications vary by individual circumstances.
Deal
Properties like this can earn 2–3x BTL yields when converted to HMO, with retrofit costs around £10k/room. Sign in to see the full tier, yield projection, and cost breakdown.
Commercial properties like this can earn 30-50% higher yields when converted to residential under Class MA / Q / P / PA, with prior approval costing ~GBP 96/unit. Sign in to see the recommended route, yield uplift, and cost breakdown.
BRRR-suited properties can recycle 80-100% of investor capital on refi, leaving a high-yielding rental with most of the money out. Sign in to see the refurb cost stack, ARV projection, and refinance maths.
Detached + large garden = sub-division play. Pro tier unlocks the tier badge, plot size, uplift estimate, and regional land benchmark.
Short-lease flats trade at deep discount, but extending under the 1993 Act often costs far less than the discount. Pro tier unlocks the tier badge, premium breakdown, long-lease ARV and arbitrage maths.
See projected short-stay revenue vs a vanilla BTL for this property.
See real sub-let margins (HMO room rates & SA nightly rates) vs the landlord rent.
Area
Agent & docs
FAQ
About Conway Close, Falmouth, TR11
Explore nearby