8-bedroom house · YO23 3UJ
For saleListed 84 days
Opportunity summary
See Archie’s verdict, returns by strategy and what to check before viewing.
About
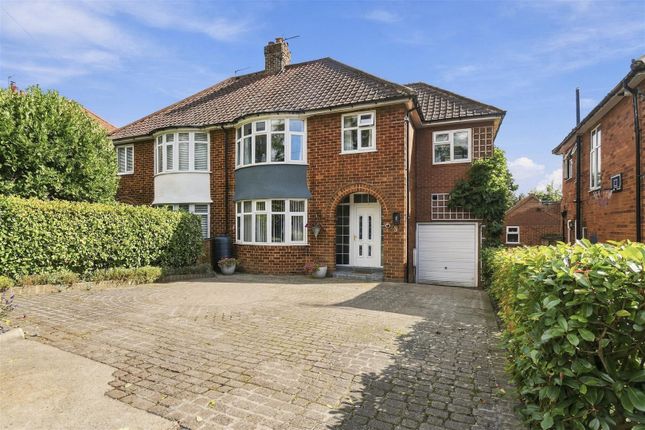
An exceptional eight -bedroom residence that has been thoughtfully remodelled and extended to a high standard Description An exceptional family residence, thoughtfully extended and comprehensively remodelled to create a superb home perfectly suited to modern family living and entertaining.
Beautifully presented throughout, the property is complemented by generous private gardens and an outstanding garden summerhouse.
At the heart of the home is an impressive reception hall and dining space, centred around a fireplace with log-burning stove.
A large picture window frames delightful views across the garden, while the space flows seamlessly into the inviting sitting room, featuring a deep inglenook-style fireplace and wood-burning stove.
The spectacular open-plan kitchen, dining and family room is undoubtedly the centrepiece of the home.
Floor-to-ceiling glazing captures uninterrupted views of the gardens and fills the space with natural light.
The beautifully appointed kitchen offers an extensive range of fitted cabinetry, a central island, range cooker and generous preparation space, while a discreet utility room provides additional storage and direct access to the integral garage.
A spacious games room offers exceptional flexibility for family life and entertaining, while a separate home office provides an ideal environment for remote working.
The first floor has been thoughtfully arranged to create an impressive principal suite, complete with a walk-in dressing room, luxurious en suite bathroom and a private balcony overlooking the gardens.
Four further double bedrooms are served by a family bathroom and an en suite shower room to the second bedroom.
The second floor provides a superb self-contained suite comprising three additional bedrooms, making it ideal for guests, older children, dependent relatives or multi-generational living.
Outside, the beautifully landscaped south-facing gardens offer an exceptional degree of privacy and space.
Nestled within the grounds is a stunning garden summerhouse, creating a remarkable entertaining space with a bar, shower room and a comfortable living area with a log-burning stove.
Designed for all ages, the gardens also feature a treehouse and zip wire, providing endless opportunities for family enjoyment.
The property also benefits from impressive eco credentials, including solar panels and an electric vehicle charging point, helping to enhance energy efficiency and reduce running costs.
Further accommodation includes an integral garage, a separate workshop/store and ample off-street parking.
Location The village of Copmanthorpe, which stands about four miles from York, offers a good range of local amenities.
These include shops, pub, post office, pharmacy, library, doctors, dentist, school, Methodist chapel and church. The village has excellent sporting and social facilities.
The village primary school has a good Ofsted rating (2014) and is in the vicinity for Tadcaster Grammar School also with good Ofsted rating.
There is a pre-school nursery, playgroups and a day nursery.
Copmanthorpe benefits from excellent commuter links close to the A64 leading to Leeds and the A1(M) and there are regular bus services passing through the village connecting Copmanthorpe with central York as well as Leeds and Scarborough.
There are high-speed train links to London in under two hours from York Station. Please note all distances and travel times are approximate.
Square Footage: 4,984 sq ft Acreage: 0.33 Acres Directions ///lance.excuse.rods
Value & comps
No previous sales on record.
Returns
Set an offer; the calculator follows it.
We're still gathering serviced-accommodation data for this area.
Archie refurb estimate: a Pro feature
0.0% below asking
This is not financial or investment advice. Prop AI Deals is not authorised by the Financial Conduct Authority (FCA) to provide investment advice.
All investment calculators, property analyses, and AI-generated insights are for informational purposes only. Property investment carries risk and may result in financial loss. All calculations should be independently verified and you should consult with FCA-authorised financial advisers before making any investment decisions.
Past performance does not guarantee future results. Tax implications vary by individual circumstances.
Deal
Properties like this can earn 2–3x BTL yields when converted to HMO, with retrofit costs around £10k/room. Sign in to see the full tier, yield projection, and cost breakdown.
Commercial properties like this can earn 30-50% higher yields when converted to residential under Class MA / Q / P / PA, with prior approval costing ~GBP 96/unit. Sign in to see the recommended route, yield uplift, and cost breakdown.
BRRR-suited properties can recycle 80-100% of investor capital on refi, leaving a high-yielding rental with most of the money out. Sign in to see the refurb cost stack, ARV projection, and refinance maths.
Detached + large garden = sub-division play. Pro tier unlocks the tier badge, plot size, uplift estimate, and regional land benchmark.
Short-lease flats trade at deep discount, but extending under the 1993 Act often costs far less than the discount. Pro tier unlocks the tier badge, premium breakdown, long-lease ARV and arbitrage maths.
See projected short-stay revenue vs a vanilla BTL for this property.
See real sub-let margins (HMO room rates & SA nightly rates) vs the landlord rent.
Area
Agent & docs
FAQ
About Danesgarth, 30, Top Lane, York
Explore nearby