2-bedroom house · UB5 5FF
For saleListed 3 days
Opportunity summary
See Archie’s verdict, returns by strategy and what to check before viewing.
About
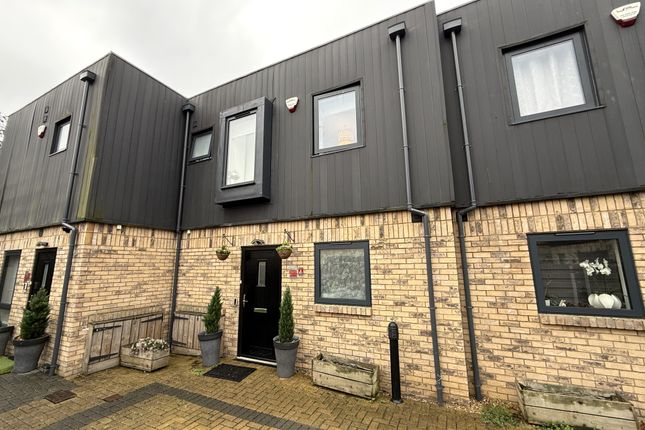
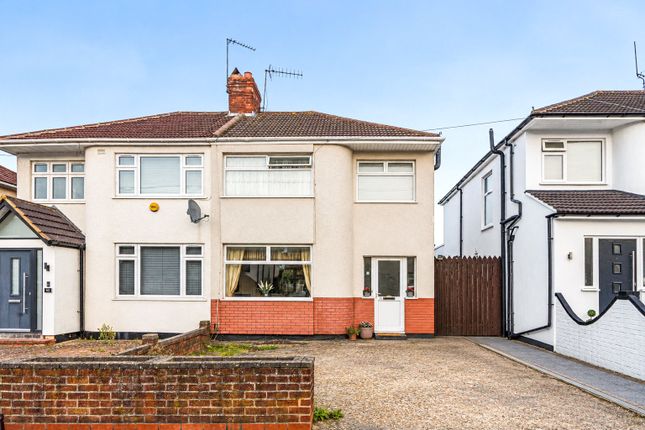
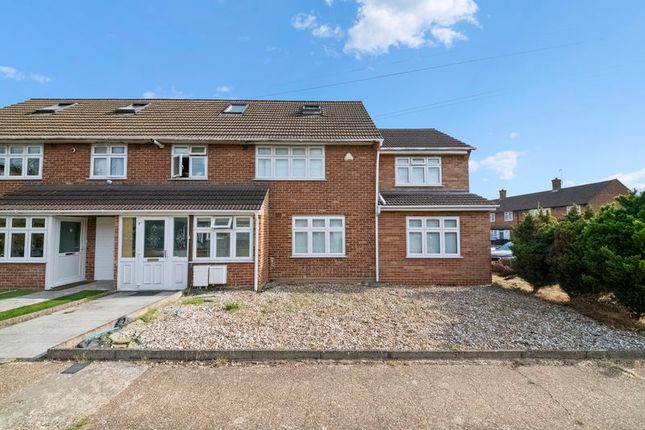
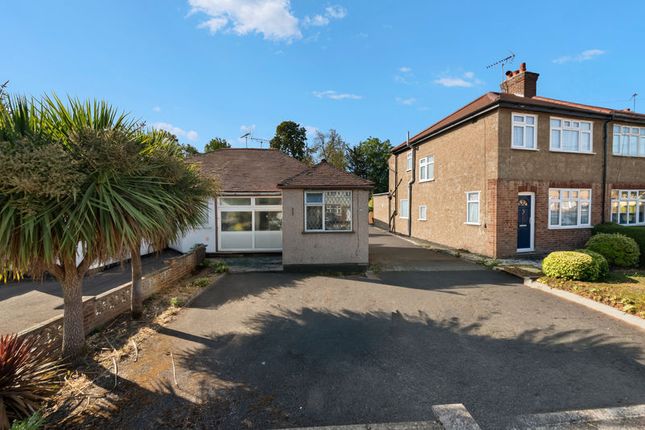
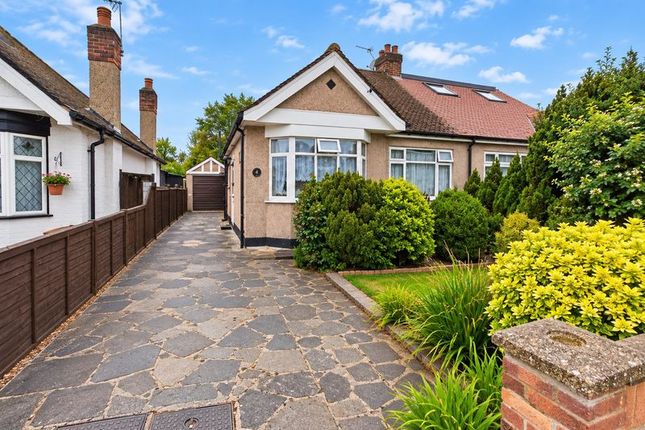
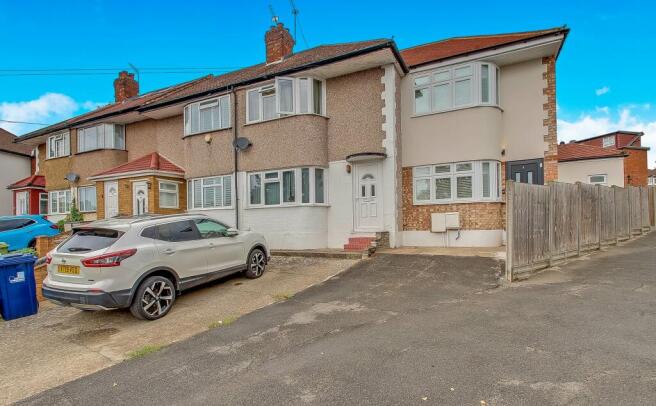
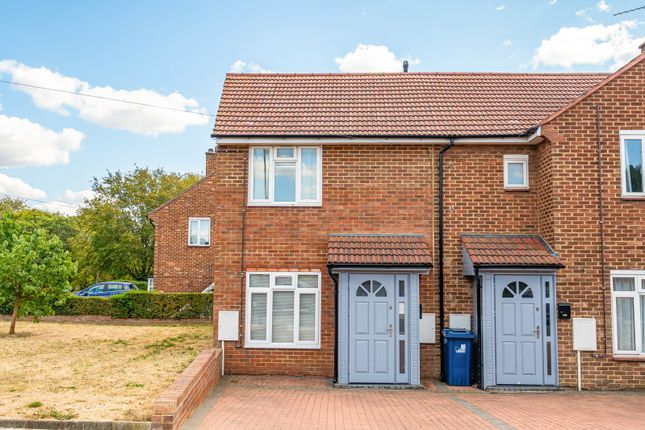
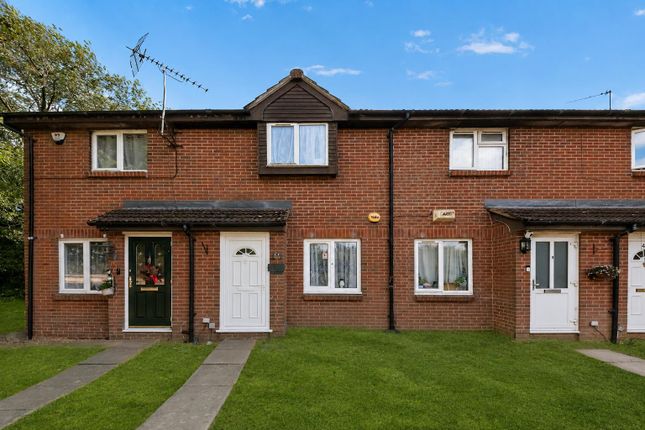
ALL READY TO MOVE INTO is this modern two double bedroom middle terrace mews house which comes very well located for Northolt (central line) Station, Northolt Leisure Centre, A40 Western Avenue, local bus routes, local shops & local schools.
This well presented approx.
5 year old property with warranty still remaining also benefits from a 12’10 x 12’9 open plan reception 1, 18’2 x 8’4 open plan fitted kitchen/diner with built in/integrated appliances, downstairs W.C., 13’0 x 10’9 bedroom 1 with en-suite shower room, 10’6 x 9’0 bedroom 2, fitted bathroom, double glazing, gas central heating, underfloor heating where laid, laminated/tiled flooring where laid, paved rear garden, one allocated parking space and EPC rating: B.
The accommodation with approximate room sizes comprises the following; FRONT DOOR: Leading to; OPEN PLAN KITCHEN/DINER: 18’2 x 8’4.
Front aspect double glazed window, rear open plan access leading to open plan reception 1, range of wall & floor units, quartz worksurface, built in hob, oven & microwave, extractor hood, undermount 1½ stainless steel sink with mixer tap, integrated washing machine, integrated dishwasher, integrated fridge, integrated freezer, spotlights, laminated flooring with underfloor heating.
OPEN PLAN RECEPTION 1: 12’10 x 12’9.
Rear aspect double glazed bi-fold doors leading to rear garden, side access leading to downstairs W.C., stairs leading to first floor landing, understairs storage, storage cupboard housing wall mounted boiler, spotlights, laminated flooring with underfloor heating.
DOWNSTAIRS W.C.: 4’3 x 3’3.
Rear aspect double glazed frosted window, enclosed low level W.C., wall hung wash hand basin within vanity unit, part tiled walls, extractor fan, spotlights, laminated flooring with underfloor heating.
FIRST FLOOR LANDING: Skylight. BEDROOM 1: 13’0 x 10’9. Front aspect double glazed windows x 2, side access leading to en-suite shower room, radiator, double wardrobe. EN-SUITE SHOWER ROOM: 8’4 x 4’8.
Front aspect double glazed frosted window, enclosed low level W.C., wall hung wash hand basin within vanity unit, shower cubicle with shower unit, tiled walls, extractor fan, hot towel rail, tiled flooring with underfloor heating.
BEDROOM 2: 10’6 x 9’0. Rear aspect double glazed window, radiator, double wardrobe. BATHROOM: 8’8 x 5’5.
Rear aspect double glazed frosted window, suite comprising of an enclosed low-level W.C., wall hung wash hand basin within vanity unit, bath with shower attachment, tiled walls, hot towel rail, spotlights, extractor fan, tiled flooring with underfloor heating.
OUTSIDE; FRONT GARDEN: Enclosed gas & electric meter, communal bin area, communal storage shed. REAR GARDEN: Paved, storage shed, outside light, outside power point.
PARKING: One allocated parking space. EPC TOTAL FLOOR AREA: 73 Square Metres. These particulars are issued on the understanding that all negotiations are conducted through Tony Paul estate agents.
Whilst every care has been exercised in the preparation of particulars their accuracy is not guaranteed neither do, they constitute an offer nor contract.
Please note that it is not our Company policy to test services, heating systems and domestic appliances, therefore we cannot verify that they are in working order.
The buyer is advised to obtain verification from their solicitor or surveyor.
MAKING AN OFFER: If you are interested in this property, please contact us at the earliest opportunity prior to contacting a bank, building society or solicitor.
Failure to do so could result in the property being sold elsewhere and could result in you incurring costs such as survey or legal fees.
Most of our clients require us to advise them on the status of potential buyers, who make an offer to purchase; therefore, you are strongly advised to make an appointment at this stage, to establish your ability to proceed.
Should you wish to proceed with an offer on this property, we are obliged by HMRC to conduct mandatory Anti Money Laundering Checks.
We outsource these checks to our compliance partners at Coadjute and they charge a fee for this service.
Value & comps
No previous sales on record.
Returns
Set an offer; the calculator follows it.
Short-let restrictions apply
We're still gathering serviced-accommodation data for this area.
Archie refurb estimate: a Pro feature
0.0% below asking
This is not financial or investment advice. Prop AI Deals is not authorised by the Financial Conduct Authority (FCA) to provide investment advice.
All investment calculators, property analyses, and AI-generated insights are for informational purposes only. Property investment carries risk and may result in financial loss. All calculations should be independently verified and you should consult with FCA-authorised financial advisers before making any investment decisions.
Past performance does not guarantee future results. Tax implications vary by individual circumstances.
Deal
Properties like this can earn 2–3x BTL yields when converted to HMO, with retrofit costs around £10k/room. Sign in to see the full tier, yield projection, and cost breakdown.
Commercial properties like this can earn 30-50% higher yields when converted to residential under Class MA / Q / P / PA, with prior approval costing ~GBP 96/unit. Sign in to see the recommended route, yield uplift, and cost breakdown.
BRRR-suited properties can recycle 80-100% of investor capital on refi, leaving a high-yielding rental with most of the money out. Sign in to see the refurb cost stack, ARV projection, and refinance maths.
Detached + large garden = sub-division play. Pro tier unlocks the tier badge, plot size, uplift estimate, and regional land benchmark.
Short-lease flats trade at deep discount, but extending under the 1993 Act often costs far less than the discount. Pro tier unlocks the tier badge, premium breakdown, long-lease ARV and arbitrage maths.
See projected short-stay revenue vs a vanilla BTL for this property.
See real sub-let margins (HMO room rates & SA nightly rates) vs the landlord rent.
Area
Agent & docs
FAQ
About Beckley Mews, Northolt, UB5 5FF
Explore nearby