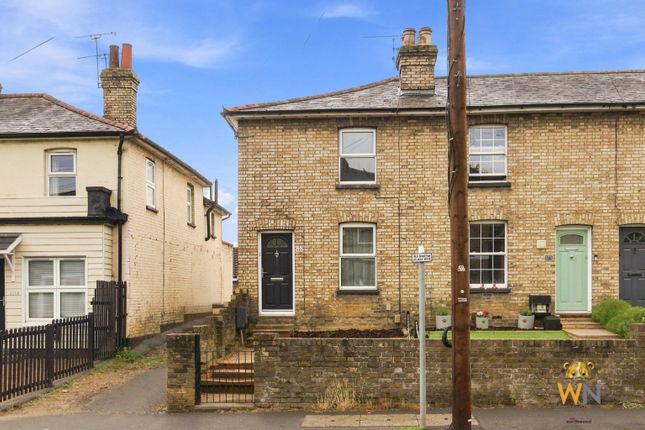
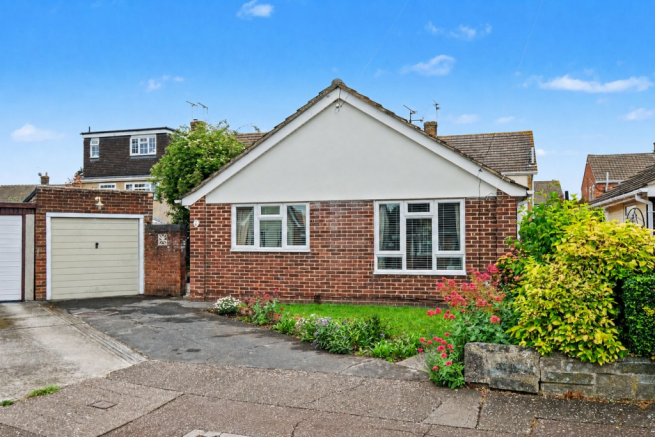
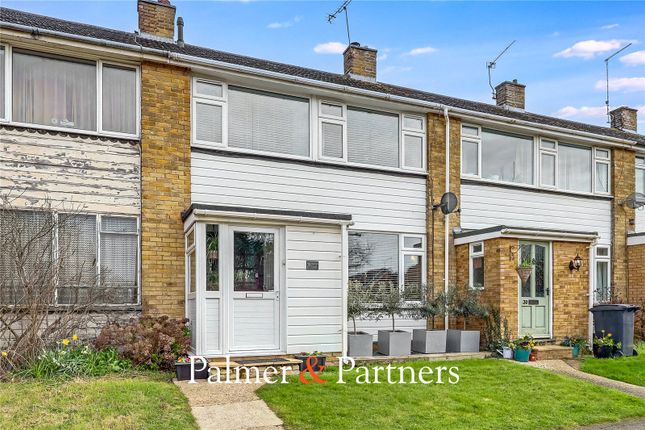
3-bedroom house · CM2 6UF
Sold STCReduced £10k (−2.8%) on 25 AugListed 132 days
Opportunity summary
See Archie’s verdict, returns by strategy and what to check before viewing.
About
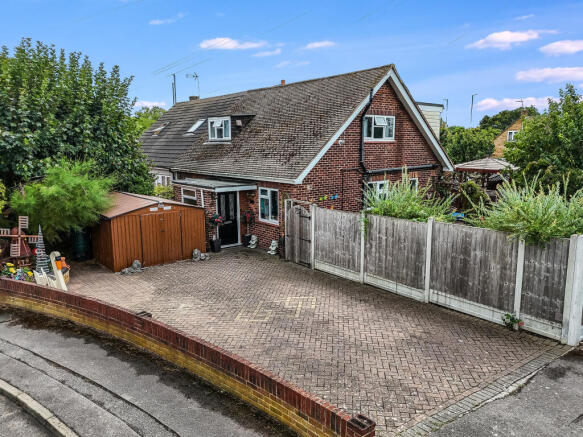
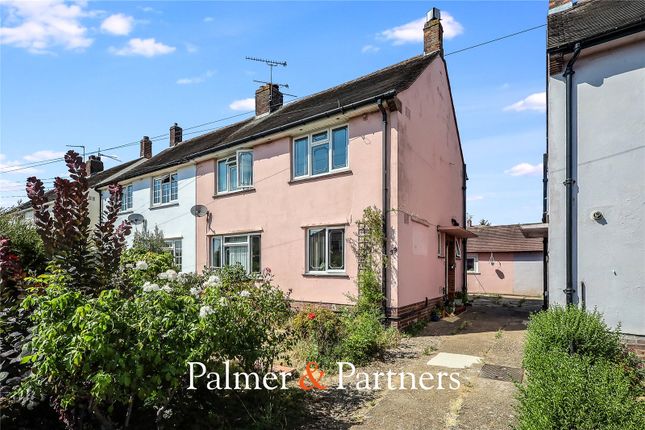
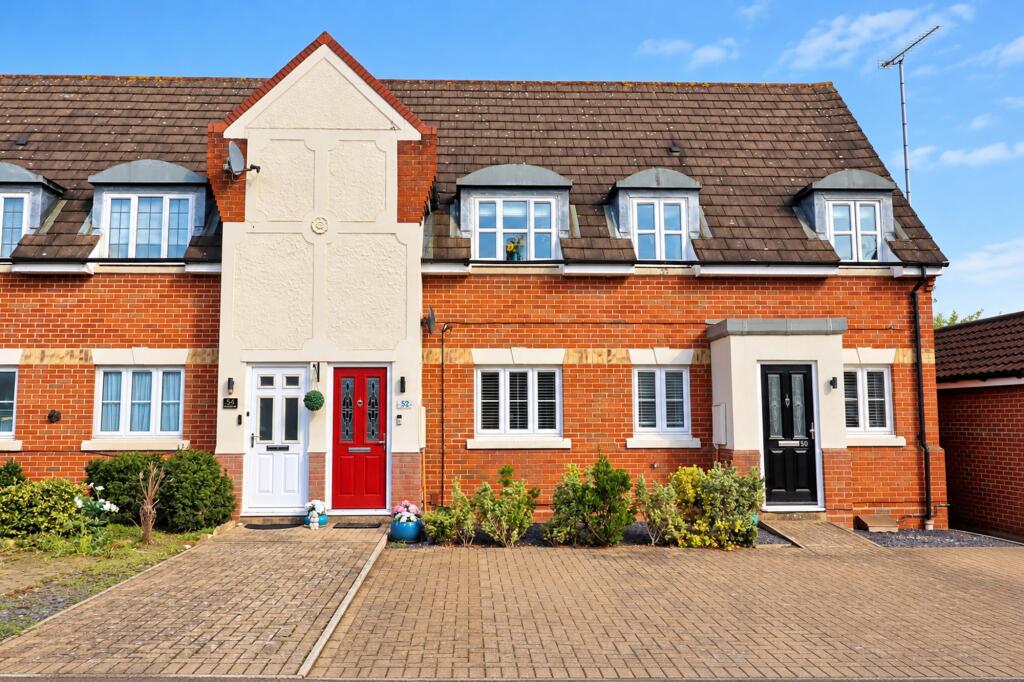
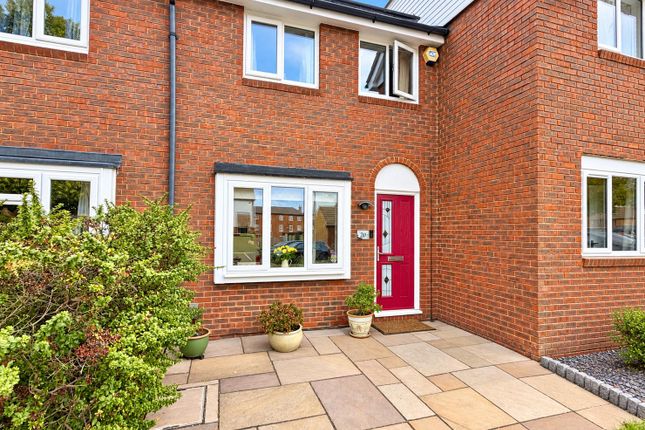
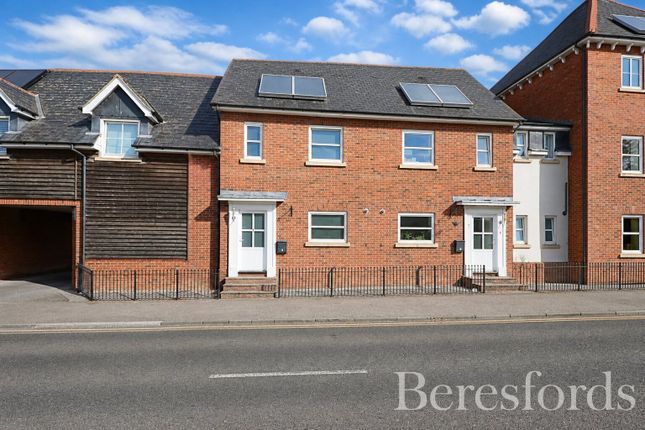
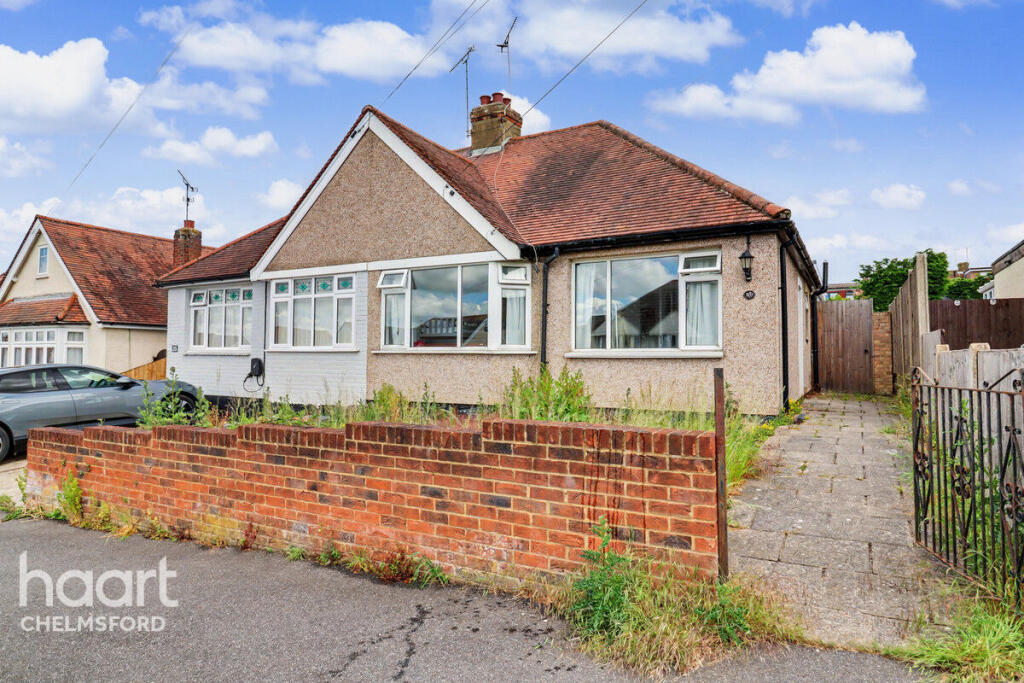
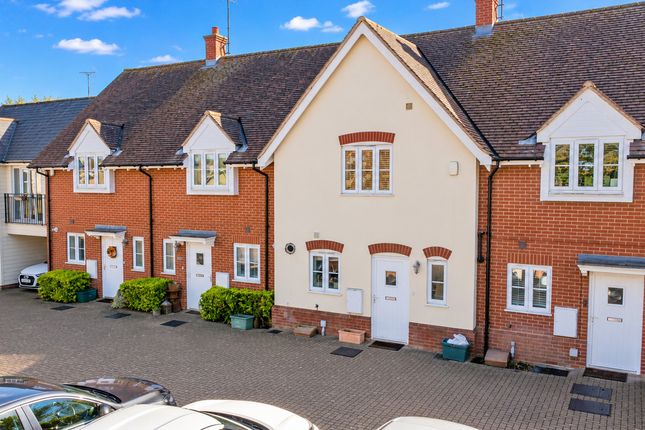
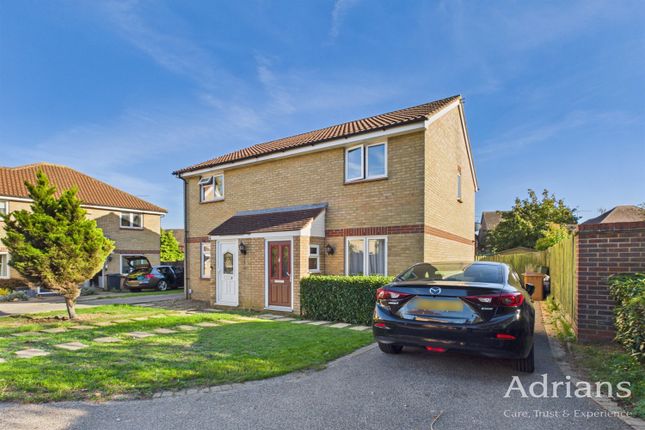
Built in 1986 and being situated in the ever popular ‘Chelmer Village’ location, this well-presented, semi-detached house would make an excellent purchase for first time buyers or someone looking to downsize.
The property would also appeal to the investor market being within easy reach of all local amenities, including access to a selection of well-regarded schools and outdoor green spaces, plus Chelmsford’s vibrant city centre and train Station, both within walking distance.
Featuring three bedrooms and a bathroom, a well fitted kitchen, lounge/diner and a conservatory extension to rear which opens onto a tidy garden, along with two off street parking space to the front, we would recommend interested parties book a viewing at their earliest convenience.
Entering the hallway, you have stairs rising to the first-floor level and doors into the lounge/diner and into the kitchen. There is a useful understairs cupboard giving excellent storage space.
The kitchen, which sits at the front of the property, is fitted in a good range of wall and base units with a breakfast bar to one side.
Integrated appliances, include an oven with gas hob and extractor above and there is ample space for freestanding appliances, including dishwasher, washing machine and fridge/freezer.
A spacious lounge/diner has been decorated with neutral tones and has wood effect, laminate flooring which extends into a conservatory extension to the rear.
The conservatory is a lovely space with windows to all aspect, a high vaulted ceiling and French doors which give access into the garden.
Rising to the first floor you will find three bedrooms and a bathroom. The main bedroom has fitted, mirrored wardrobes to one wall, whilst the third bedroom has a spacious built-in cupboard.
A family bathroom has been fitted in a modern white suite, comprising of a pedestal wash hand basin, close coupled w.c. And a panelled bath with shower over.
At the rear of the property there is an easy to maintain garden which commences with a lawned section.
At the bottom of the garden there is a slightly raised, block paved patio and there is a further block paved patio to the side of the property, where you also have a pedestrian gate giving you access to the front garden.
The space at the side of the property offers potential to extend (stpp) if required. The front of the property is laid to block paving which allows parking for up to two vehicles.
Entrance Hall Stairs to first floor. Doors into Kitchen & Lounge / Diner. Kitchen (3.73m x 2.11m (12'3 x 6'11)) Window to front aspect. Fitted in a range of wall and base units with breakfast bar.
Plenty of space for freestanding appliances. Includes : Oven and gas hob with extractor above. Lounge / Diner (4.32m x 3.96m (14'2 x 13')) Laminate wood strip flooring.
Sliding patio doors through to : Conservatory (3.86m x 2.90m (12'8 x 9'6)) Windows to all aspects. High vaulted ceiling. Laminate wood strip flooring. French doors opening onto rear garden.
First Floor Landing Doors to all rooms. Master Bedroom (3.96m x 3.73m (13' x 12'3)) Window to front aspect. Fitted, mirrored wardrobes. Bedroom (2.77m x 1.96m (9'1 x 6'5)) Window to rear aspect.
Bedroom (2.77m x 2.03m (9'1 x 6'8)) Window to front aspect. Built-in storage cupboard.
Family Bathroom Fitted in a white suite, comprising : Panelled bath with shower over, pedestal wash hand basin and close coupled w.c.
Exterior - Rear Garden Tidy rear garden, commencing with a lawned area with a block paved patio to the bottom of the garden.
Further patio area to the side of the house where there is a pedestrian gate giving access to the front garden. Timber storage shed to remain.
Exterior - Front Garden Block paved frontage and driveway providing parking for up to two vehicles.
Agents Note - Fee Disclosure As part of the service we offer we may recommend ancillary services to you which we believe may help you with your property transaction.
We wish to make you aware, that should you decide to use these services we will receive a referral fee. For full and detailed information please visit 'terms and conditions' on our website
Value & comps
No previous sales on record.
Returns
Set an offer; the calculator follows it.
We're still gathering serviced-accommodation data for this area.
Archie refurb estimate: a Pro feature
0.0% below asking
This is not financial or investment advice. Prop AI Deals is not authorised by the Financial Conduct Authority (FCA) to provide investment advice.
All investment calculators, property analyses, and AI-generated insights are for informational purposes only. Property investment carries risk and may result in financial loss. All calculations should be independently verified and you should consult with FCA-authorised financial advisers before making any investment decisions.
Past performance does not guarantee future results. Tax implications vary by individual circumstances.
Deal
Properties like this can earn 2–3x BTL yields when converted to HMO, with retrofit costs around £10k/room. Sign in to see the full tier, yield projection, and cost breakdown.
Commercial properties like this can earn 30-50% higher yields when converted to residential under Class MA / Q / P / PA, with prior approval costing ~GBP 96/unit. Sign in to see the recommended route, yield uplift, and cost breakdown.
BRRR-suited properties can recycle 80-100% of investor capital on refi, leaving a high-yielding rental with most of the money out. Sign in to see the refurb cost stack, ARV projection, and refinance maths.
Detached + large garden = sub-division play. Pro tier unlocks the tier badge, plot size, uplift estimate, and regional land benchmark.
Short-lease flats trade at deep discount, but extending under the 1993 Act often costs far less than the discount. Pro tier unlocks the tier badge, premium breakdown, long-lease ARV and arbitrage maths.
See projected short-stay revenue vs a vanilla BTL for this property.
See real sub-let margins (HMO room rates & SA nightly rates) vs the landlord rent.
Area
Agent & docs

FAQ
About 76, Golding Thoroughfare, Chelmsford
Explore nearby