3-bedroom detached house · SP5 5QX
For saleReduced £30k (−3.5%) on 23 SepListed 472 days
Opportunity summary
See Archie’s verdict, returns by strategy and what to check before viewing.
About
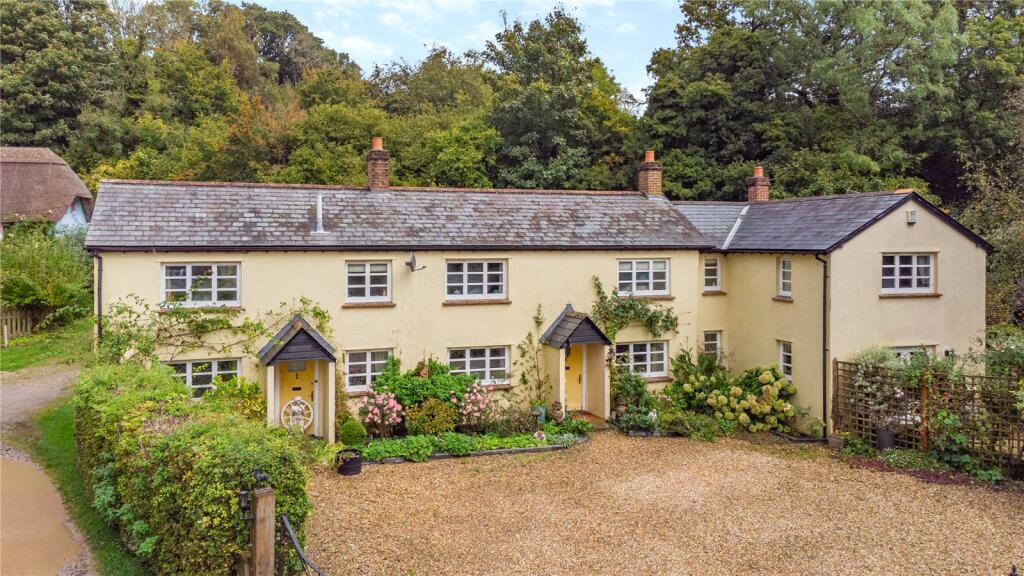
Whitey Top House, nestled in an elevated position in the exclusive village of Pentridge, boasts arguably the prime village spot with 360 degree views over stunning Cranbourne Chase countryside, once used as a filming location for the BBC adaptation of Thomas Hardy’s “Tess of the D' Urbervilles”.
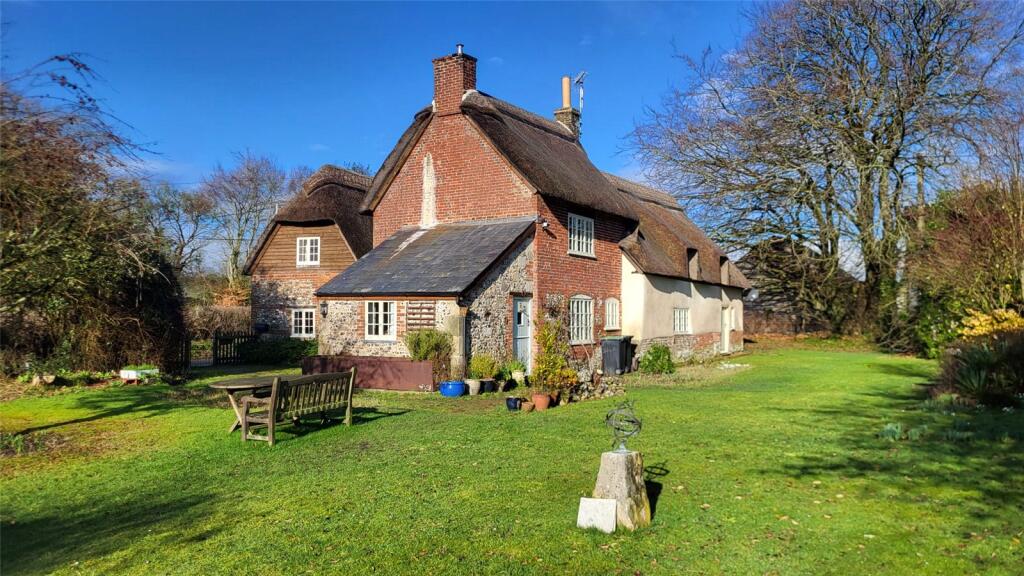
The house sits in a large wrap around garden of just under half an acre and has been extensively renovated by the current owners including all new electrics, plumbing, pipes, radiators and a new external oil boiler.
The old wall and chimney separating the dining room from the kitchen was removed to create a light filled, family kitchen dining space boasting new shaker kitchen, granite worktops, copper coloured sink and moveable kitchen island with wheels and all new integrated appliances.
The stunning limestone floor has been fully prepared and insulated to current building regulations.
An 8 kw Stovax Stockton Slimline stove adds charm and warmth to the family room and a smaller Stovax Stove is a feature in the dual aspect sitting room.
Further extensive storage is found in the utility room with a spare integrated fridge freezer as well as the expected tumble dryer and washing machine spaces.
On the first floor there are three double bedrooms.
The Principal bedroom, features a fireplace, built in wardrobe and cupboard and dual aspect windows over both the Pentridge Hill and top of the garden reaching up to the field beyond.
A second double bedroom benefits again from dual aspect windows and a large integrated double hanging wardrobe with cupboard space above.
The third double bedroom currently used as a single bedroom also has a large fitted wardrobe and cupboard space above.
All bedrooms and the bathroom come off of the unusually wide landing with a period original picturesque curved window.
The bathroom features painted panelling with freestanding roll-top bath and large walk in shower, and a period fireplace.
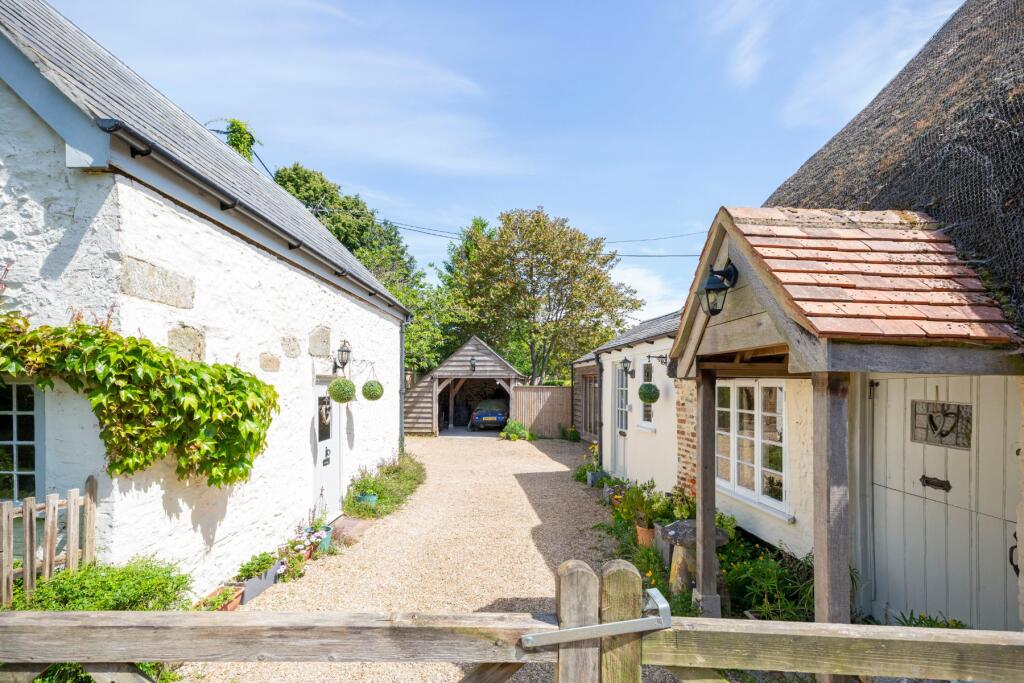
Outside a large garden shed/stable was built in addition to the brick shed and a further smaller tin storage space next to the green house.
The current owners installed a new post and rail stock proof fence and planted over 150 beech hedge trees and other trees around the garden as well as creating a vegetable garden amongst the already established apple, pear and plum trees.
A new electric car charger was installed on the driveway.
All rooms offer stunning views over surrounding countryside by day and at night the property benefits from its position in an International Dark Sky Reserve (one of only 7 places in the UK) with exceptional views of the stars and night sky.
Walks from the property are endless with breathtaking views from the Pentridge Hill ridge across to the Isle of Wight on a clear day.
In the winter the hill is a perfect sledging spot too which the current family have enjoyed. The property overlooks the Martin Down Nature Reserve to the rear.
Whitey Top House is set in the quintisential rural hamlet of Pentridge, surrounded by open countryside on the edge of Cranborne Chase Area of Outstanding Natural Beauty.
The home is well placed for access to Salisbury and Blandford Forum on the A354. The A31, A303 and A36 are all within easy reach, providing further links to Southampton, Bournemouth and the M3.
Salisbury railway station is approximately 15 minutes away by car, offering direct services to London Waterloo in around 90 minutes.
There is a charming village shop at Chettle, Broad Chalke has its award winning community shop as well as the doctors surgery in partnership with Sixpenny Handley's surgery and excellent primary school.
Fordingbridge with a lovely river beach, New Forest aqua park and Moors Valley Country Park in nearby Verwood, Sandbanks and Poole are all nearby outings for families.
Airports can be found at Bournemouth, Bristol and Southampton.
Value & comps
No previous sales on record.
Returns
Set an offer; the calculator follows it.
We're still gathering serviced-accommodation data for this area.
Archie refurb estimate: a Pro feature
0.0% below asking
This is not financial or investment advice. Prop AI Deals is not authorised by the Financial Conduct Authority (FCA) to provide investment advice.
All investment calculators, property analyses, and AI-generated insights are for informational purposes only. Property investment carries risk and may result in financial loss. All calculations should be independently verified and you should consult with FCA-authorised financial advisers before making any investment decisions.
Past performance does not guarantee future results. Tax implications vary by individual circumstances.
Deal
Properties like this can earn 2–3x BTL yields when converted to HMO, with retrofit costs around £10k/room. Sign in to see the full tier, yield projection, and cost breakdown.
Commercial properties like this can earn 30-50% higher yields when converted to residential under Class MA / Q / P / PA, with prior approval costing ~GBP 96/unit. Sign in to see the recommended route, yield uplift, and cost breakdown.
BRRR-suited properties can recycle 80-100% of investor capital on refi, leaving a high-yielding rental with most of the money out. Sign in to see the refurb cost stack, ARV projection, and refinance maths.
Detached + large garden = sub-division play. Pro tier unlocks the tier badge, plot size, uplift estimate, and regional land benchmark.
Short-lease flats trade at deep discount, but extending under the 1993 Act often costs far less than the discount. Pro tier unlocks the tier badge, premium breakdown, long-lease ARV and arbitrage maths.
See projected short-stay revenue vs a vanilla BTL for this property.
See real sub-let margins (HMO room rates & SA nightly rates) vs the landlord rent.
Area
Agent & docs
FAQ
About Whitey Top House,, Pentridge, Dorset
Explore nearby