3-bedroom detached house · KA23 9FG
Listing removedListed 156 days
Opportunity summary
See Archie’s verdict, returns by strategy and what to check before viewing.
About
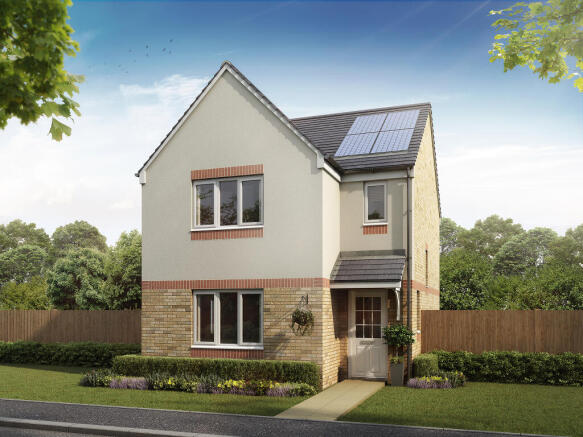
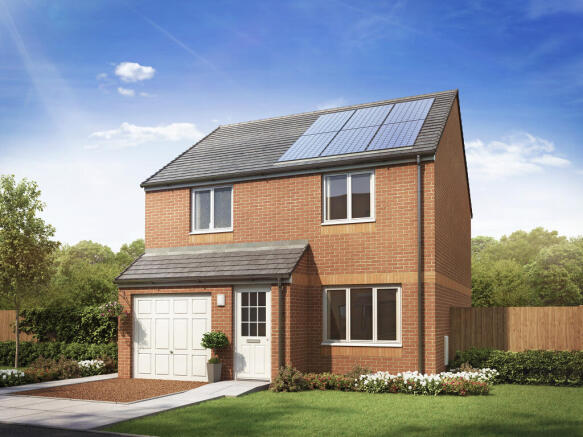
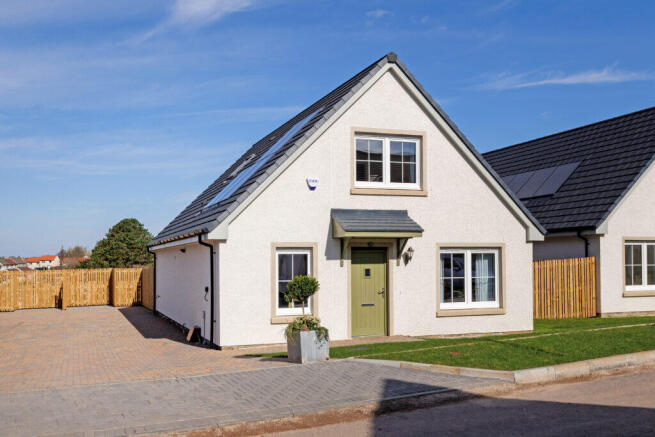
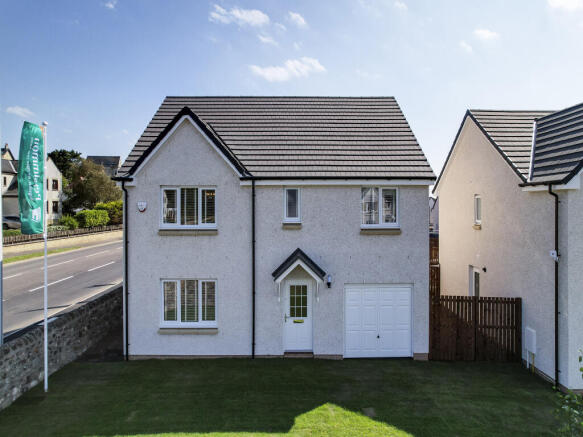
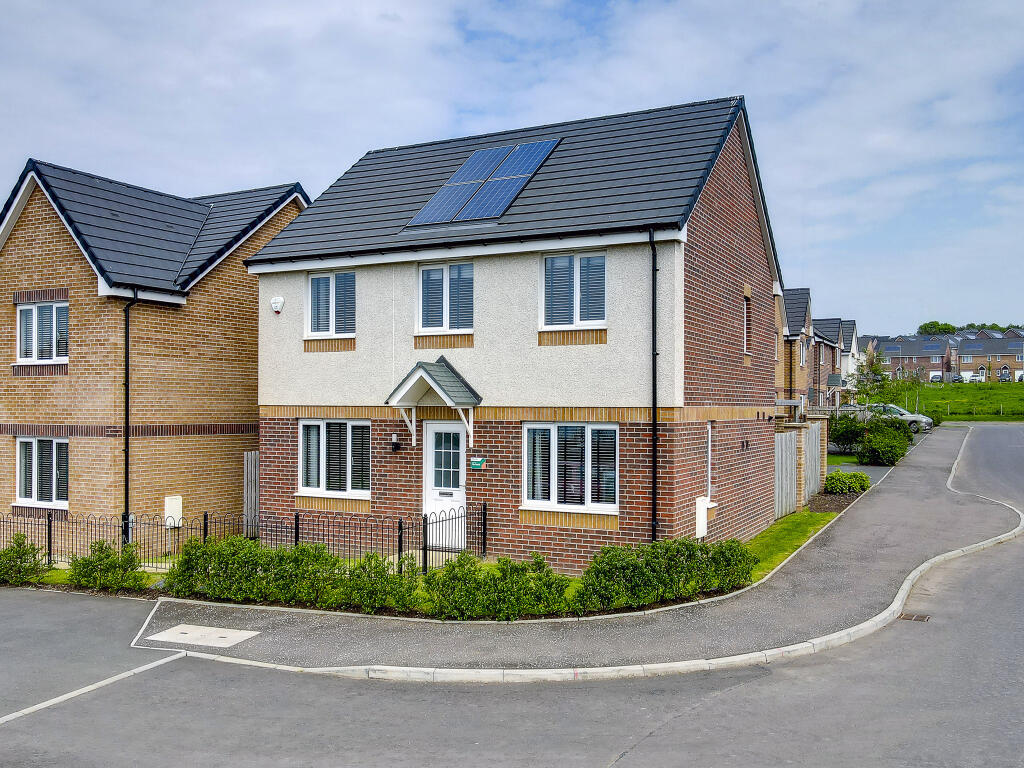
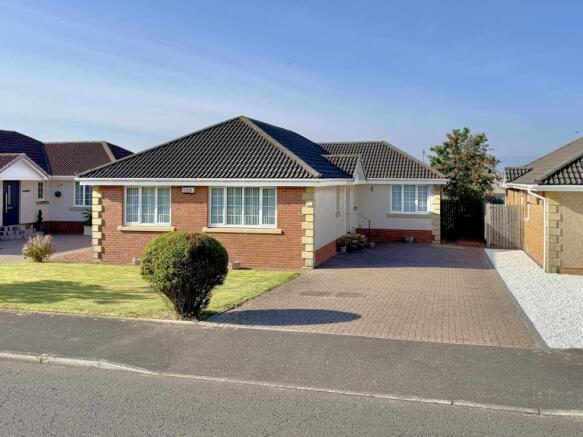
This immaculate three-bedroom detached villa is situated within the highly sought-after Hope Homes development in the desirable coastal village of Seamill, West Kilbride.
Presented in true walk-in condition, this beautiful family home combines contemporary design with functional living spaces.
The property is perfectly suited for modern lifestyles, boasting an array of premium features including a multi-car driveway with an electric car charger, a detached garage, and beautifully maintained garden grounds.
The ground floor opens into a warm and welcoming entrance hallway that leads to a bright, lounge.
This elegant living space features large windows that flood the room with natural light and bifold doors out to the rear garden, creating an inviting atmosphere for relaxation.
The modern dining kitchen with integrated appliances and seperate utility room.
Bifold doors provide direct access from the kitchen to the private rear garden, making it a perfect hub for indoor-outdoor entertaining.
A practical and modern downstairs WC completes the lower level accommodation. Upstairs, the property offers three well-proportioned and tastefully decorated bedrooms.
The generous master bedroom serves as a peaceful retreat, complete with built-in wardrobe and a sleek, private en-suite shower room.
The second bedroom is another comfortable double overlooking the rear garden, while the third bedroom offers excellent versatility as a childs room, dressing room, or dedicated home office.
A stylish family bathroom, featuring a modern three-piece suite with an overhead shower and elegant tiling, serves the upper floor. The attic is partially floored, integral fitted ladder and lighting.
Externally, the property is laid to a front lawn and a generous mono-bloc driveway to the side, which provides off-street parking for vehicles.
Detached garage equipped with power and light, offering secure parking or excellent additional workshop space.
The private, fully enclosed rear garden is low maintenance with a mix of stone chips and paved slabs with a wooden decking to the immediate rear of the property.
The property was freshly painted recently. West Kilbride boasts many amenities including excellent primary schooling, local shopping facilities and café-s, also boasting a superb links golf course.
Known as Craft Town Scotland, West Kilbride offers fine craft studios and galleries, whilst for the outdoor enthusiast there are fabulous coastal walks on its doorstep including the West Kilbride Glen in addition to the West Coast Golf Trail, a haven of romantic seascapes and magnificent golf courses including West Kilbride, Largs, Loans, Prestwick, Royal Troon and Turnberry.
For the commuter there is a frequent rail service to Glasgow as well as direct road links to Glasgow International Airport and other major towns in the West of Scotland, making this an ideal base to enjoy family living on the Ayrshire coast.
VIEWING: Strictly by appointment through Coast Estate Agents on OFFERS: All offers should be submitted to Coast Estate Agents at INTEREST: It is important your solicitor notifies this office of your interest otherwise this property may be sold prior to your knowledge.
HAVE A PROPERTY TO SELL? Call Coast Estate Agents on and arrange your FREE valuation.
Disclaimer: Whilst we endeavour to provide as accurate information as possible, our particulars are for reference only. Dimensions are taken at widest points, and our floor plans are not to scale.
Hallway Entered into the vestibule then through another door into the hallway. Neutral decor and wood effect vinyl flooring with carpet to the staircase leading to the upper landing.
Cupboard under the stairs and another storage cupboard on the upper landing. Ceiling lights to both levels. Access hatch to the attic on the upper landing with pull down ladder.
Lounge - 6.00 x 3.30 m (19′8″ x 10′10″ ft) Bright lounge with windows to the front and side of the property. Bifold doors out to the back garden to the rear of the property.
Neutral decor and carpet. Coving and two ceiling lights. Kitchen/Diner - 6.00 x 3.70 m (19′8″ x 12′2″ ft) Modern white gloss wall and floor units with grey stone effect worktops and upstands.
Integrated fridge, freezer and dishwasher. Stainless steel gas hob with glass splash back and stainless steel extractor hood.
Neutral decor with paper to the feature wall and wood effect vinyl flooring. Stainless steel one and a half with chrome mixer tap below the window to the front of the property.
Bifold doors out to the back garden. Coving and spot lights. Doors into hallway and utility room. Utility Room - 2.00 x 1.40 m (6′7″ x 4′7″ ft) Bright decor and wood effect vinyl flooring.
Plumbed for washing machine and tumble dryer. Granite effect worktop. Window to the side of the property.
Door into WC Downstairs WC - 2.00 x 1.70 m (6′7″ x 5′7″ ft) Modern decor and ceramic tiles to halfway up walls and to floor. Window to the front of the property. Spot lights and extractor fan.
Master Bedroom - 4.40 x 3.70 m (14′5″ x 12′2″ ft) Bright master bedroom with windows to the side and rear of the property. Modern decor and neutral carpet. Coving and ceiling light.
Built in wardrobes with sliding doors and shelfs and hanging rails.
En-Suite - 2.90 x 1.60 m (9′6″ x 5′3″ ft) Tiles to halfway up walls and to walls around shower and floor with decor to the remainder. Large window to the front of the property.
Rainfall shower cubicle with glass sliding door. Coving and spot lights and extractor fan. Chrome towel radiator.
Bedroom 2 - 3.40 x 3.00 m (11′2″ x 9′10″ ft) Double bedroom with windows to the side and rear of the property. Bright decor and neutral carpet. Coving and ceiling light.
Bedroom 3 - 3.40 x 3.00 m (11′2″ x 9′10″ ft) Double bedroom with windows to the side and front of the property. Neutral decor to three walls and colour to feature wall and neutral carpet.
Coving and ceiling light. Family Bathroom - 2.80 x 1.70 m (9′2″ x 5′7″ ft) Tiles to halfway up walls and to walls around shower and floor with decor to the remainder.
Large window to the front of the property. Shower over the bath with glass shower screen. Coving and spot lights and extractor fan. Chrome towel radiator.
Outside The enclosed rear garden is low maintenance being laid to mainly stone chips and paved slabs with a wooden decking to the immediate rear of the property.
The front of the property is laid to paving allowing for cars to park. Lawn and shrubs to the front of the property.
There is a detached garage that has its own power and light supply at the rear of the property.
Value & comps
Land Registry doesn’t cover Scotland or Northern Ireland, so previous sales may not be on record.
Returns
Set an offer; the calculator follows it.
We're still gathering serviced-accommodation data for this area.
Archie refurb estimate: a Pro feature
0.0% below asking
This is not financial or investment advice. Prop AI Deals is not authorised by the Financial Conduct Authority (FCA) to provide investment advice.
All investment calculators, property analyses, and AI-generated insights are for informational purposes only. Property investment carries risk and may result in financial loss. All calculations should be independently verified and you should consult with FCA-authorised financial advisors before making any investment decisions.
Past performance does not guarantee future results. Tax implications vary by individual circumstances.
Deal
Properties like this can earn 2–3x BTL yields when converted to HMO, with retrofit costs around £10k/room. Sign in to see the full tier, yield projection, and cost breakdown.
Commercial properties like this can earn 30-50% higher yields when converted to residential under Class MA / Q / P / PA, with prior approval costing ~GBP 96/unit. Sign in to see the recommended route, yield uplift, and cost breakdown.
BRRR-suited properties can recycle 80-100% of investor capital on refi, leaving a high-yielding rental with most of the money out. Sign in to see the refurb cost stack, ARV projection, and refinance maths.
Detached + large garden = sub-division play. Pro tier unlocks the tier badge, plot size, uplift estimate, and regional land benchmark.
Short-lease flats trade at deep discount, but extending under the 1993 Act often costs far less than the discount. Pro tier unlocks the tier badge, premium breakdown, long-lease ARV and arbitrage maths.
See projected short-stay revenue vs a vanilla BTL for this property.
See real sub-let margins (HMO room rates & SA nightly rates) vs the landlord rent.
Area
Agent & docs

FAQ
About Montgomerie View, West Kilbride, KA23
Explore nearby