4-bedroom detached house · LA2 6FH
Sold STCListed 22 days
Opportunity summary
See Archie’s verdict, returns by strategy and what to check before viewing.
About
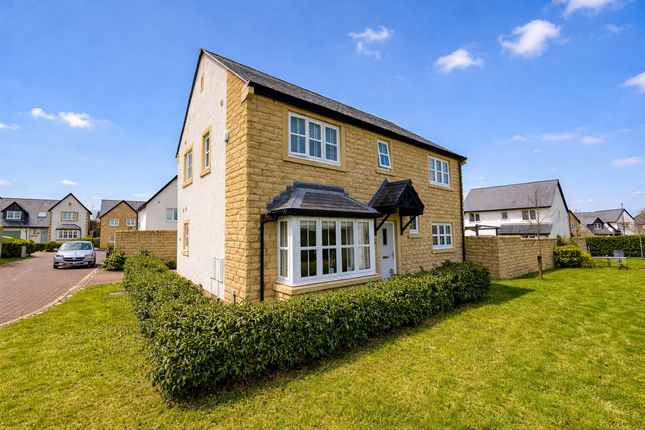
Welcome to No. 43 Forest Heights, a beautifully presented four-bedroom detached home situated within the sought-after village of Halton, enjoying a wonderful position within the Lune Valley.
Offering a superb blend of contemporary style, generous accommodation and peaceful surroundings, this impressive family home provides an ideal setting for modern living, with the rolling Lune Valley countryside never far from view.
Adding further versatility is a useful loft room, providing an excellent additional space for a home office, creative studio, playroom or simply valuable storage.
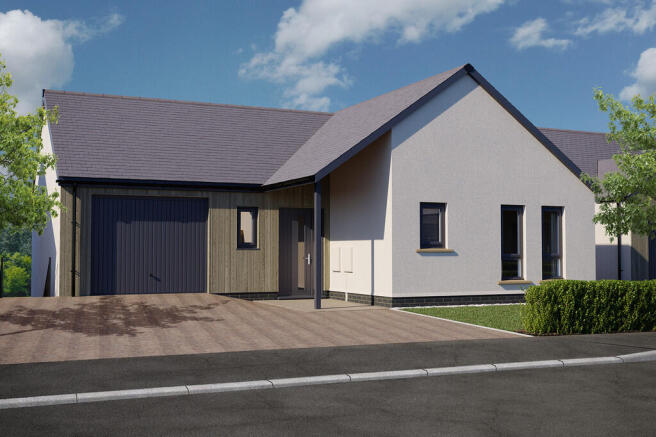
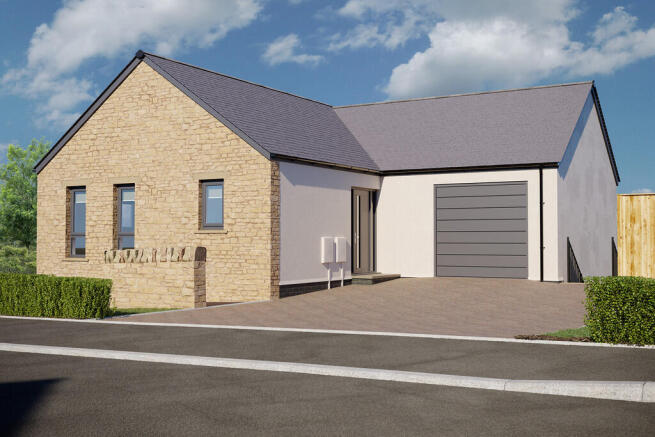
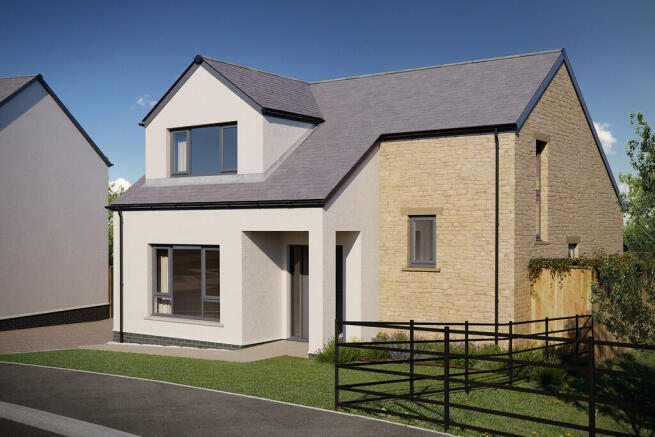
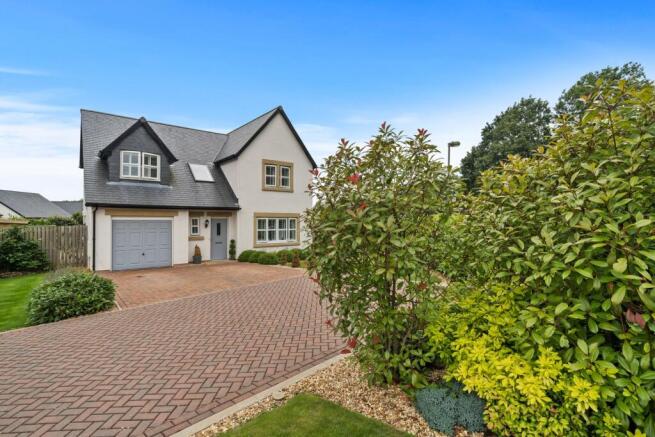
Ground Floor Approached via a generous double driveway with a well-maintained lawn to the side, the property makes an immediate smart and welcoming impression.
The driveway provides ample off-road parking and leads to the large garage. A contemporary black front door, complemented by a full-length frosted sidelite window, opens into the bright entrance hall.
The entrance hall gives access to the ground floor accommodation, with a useful downstairs WC to the right.
To the left, the spacious lounge provides a comfortable and inviting reception space, finished in neutral tones and filled with natural light through a large four-pane window.
Straight ahead lies the heart of the home, a fabulous kitchen diner, thoughtfully designed for both family life and entertaining.
A striking feature wall adds character, whilst the bi-fold doors open onto the rear garden, creating a wonderful connection between the indoor and outdoor spaces.
The contemporary Siematic kitchen is fitted with a range of integrated neff appliances, including double ovens, induction hob, fridge freezer and dishwasher, alongside excellent storage and workspace.
The adjoining utility room provides further practical space, with convenient access to both the garage and rear garden.
A well-balanced ground floor, combining comfortable living space with a superb sociable kitchen diner, makes this a particularly appealing family home.
First Floor Ascending to the first floor, you will find four well-proportioned bedrooms, all offering comfortable and versatile accommodation.
The principal bedroom enjoys dual-aspect windows, a large storage cupboard and a beautifully presented en-suite bathroom, finished with attractive neutral tiling.
The second bedroom is a generous double with lovely southerly views across the rolling hills of the Lune Valley, whilst the third bedroom provides further comfortable accommodation and enjoys attractive views across the surrounding countryside.
The fourth bedroom is also well proportioned, completing the excellent bedroom accommodation on this floor.
The family bathroom is accessed from the landing and features a four-piece suite comprising a full-sized bath, walk-in shower, WC and wash hand basin, complemented by stylish neutral tiling.
A particularly useful feature of the first floor is the clever adaptation of the landing area, created by taking a small portion of one of the rear bedrooms.
This has provided a dedicated landing space with a pull-down ladder giving access to the loft. The loft itself is a fantastic bonus, offering a surprisingly spacious and highly usable additional area.
With excellent potential as a hobby room, creative space, home office or simply valuable additional storage, it adds a further dimension to the accommodation and is a real asset to the property.
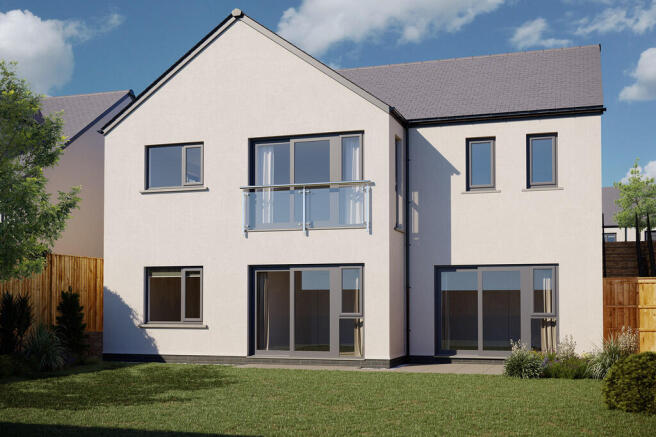
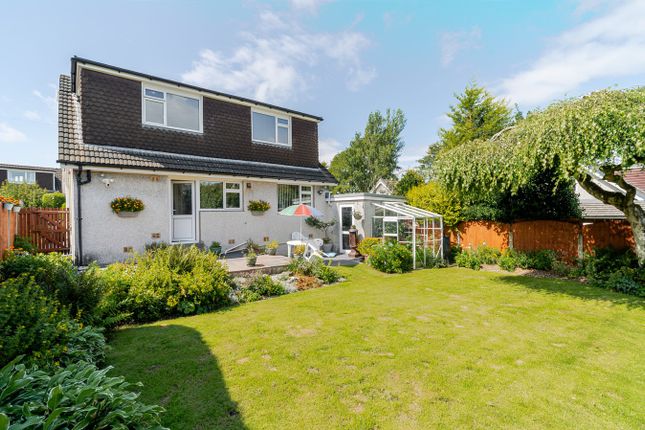
External Externally, the property enjoys a particularly attractive south-facing rear garden, providing a private and peaceful outdoor space.
A patio area creates an ideal spot for outdoor dining, entertaining or simply enjoying the sunshine, whilst fencing provides a neat and defined boundary.
The garden enjoys sunlight throughout much of the day and offers plenty of space for families to relax and make the most of the warmer months.
The bi-fold doors from the kitchen diner open directly onto the garden, creating a lovely connection between the indoor and outdoor living spaces.
To the front, the generous double driveway provides ample off-road parking and leads to the large garage, with a neat lawn completing the frontage. Summary No.
43 Forest Heights is a superb four-bedroom detached family home, offering a wonderful combination of modern living, versatile accommodation and beautiful Lune Valley surroundings.
The addition of a highly usable loft room provides valuable extra space, whilst the south-facing garden, generous driveway and far-reaching countryside views further enhance the appeal.
Situated within the popular village of Halton, the property offers a peaceful setting whilst remaining well placed for the amenities of the surrounding area and easy access into Lancaster and beyond.
A viewing is highly recommended to fully appreciate the space, flexibility and wonderful setting this impressive family home has to offer.
Location Halton is a highly sought-after village situated on the banks of the River Lune, just three miles east of Lancaster, offering an appealing combination of picturesque countryside, excellent local amenities and convenient access to the city.
Set within the beautiful Lune Valley, the village enjoys a strong community feel and is surrounded by rolling countryside, riverside walks and scenic cycling routes.
The village itself provides an excellent range of everyday amenities, including a local shop and Post Office, café, village pub, doctors' surgery and pharmacy, alongside St Wilfrid's Church of England Primary School and The Centre, which provides a community hub with recreational facilities.
Halton Mill, situated close to the River Lune, also provides a creative and social focus for the wider community. For those who enjoy the outdoors, the location is particularly appealing.
The River Lune and surrounding countryside provide wonderful opportunities for walking a...
General Information EPC E Council Tax Band B Gas Central Heating Mains Electric Mains Water Freehold Anti Money Laundering Aml In accordance with UK Anti-Money Laundering regulations, Lune Valley Estates Ltd is required to verify the identity of all purchasers, whether purchasing as an individual or through a company or other legal entity.
Aml verification checks will be carried out on all purchasers, for which a charge of £35 per individual applicant or £50 per company purchase will apply.
These checks must be completed before a purchase can proceed. Disclaimer These particulars are intended as a general guide only and do not form part of any offer or contract.
Whilst prepared in good faith, Lune Valley Estates Ltd has not independently verified all information and cannot guarantee its accuracy.
All measurements, floor areas, plans, photographs and descriptions are approximate and for marketing purposes only.
To the fullest extent permitted by law, Lune Valley Estates Ltd accepts no liability for loss arising from reliance upon these particulars.
Nothing in this notice affects a buyer’s statutory rights or excludes liability that cannot lawfully be excluded.
Value & comps
No previous sales on record.
Returns
Set an offer; the calculator follows it.
We're still gathering serviced-accommodation data for this area.
Archie refurb estimate: a Pro feature
0.0% below asking
This is not financial or investment advice. Prop AI Deals is not authorised by the Financial Conduct Authority (FCA) to provide investment advice.
All investment calculators, property analyses, and AI-generated insights are for informational purposes only. Property investment carries risk and may result in financial loss. All calculations should be independently verified and you should consult with FCA-authorised financial advisers before making any investment decisions.
Past performance does not guarantee future results. Tax implications vary by individual circumstances.
Deal
Properties like this can earn 2–3x BTL yields when converted to HMO, with retrofit costs around £10k/room. Sign in to see the full tier, yield projection, and cost breakdown.
Commercial properties like this can earn 30-50% higher yields when converted to residential under Class MA / Q / P / PA, with prior approval costing ~GBP 96/unit. Sign in to see the recommended route, yield uplift, and cost breakdown.
BRRR-suited properties can recycle 80-100% of investor capital on refi, leaving a high-yielding rental with most of the money out. Sign in to see the refurb cost stack, ARV projection, and refinance maths.
Detached + large garden = sub-division play. Pro tier unlocks the tier badge, plot size, uplift estimate, and regional land benchmark.
Short-lease flats trade at deep discount, but extending under the 1993 Act often costs far less than the discount. Pro tier unlocks the tier badge, premium breakdown, long-lease ARV and arbitrage maths.
See projected short-stay revenue vs a vanilla BTL for this property.
See real sub-let margins (HMO room rates & SA nightly rates) vs the landlord rent.
Area
Agent & docs
FAQ
About 43, Forest Heights, Lancaster
Explore nearby