2-bedroom bungalow · HU17 0SF
For saleListed 3 days
Opportunity summary
See Archie’s verdict, returns by strategy and what to check before viewing.
About
Guide Price £275,000- £285,000 Welcome to 95 Thearne Lane Step inside and unlock the incredible potential of this hidden gem!
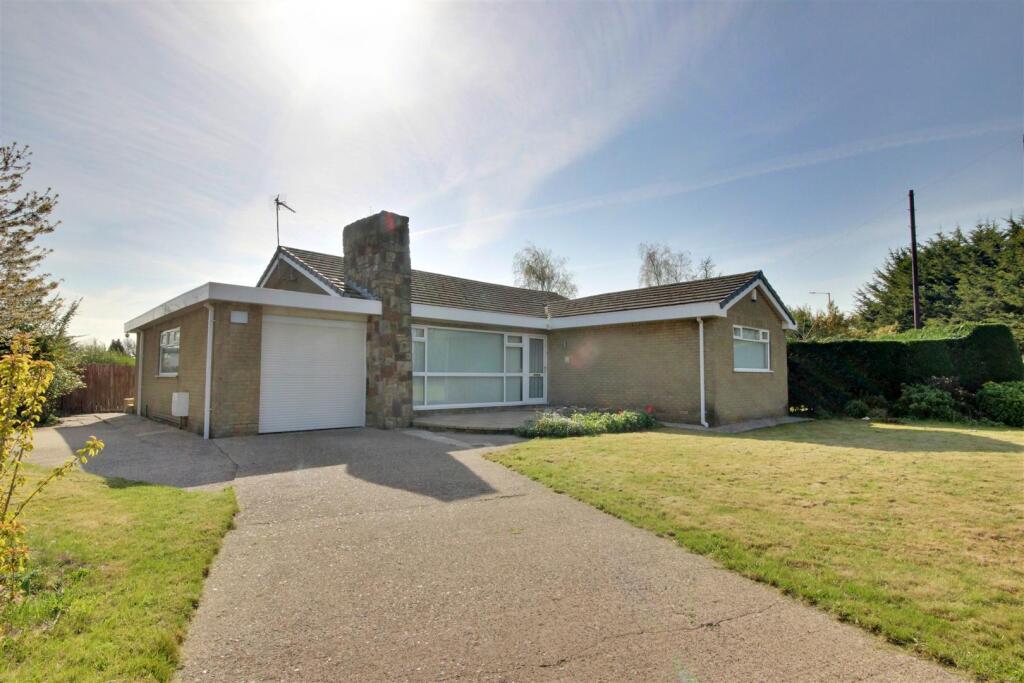
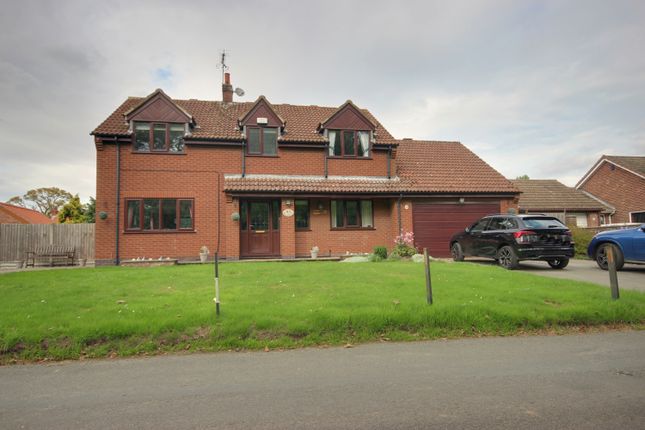
Nestled proudly on its own private plot in one of the area's most sought-after locations, this detached two-bedroom bungalow (with a fixed staircase to loft room) is a rare find just waiting for an affectionate new owner to bring out its absolute best.
Requiring the love, attention, and vision of someone ready to put their own decorative stamp on a home, this property offers phenomenal scope to create a bespoke residence tailored to your exact tastes.
Accommodation Overview Entrance Hallway: A welcoming entrance hallway greets you upon arrival, setting a warm tone for the home.
Lounge: A generous reception room featuring lovely, picturesque views overlooking both the front and side garden aspects.
Shaker-Style Dining Kitchen: A charming, highly practical heart of the home designed with classic shaker-style units and dining space, primed and ready for modern updates.
Utility / Rear Porch: Providing fantastic day-to-day practicality and household convenience.
Conservatory: Flooded with natural light, this bright conservatory leads out onto the front elevation, creating a seamless and sun-kissed connection to the outdoors.
Bedrooms & Bathroom: Comprises two well-proportioned ground-floor bedrooms accompanied by a functional ground-floor family bathroom.
The Upper Level: A standout feature of the property is the convenience of a fixed staircase leading up to a generous size loft room, offering exceptional scope for storage or further creative reinvention (subject to necessary planning consents).
The Upper Level – Exceptional Creative Scope A standout, defining feature of this property is the upper level, accessed via a permanent, fixed staircase.
Opening up to a remarkably generous loft room, this expansive space offers exceptional scope.
Whether you require a high-capacity storage area, a dedicated work-from-home studio, or wish to fully exploit its footprint to create a luxurious master suite or additional bedroom, subject to the necessary planning consents, this versatile upper level transforms the property from a standard bungalow into a long-term forever home.
Heating & Utilities The property benefits from a full gas central heating system powered by an independent, high-efficiency lpg gas bottle setup, completely avoiding reliance on a standard mains gas connection.
This self-contained layout delivers the absolute best of both worlds: The rapid, cozy warmth of traditional gas-fired radiators and instant hot water throughout the home, combined with the distinct advantage of off-grid energy independence.
By utilizing a modern, independent bottle system, homeowners can enjoy reliable, high-performance climate control while completely bypassing the costly ongoing standing service fees associated with standard mains networks.
Adding to the day-to-day practicality of this setup, a convenient top-up gas bottle supply is readily available just a three-minute drive away at the local Woodmansey Garden Centre , ensuring absolute peace of mind and effortless utility management.
Outside & Parking Occupying a generous standalone plot, the property is surrounded by gardens to the front, side, and rear, offering a fantastic blank canvas for landscaping enthusiasts.
Parking is an absolute breeze with a private driveway affording off-road multi-vehicle parking, complemented by a substantial garage/workshop situated to the side elevation, which provides an incredible setup for secure storage, hobbies, or tools.
Location & Convenience Positioned in a tightly held and highly desirable neighbourhood, you get the best of peaceful privacy combined with unbeatable everyday convenience.
Enjoy being just moments away from top local hotspots: Approx. 2 minutes by car to Woodmansey Garden Centre Approx. 6 minutes by car to the bustling Kingswood Retail Park Approx.
13 minutes drive to the historic and vibrant Beverley town centre Comprising Entrance Hall With residential door (double glazed), storage cupboard, radiator and laminate flooring.
Lounge 5.55m max x 5.23m max With two casement windows (double glazed), radiator, laminate flooring and classic style door.
Dining Kitchen 6.89m max x 2.41m max A shaker style fitted kitchen with splashback tiling, stainless steel inset sink and draining unit incorporating mixer tap, fitted floor units, laminate work surfaces and wall cupboards, four ring electric integrated hob and integrated electric over (Neff), plumbing for washing machine and space for appliances, casement window (double glazed), radiator, vinyl floor covering and French doors leading to conservatory.
Conservatory 3.67m max x 3.64m max UPVC construction with sliding patio doors (double glazed).
Utility/Rear Porch With laminated work surface, plumbing for washing machine, space for tumble dryer, wall mounted (Ideal), central heating boiler unit, radiator and residential door leading to rear garden.
Bedroom 1 3.93m max x 3.66m max With casement window (double glazed), radiator and classic style door.
Bedroom 2 3.39m max x 2.57m max With patio doors (double glazed), radiator and classic style door.
Family Bathroom Part tiled with white suite comprising, panelled bath with mixer taps and plumed shower over bath, wash hand basin in combination unit incorporating low level WC, two casement windows (double glazed), radiator, inset ceiling spotlight, laminate flooring and classic style door.
First floor Loft Room (accessed via fixed staircase) 4.96m max x 4.64m max With casement window (double glazed), radiator and classic style door leading to boarded roof space.
Outside Garage 5.88 m max x 5.54m max With light and power, up and over door and personnel door.
Image Disclaimer Some images within this brochure have been digitally staged and are included to help you visualise how the property may look when furnished and lived in.
These images are for illustrative purposes only and may not represent the exact specification, fixtures, or finishes of the property. Buyers are advised to satisfy themselves through inspection.
N/B The floor plan is provided without warranty of any kind.
All measures have been taken to ensure quality and accuracy, however we disclaim any warranty, without limitation, satisfactory quality or accuracy of dimensions.
Value & comps
No previous sales on record.
Returns
Set an offer; the calculator follows it.
We're still gathering serviced-accommodation data for this area.
Archie refurb estimate: a Pro feature
0.0% below asking
This is not financial or investment advice. Prop AI Deals is not authorised by the Financial Conduct Authority (FCA) to provide investment advice.
All investment calculators, property analyses, and AI-generated insights are for informational purposes only. Property investment carries risk and may result in financial loss. All calculations should be independently verified and you should consult with FCA-authorised financial advisors before making any investment decisions.
Past performance does not guarantee future results. Tax implications vary by individual circumstances.
Deal
Properties like this can earn 2–3x BTL yields when converted to HMO, with retrofit costs around £10k/room. Sign in to see the full tier, yield projection, and cost breakdown.
Commercial properties like this can earn 30-50% higher yields when converted to residential under Class MA / Q / P / PA, with prior approval costing ~GBP 96/unit. Sign in to see the recommended route, yield uplift, and cost breakdown.
BRRR-suited properties can recycle 80-100% of investor capital on refi, leaving a high-yielding rental with most of the money out. Sign in to see the refurb cost stack, ARV projection, and refinance maths.
Detached + large garden = sub-division play. Pro tier unlocks the tier badge, plot size, uplift estimate, and regional land benchmark.
Short-lease flats trade at deep discount, but extending under the 1993 Act often costs far less than the discount. Pro tier unlocks the tier badge, premium breakdown, long-lease ARV and arbitrage maths.
See projected short-stay revenue vs a vanilla BTL for this property.
See real sub-let margins (HMO room rates & SA nightly rates) vs the landlord rent.
Area
Agent & docs

FAQ
About 95, Thearne Lane, Beverley
Explore nearby