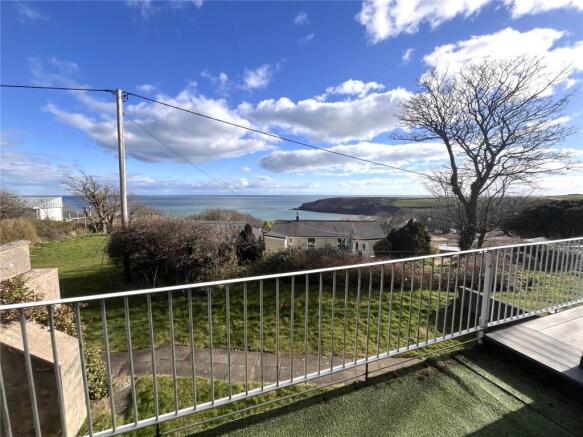
3-bedroom bungalow · SA71 5RY
For saleListed 255 days
Opportunity summary
See Archie’s verdict, returns by strategy and what to check before viewing.
About
LAST ONE!!!!!!
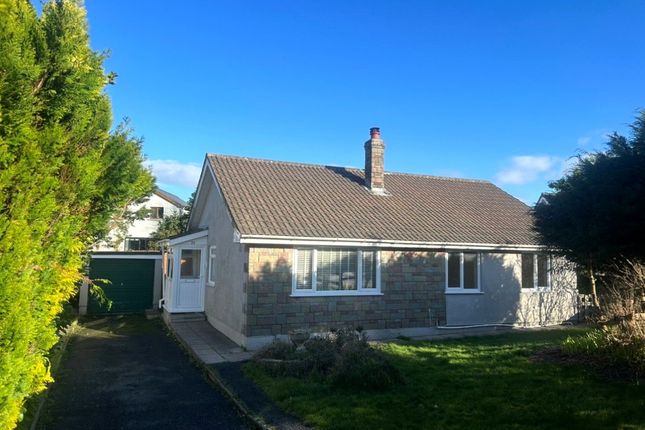
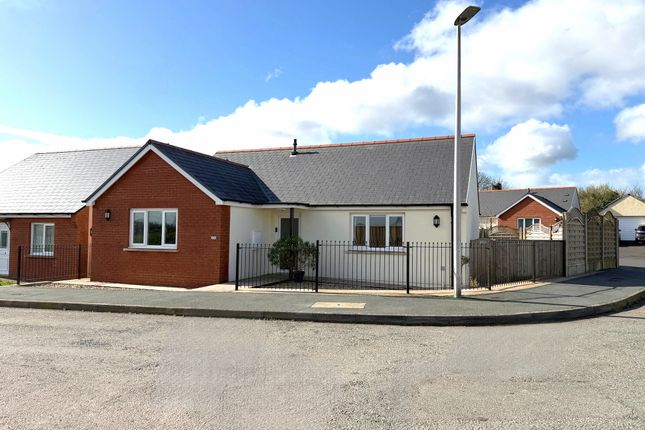
THREE BEDROOM DETACHED BUNGALOW Built to an excellent standard by a local reputable builder, occupying a lovely plot this 3 bedroom detached bungalow offers ample parking and garage, level gardens, underfloor heating, en suite facility to the master bedroom, fitted kitchen, family bathroom and a good sized living room.
On site viewing is highly recommended to appreciate the high standard of finish and location.
New-Homes LOCATION Situated in the village of Hundleton which offers a lovely recreation ground/park, public house/restaurant and New Primary School making Bowett Close an ideal location for growing families looking for excellent schooling facilities.
The village is approximately three miles respectively from the towns of Pembroke and Pembroke Dock which provide many amenities such as banks, surgeries, supermarkets, and shops.
Hundleton is within a short drive of Pembrokeshire's stunning coastline, including beauty spots such as Freshwater East and West, Barafundle Bay and Angle Bay.
SPECIFICATION Double glazed windows and doors * Underfloor central heating with energy efficient condensing Gas LPG boiler * Contemporary or traditional kitchen units and worktops from local suppliers * Choice of wall tiles for kitchen, bathroom and en suite * Altro flooring in bathroom/Wet room * Landscaped gardens.
ACCOMODATION Please refer to the detailed floor plans for layouts ENTRANCE HALL Storage cupboard, doors to: LIVING ROOM 5.2m x 3.48m Outlook to front aspect KITCHEN/DINING ROOM 4.98m x 3.5m £4000 allowance per kitchen OR the purchaser can add to this budget subject to the developers agreement.
Units and worktops from local supplier, The kitchens are fitted and the purchaser has a choice of styles providing stage of construction permits. Outlook and access to rear aspect.
BEDROOM 1 4m x 3.4m Outlook to front aspect, door to: EN SUITE 2.8m x 1.07m Comprising of white suite of shower unit, wc and basin, Respatex wall boarding BEDROOM 2 3.45m x 3.05m Outlook to rear aspect BEDROOM 3 2.8m x 2.16m Outlook to rear aspect BATHROOM 4m x 2.24m White suite comprising of shower facilities, wc, panelled bath and basin.
Respatex wall boarding, Storage/Airing cupboard. EXTERNALLY Landscaped gardens, the grounds are turfed over top soil or seeded depended on season.
Fencing to garden, tarmac driveway and parking area. GARAGE With up and over door to the front and side door. NOTE TO BUYER All dimensions are approximate and subject to change.
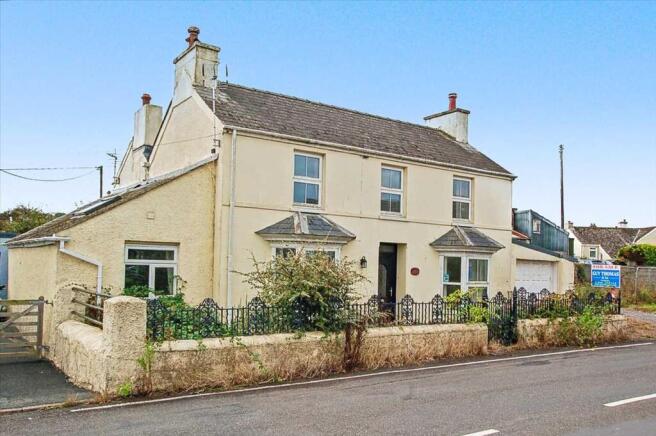
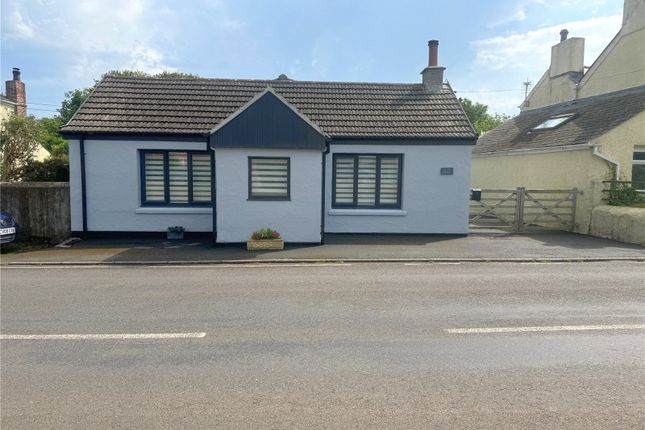
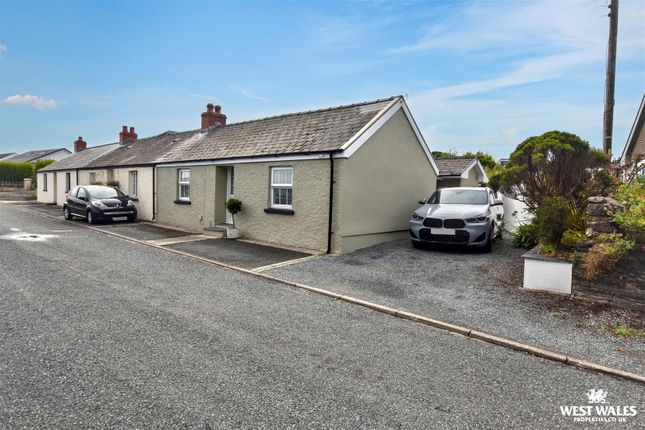
Photographs are for illustration purposes only, Internal and External photos taken from a completed property. GUARANTEE 10 year guarantee provided by N.H.B.C.
CONSTRUCTION Traditional build, Block walls with smooth painted render, Sculptured edge artificial slate roof DEVELOPERS Woodenbale 2000 Ltd ROADS & PAVEMENTS Main entrance road to be adopted, the cul-de-sac will form a private road.
All surfaces will be tarmac. SERVICES Mains electricity, drainage, Underfloor central heating with energy efficient condensing Gas LPG boiler. Double glazed windows and doors.
Solar panels fitted to the properties roof or garage roof dependent on build aspect. PLOT RESERVATION £3000 deposit to secure purchase. Deposit money paid to the developers solicitor.
This will come off the cost of your house on completion. PLANNING 32 residential units in total which include a range of two and three bedroom detached and semi detached bungalows and houses.
Please Note there are no affordable housing on this site.
Tax Band Council tax band E Directions From our Pembroke office in Main Street, follow to the end of the road and at the roundabout take the third exit and proceed down the hill and around the one way system taking the left-hand turning to Monkton.
Follow the road through Monkton and carry on passing through the woods.
On entering the village Bowett Close entrance road will be located on your right-hand side with the property identified by our John Francis For Sale Board.
Value & comps
No previous sales on record.
Returns
Set an offer; the calculator follows it.
We're still gathering serviced-accommodation data for this area.
Archie refurb estimate: a Pro feature
0.0% below asking
This is not financial or investment advice. Prop AI Deals is not authorised by the Financial Conduct Authority (FCA) to provide investment advice.
All investment calculators, property analyses, and AI-generated insights are for informational purposes only. Property investment carries risk and may result in financial loss. All calculations should be independently verified and you should consult with FCA-authorised financial advisors before making any investment decisions.
Past performance does not guarantee future results. Tax implications vary by individual circumstances.
Deal
Properties like this can earn 2–3x BTL yields when converted to HMO, with retrofit costs around £10k/room. Sign in to see the full tier, yield projection, and cost breakdown.
Commercial properties like this can earn 30-50% higher yields when converted to residential under Class MA / Q / P / PA, with prior approval costing ~GBP 96/unit. Sign in to see the recommended route, yield uplift, and cost breakdown.
BRRR-suited properties can recycle 80-100% of investor capital on refi, leaving a high-yielding rental with most of the money out. Sign in to see the refurb cost stack, ARV projection, and refinance maths.
Detached + large garden = sub-division play. Pro tier unlocks the tier badge, plot size, uplift estimate, and regional land benchmark.
Short-lease flats trade at deep discount, but extending under the 1993 Act often costs far less than the discount. Pro tier unlocks the tier badge, premium breakdown, long-lease ARV and arbitrage maths.
See projected short-stay revenue vs a vanilla BTL for this property.
See real sub-let margins (HMO room rates & SA nightly rates) vs the landlord rent.
Area
Agent & docs
FAQ
About Bowett Close, Hundleton, Pembroke, Pembrokeshire, SA71
Explore nearby