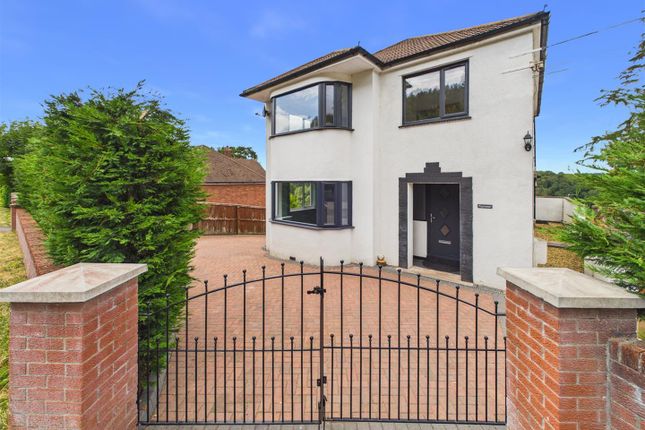
2-bedroom house · GL14 3DS
Listing removedListed 68 days · slow let
Opportunity summary
See Archie’s verdict, returns by strategy and what to check before viewing.
About
Property details ground floor Lounge Diner (4.2 metres x 3 metres) wood effect flooring and decorated in neutral colours with wooden panelling and stone wall, double glazed windows, stone feature fireplace (capped) containing faux wood burner electric fan heater, radiator, upvc double glazed window and wall lighting Kitchen (3.3 metres x 2 metres) decorated in light colours with black splashback tiles, grey and white wooden base and wall units coloured in grey and white, cream worktop, tiled floor, stainless steel sink and drainer with mixer tap, integrated electric oven and gas hob with extractor over, combi boiler, upvc double glazed door and window Bathroom ( 2.7 metres x 1.2 metres) Tiled floor, PVC panelled walls, with white bathroom suite comprising wc, small bath with shower over and hand wash basin, upvc double glazed window, heated towel rail and inset spotlighting.
Utility area (2.7 metres x 1.2 metres) – situated between the Lounge Diner and bathroom, it has vinyl flooring, pvc panelled walls, space for washing machine and/or condensing dryer, plus fridge/freezer, with radiator and pendant lighting Porch: With vinyl flooring, stone and painted walls, coat rack, upvc double glazed front door and window, a separate wooden door provides access to the lounge diner First floor Bedroom 1 ( 3.15 metres reducing to 2.4 metres x 2.9 metres reducing to 1.9 metres) double sized, carpeted and decorated in light colours, with double aspect upvc double glazed windows (South and West facing) radiator, pendant lighting and integrated storage cupboard Bedroom 2 ( 2.9 metres x 2.9 metres) double sized, carpeted and decorated in light colours, with recessed shelving area, upvc double glazed window, radiator and pendant lighting Outside Garden: South and West facing, laid mainly to lawn with mature shrubs, bordered by stone wall and wooden fencing Parking: There is an off road parking area that can fit one larger or two smaller vehicles general: Utilities: Gas, electric, water and sewerage are all mains Council tax: Band A EPC: D This place is empty and ready for a quick occupancy, if required!
Buckshaft sits just outside the town of Cinderford at the Heart of the Forest of Dean. Cinderford boasts an Independent cinema, Leisure centre, Supermarkets, Schools, Pubs and Restaurants.
With woodland and mountain bike tracks easy to reach, Buckshaft is ideally located if you enjoy the outdoor life - no matter how active you want to be!
With the rest of the Forest of Dean and Wye Valley within easy driving or biking distance, you can enjoy local tourist attractions such as the Linear Park, Dean Heritage Museum, Clearwell caves, Puzzle wood, Symonds Yat, Hopewell colliery, Beechenhurst and the sculpture trail - all of which have been developed sympathetically to the areas rich heritage.
Centrally situated between the M4, M5 and M50 motorways, major cities such as Cardiff, Birmingham and Bristol are only an hour or so away, with Gloucester, Cheltenham, Hereford and Worcester nearer still.
Please note: All descriptions, dimensions, areas, references to condition and necessary permissions for use and occupation and other details are given in good faith and are believed to be correct, but any intending renters should not rely on them as statements or representations of fact, but must satisfy themselves by inspection or otherwise as to the correctness of each of them.
Ark has not tested any apparatus, equipment, fixtures, fittings or services. All measurements are approximate.
Value & comps
No previous sales on record.
Rental comparables are shown in the Rental section below. Sold comparables remain for area capital context only.
Returns
We're still gathering serviced-accommodation data for this area.
This is not financial or investment advice. Prop AI Deals is not authorised by the Financial Conduct Authority (FCA) to provide investment advice.
All investment calculators, property analyses, and AI-generated insights are for informational purposes only. Property investment carries risk and may result in financial loss. All calculations should be independently verified and you should consult with FCA-authorised financial advisers before making any investment decisions.
Past performance does not guarantee future results. Tax implications vary by individual circumstances.
Deal
Properties like this can earn 2–3x BTL yields when converted to HMO, with retrofit costs around £10k/room. Sign in to see the full tier, yield projection, and cost breakdown.
Commercial properties like this can earn 30-50% higher yields when converted to residential under Class MA / Q / P / PA, with prior approval costing ~GBP 96/unit. Sign in to see the recommended route, yield uplift, and cost breakdown.
BRRR-suited properties can recycle 80-100% of investor capital on refi, leaving a high-yielding rental with most of the money out. Sign in to see the refurb cost stack, ARV projection, and refinance maths.
Detached + large garden = sub-division play. Pro tier unlocks the tier badge, plot size, uplift estimate, and regional land benchmark.
Short-lease flats trade at deep discount, but extending under the 1993 Act often costs far less than the discount. Pro tier unlocks the tier badge, premium breakdown, long-lease ARV and arbitrage maths.
See projected short-stay revenue vs a vanilla BTL for this property.
See real sub-let margins (HMO room rates & SA nightly rates) vs the landlord rent.
Area
Agent & docs

FAQ
About 41, Buckshaft Road, Ruspidge
Explore nearby