4-bedroom bungalow · HU8 0SA
For saleReduced £10k (−2.2%) on 17 SepListed 410 days
Opportunity summary
See Archie’s verdict, returns by strategy and what to check before viewing.
About
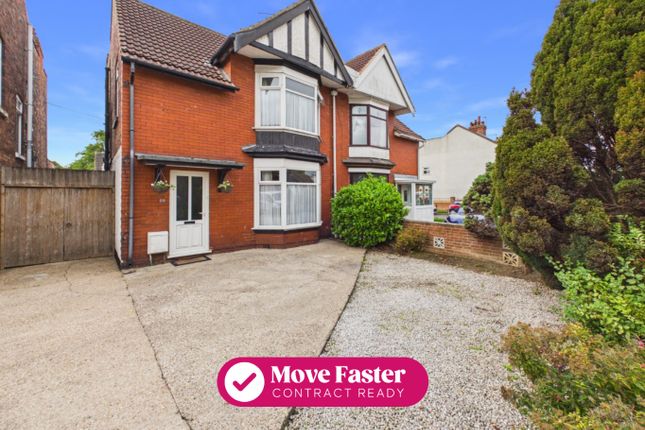
***A unique family home offering space, style and elegance in abundance - beautiful ready to move into condition - parking for multiple vehicles and space for A motor home - if you love to entertain your family and friends, this is the property for you!*** When walking up the sweeping driveway and then entering into this unique detached bungalow you will be blown away by its size and stunning interior decor that is a credit to the current owners.
Rarely will you find such an amazing and spacious detached bungalow/family home in this area which is why we advise immediate viewing to avoid disappointment.
This property has everything you could possibly wish for and if you like to entertain your family and friends.
The conservatory with bar and spacious dining area has patio doors opening out to the stunning private low maintenance rear garden, a lovely patio area and a brick built BBQ making this property ideal for all year round entertaining.
As you step inside you will be greeted by the elegant entrance hall with solid oak flooring and a built in coat closet, there are three double bedrooms which include the master bedroom with en-suite and ample fitted wardrobes and the house bathroom.
Next you enter the stunning and spacious lounge with doors opening into the exceptional conservatory.
The fitted dining kitchen is an ideal space for any culinary enthusiast with a dual fuel range cooker and integrated dishwasher and fridge.
There is a rear hall which will take you to a downstairs WC, storage room with pantry and space for a full size freezer then into a dual aspect utility room with two large storage cupboards, plumbing for automatic washing machine and dryer and doors giving access to the front and rear of the property.
The office is located off the utility room which is an ideal space for anyone who works from home.
The forth bedroom/third reception room makes an ideal room for overnight guests with French doors opening out to the rear garden and enjoying its own shower room.
To the front of the property there is a sweeping drive offering parking for multiple vehicles and space for a motor home, there is an integral double garage with electric door and cellar for the bar.
To th rear of the property there is a stunning low maintenance private garden offering a tranquil space for relaxation and entertaining with two patio areas, artificial lawn and brick built BBQ.
The property is conveniently located within close proximity to East Park and is within the school catchement area for the highly regarded local primary and secondary schools. Phew!
Now take a look at the photos and 360 degree virtual tour floor plan then arrange your viewing today!
EPC - D Council Tax Band - E Mains - Drainage, Water, Electric and Gas Entrance Hall A stunning entrance hall to this amazing property with solid oak flooring, composite entrance door with feature leaded glass and matching side panels, radiator with cover, uPVC double glazed window to the front elevation, built in storage cupboard, feature coving to ceiling and ceiling rose.
Spacious Lounge (5.430m x 6.042m) A lovely naturally bright spacious lounge with carpeted flooring, uPVC double glazed window to the front elevation, feature fireplace with gas fire, uPVC double glazed french doors leading into the conservatory, 2 x radiators with covers, feature coving to ceiling and ceiling rose.
Modern Fitted Dining Kitchen (5.654m x 6.050m) An exceptional modern fitted dining kitchen with tiled flooring, patio door leading into the conservatory, 2 x radiators with covers, a range of base, wall and drawer cabinets with granite work surfaces over, tiled splash-back, ceramic one and a quarter bowl sink and drainer with mixer tap and waste disposal, dual fuel range cooker with extractor over, integrated dishwasher and fridge, feature under cabinet lighting and uPVC double glazed window to the front elevation.
Inner Hall And Lobby With tiled flooring, built in storage cupboard, door leading into built in pantry plus additional storage cupboard and space for tall fridge.
Cloakroom/WC With laminate flooring, hand wash basin set on vanity unit and low level WC.
Utility Room (2.574m x 9.183m) A dual aspect utility room and storage area with tiled flooring, stainless steel sink and drainer with mixer tap, plumbing for automatic washing machine and dryer, space for fridge/freezer, 2 x spacious double storage cupboards, radiator and hardwood doors to the front and rear elevations.
Office (1.477m x 3.277m) With carpeted flooring, wall and base cabinets and uPVC double glazed window to the rear elevation.
Conservatory (3.001m x 15.708m) This 51ft long conservatory would make an ideal entertaining area with tiled flooring, 3 x radiators, floor to ceiling windows and patio doors leading out to the rear garden and patio area, an amazing bar and inset spot light.
Master Bedroom (3.891m x 4.514m) An exceptional spacious master suite with carpeted flooring, radiator with cover, built in fitted wardrobes with overhead storage, dressing table, feature coving to ceiling, ceiling rose and door leading to...
En-Suite With walk in shower, hand wash basin set on vanity unit, low level WC, built in storage cupboard, uPVC double glazed window to the side elevation, radiator and inset spot lights Bedroom Two (3.628m x 4..522m) A double bedroom with carpeted flooring, radiator with cover, 2 x uPVC double glazed windows to the front elevation, built in wardrobe, feature coving to ceiling and ceiling rose.
Bedroom Three (2.880m x 3.231m) A double bedroom with carpeted flooring, uPVC double glazed window to the side elevation, built in wardrobes, radiator, feature coving to ceiling and ceiling rose.
Bathroom With solid oak flooring, walk in shower with electric shower, low level WC, hand wash basin set on vanity unit, radiator with cover, uPVC double glazed window to the side elevation and inset spot lights.
Reception Two/Bedroom Four (4.287m x 6.823m) An amazing spacious room ideal for either an additional reception room or a fourth bedroom with laminate flooring, feature fireplace with electric fire, uPVC double glazed french doors with matching side panels leading out to the rear garden, radiator, inset spot lights and door leading to..
En-Suite Shower Room With laminate flooring, a double shower enclosure, fully tiled walls, back to wall WC, hand wash basin set in vanity unit, heated towel rail and inset spot lights.
Double Garage (5.601m x 6.125m) A double garage with electric door, double glazed window to the side elevation, power supply and lights and wine cellar for bar.
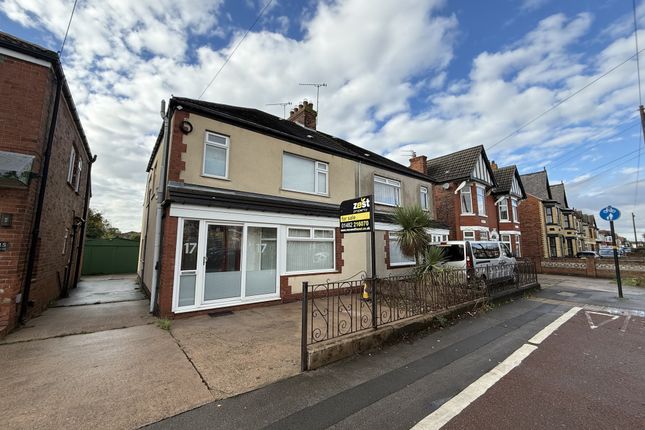
Front Of Property To the front of the property there is a block paved sweeping driveway offering off road parking for multiple vehicles and even space for a motor home/caravan, a raised flower bed with mature trees and plants, bin store area and brick wall forms the front boundary.
Rear Garden A lovely private low maintenance enclosed rear garden with a raised paved patio area, garden laid with artificial lawn, raised planted boarders with mature trees and shrubs, brick built enclosed double BBQ and brick wall forms the rear boundary.
Value & comps
No previous sales on record.
Returns
Set an offer; the calculator follows it.
We're still gathering serviced-accommodation data for this area.
Archie refurb estimate: a Pro feature
0.0% below asking
This is not financial or investment advice. Prop AI Deals is not authorised by the Financial Conduct Authority (FCA) to provide investment advice.
All investment calculators, property analyses, and AI-generated insights are for informational purposes only. Property investment carries risk and may result in financial loss. All calculations should be independently verified and you should consult with FCA-authorised financial advisors before making any investment decisions.
Past performance does not guarantee future results. Tax implications vary by individual circumstances.
Deal
Properties like this can earn 2–3x BTL yields when converted to HMO, with retrofit costs around £10k/room. Sign in to see the full tier, yield projection, and cost breakdown.
Commercial properties like this can earn 30-50% higher yields when converted to residential under Class MA / Q / P / PA, with prior approval costing ~GBP 96/unit. Sign in to see the recommended route, yield uplift, and cost breakdown.
BRRR-suited properties can recycle 80-100% of investor capital on refi, leaving a high-yielding rental with most of the money out. Sign in to see the refurb cost stack, ARV projection, and refinance maths.
Detached + large garden = sub-division play. Pro tier unlocks the tier badge, plot size, uplift estimate, and regional land benchmark.
Short-lease flats trade at deep discount, but extending under the 1993 Act often costs far less than the discount. Pro tier unlocks the tier badge, premium breakdown, long-lease ARV and arbitrage maths.
See projected short-stay revenue vs a vanilla BTL for this property.
See real sub-let margins (HMO room rates & SA nightly rates) vs the landlord rent.
Area
Agent & docs
FAQ
About 62, Ings Road, Hull, East Riding of Yorkshire, HU8
Explore nearby