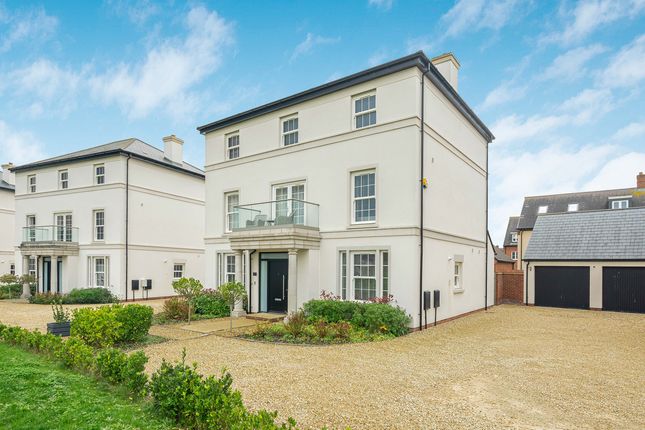
5-bedroom house · OX25 4NE
Sold STCReduced £250k (−11.1%) on 24 MarListed 370 days
Opportunity summary
See Archie’s verdict, returns by strategy and what to check before viewing.
About
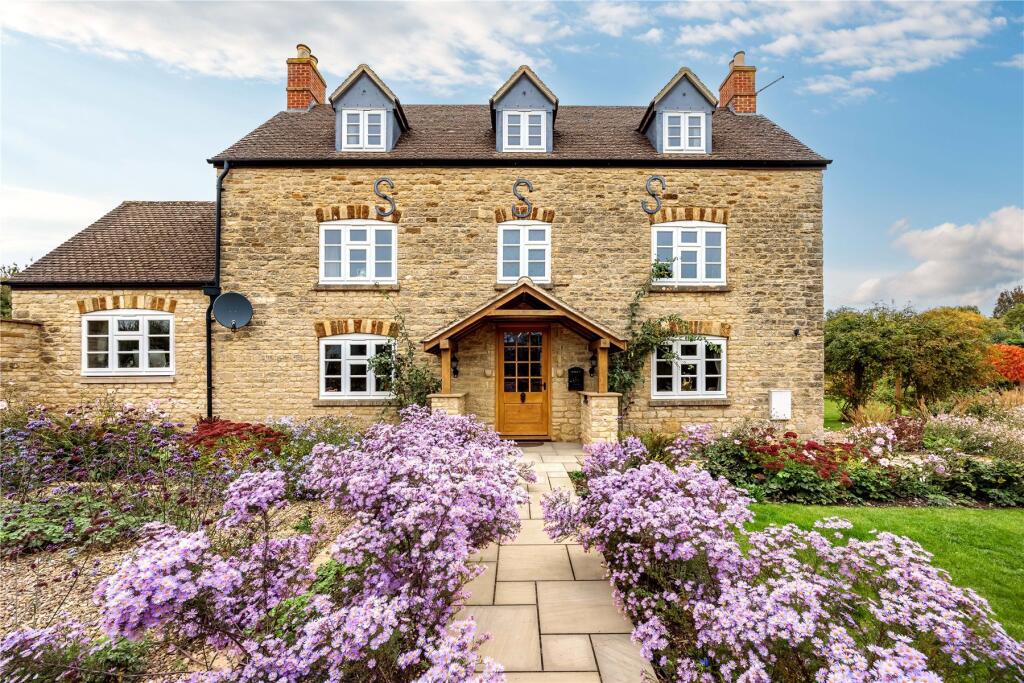
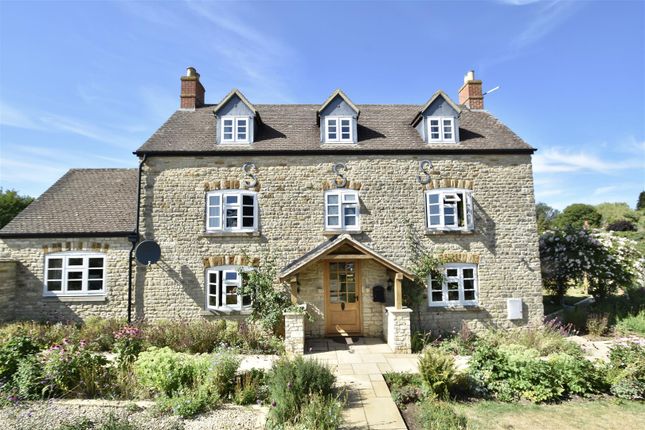
A beautiful, double fronted detached Grade II former farmhouse with an abundance of charm and character, boasting five bedrooms, five separate reception spaces and four bathrooms.
*Planning permission has been granted for the removal of farm buildings currently visible to the front of the property (not included in the sale), enhancing the future outlook.
Two barns to the side will remain* The accommodation is spread across three floors and offers a large family great flexibility and the ability to future proof if required.
Upon entering you arrive in the main living room, which is turn flows through to a 2nd reception room currently used as a dining room and a generous dual aspect study, an ideal work from home space.
Leading to the rear of the property and centrally located is the breath-taking open plan kitchen/dining/family space, with bi-fold doors opening directly onto the patio, this is an ideal space for entertaining and parties.
An additional reception room with wood burner offers a cosy room with vaulted ceilings.
The final reception room with ensuite shower room offers a perfect space for an older relative wanting ground floor sleeping arrangements or home gym.
The utility, laundry room and WC complete the lower level. The first floor boasts three double bedrooms and two bathrooms, one of which is an en suite.
The second floor provides the final two bedrooms served by superbly appointed shower room.
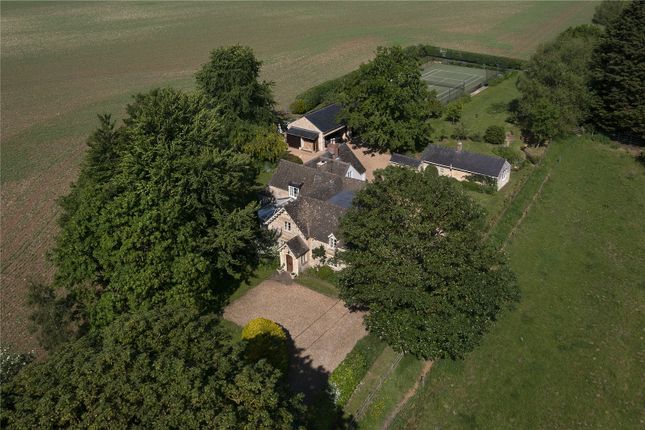
Externally the grounds combine multiple uses from formal lawned gardens, large pond area, vegetable patch & fruit nets and a substantial area of woods.
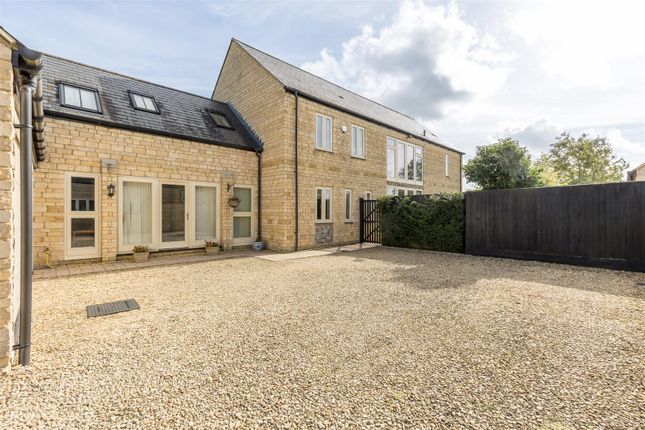
Sweeping gravelled driveway offering ample parking as well as a detached double garage with space above. A stunning farmhouse in a semi-rural location, ideal for a large family.
Call now to view Please note that the farm buildings to the left of the farmhouse have been granted planning permission – link Planning application: 25/01399/out - Planning register | Planning register | Cherwell District Council Directions From Oxford enter the A34 northbound at the Pear Tree junction, proceed north and exit at the Weston-on-The-Green junction.
Continue through the villages of West-on-The-Green and turn left at the lights in Middleton Stoney onto the B4030 Heyford Road.
Upon entering Caulcott turn left at the junction with the Horse & Groom onto South Street, Caulcott Farm is situated on the right-hand side mid-way down on the right-hand side.
Location Caulcott is one of the few remaining unspoiled hamlets in North Oxfordshire, boasting a popular award-winning public house the Horse and Groom.
It is very conveniently located for access to the M40, A43 and A34.
There are two railway stations in nearby Bicester, which have a regular service to London Marylebone in 48 minutes and Birmingham in under an hour.
Bicester itself is a historic market town with a wide range of shops, together with cafes, pubs, numerous restaurants, weekly markets, and a Sainsbury’s supermarket and cinema complex
Value & comps
No previous sales on record.
Returns
Set an offer; the calculator follows it.
We're still gathering serviced-accommodation data for this area.
Archie refurb estimate: a Pro feature
0.0% below asking
This is not financial or investment advice. Prop AI Deals is not authorised by the Financial Conduct Authority (FCA) to provide investment advice.
All investment calculators, property analyses, and AI-generated insights are for informational purposes only. Property investment carries risk and may result in financial loss. All calculations should be independently verified and you should consult with FCA-authorised financial advisors before making any investment decisions.
Past performance does not guarantee future results. Tax implications vary by individual circumstances.
Deal
Properties like this can earn 2–3x BTL yields when converted to HMO, with retrofit costs around £10k/room. Sign in to see the full tier, yield projection, and cost breakdown.
Commercial properties like this can earn 30-50% higher yields when converted to residential under Class MA / Q / P / PA, with prior approval costing ~GBP 96/unit. Sign in to see the recommended route, yield uplift, and cost breakdown.
BRRR-suited properties can recycle 80-100% of investor capital on refi, leaving a high-yielding rental with most of the money out. Sign in to see the refurb cost stack, ARV projection, and refinance maths.
Detached + large garden = sub-division play. Pro tier unlocks the tier badge, plot size, uplift estimate, and regional land benchmark.
Short-lease flats trade at deep discount, but extending under the 1993 Act often costs far less than the discount. Pro tier unlocks the tier badge, premium breakdown, long-lease ARV and arbitrage maths.
See projected short-stay revenue vs a vanilla BTL for this property.
See real sub-let margins (HMO room rates & SA nightly rates) vs the landlord rent.
Area
Agent & docs
FAQ
About Caulcott Farm, 25, South Street, Bicester
Explore nearby