3-bedroom terraced house · KT3 3TB
For saleListed 13 days
Opportunity summary
See Archie’s verdict, returns by strategy and what to check before viewing.
About
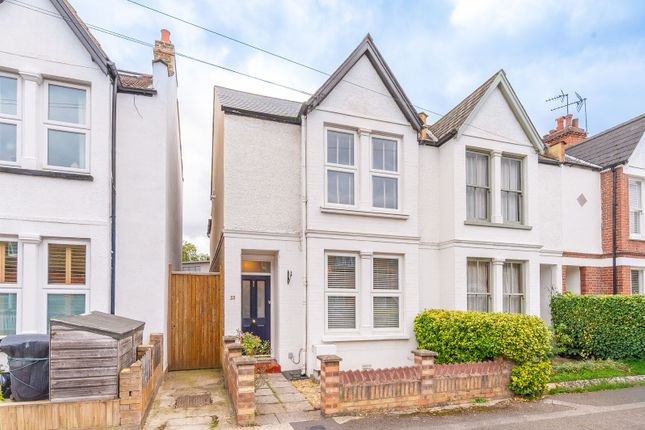
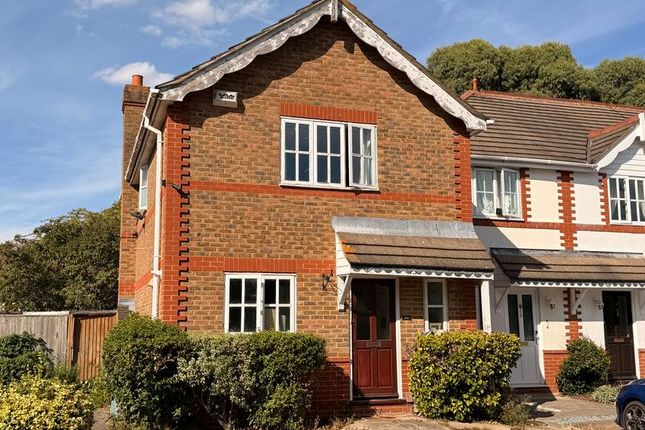
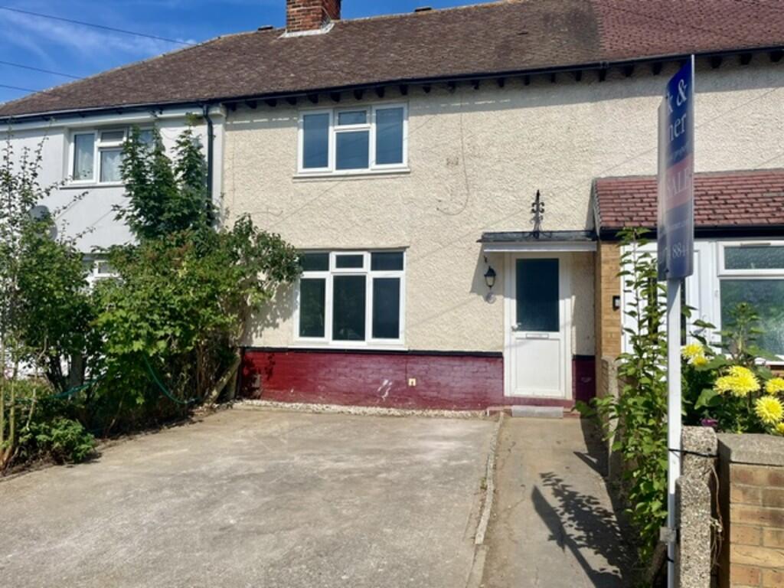
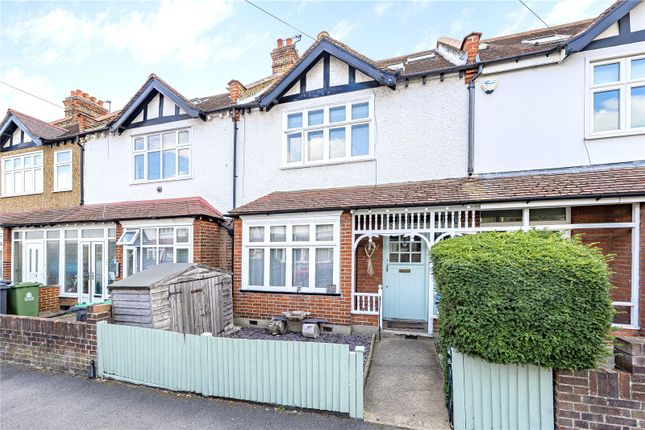
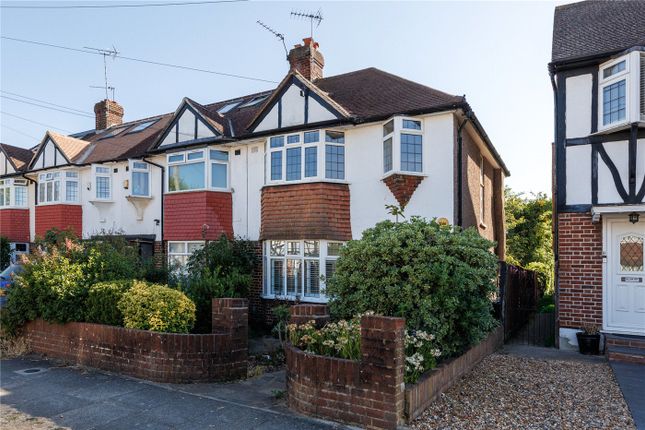
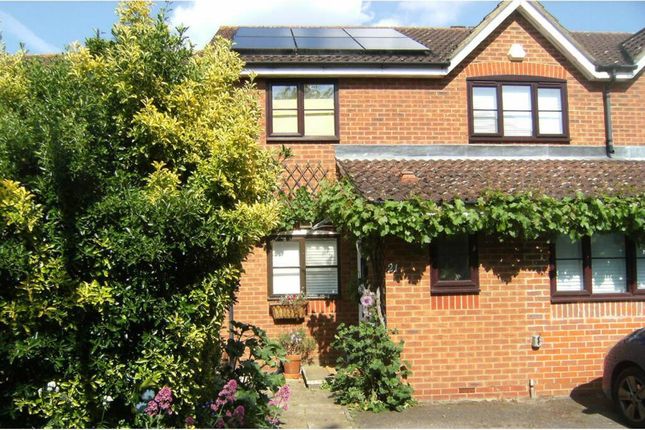
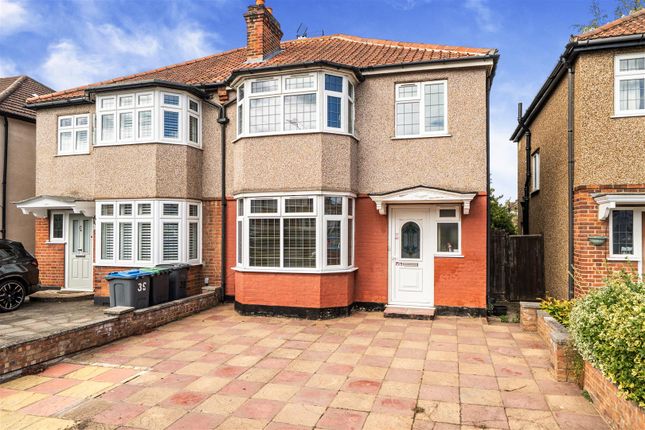
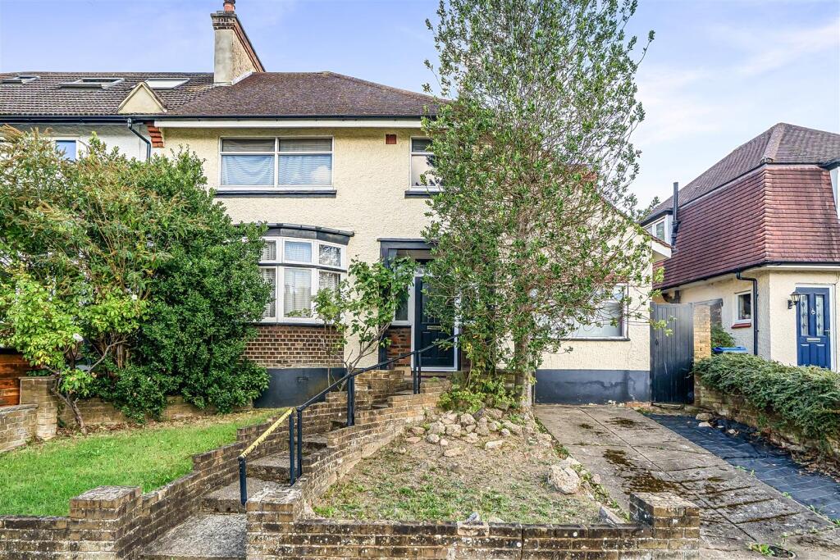
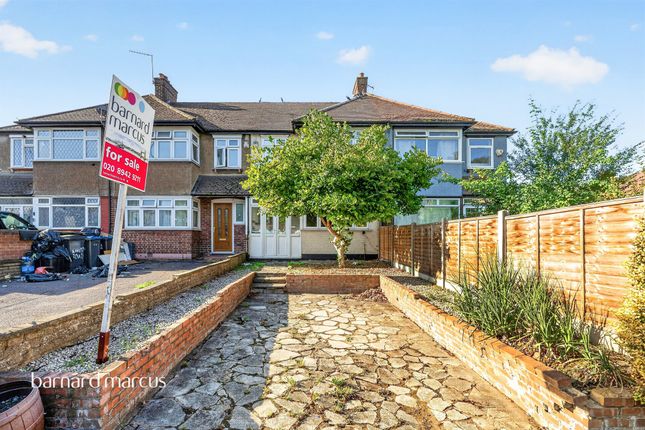
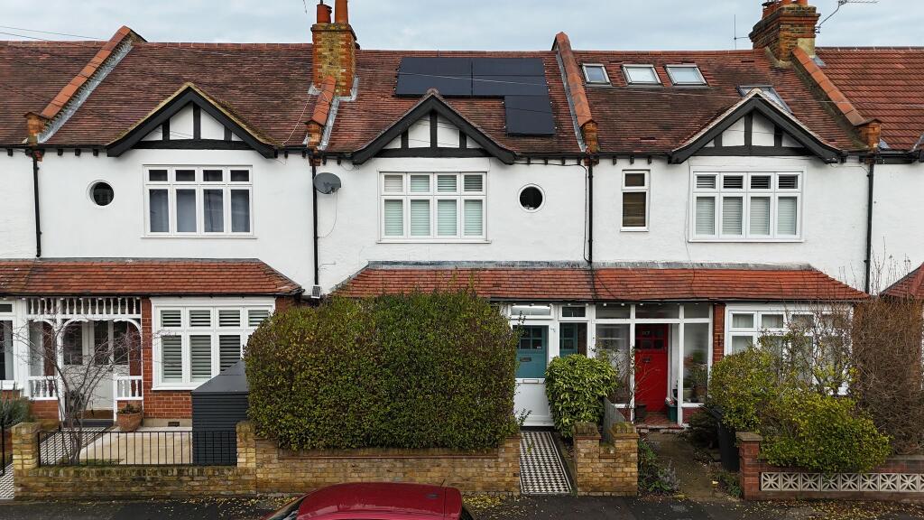
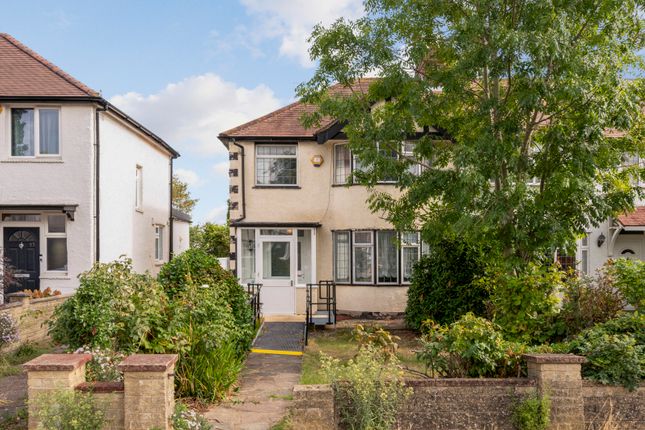
A beautifully presented three-bedroom freehold mid-terrace family home tucked away in a quiet New Malden cul-de-sac, offering easy access to Kingston upon Thames town centre and the sought-after Tiffin grammar schools.
Situated within the admissions priority area for Tiffin School and the designated area for The Tiffin Girls' School, the property offers an attractive opportunity for families seeking convenient access to Kingston's shopping, restaurants, riverside and educational facilities.
The home features a generous 16'6" sitting room opening into a spacious conservatory, a contemporary kitchen/breakfast room with range cooker, two double bedrooms and a good-sized single bedroom.
A particularly charming feature is the space-themed toddler's reading nook beneath the stairs, creating a delightful little hideaway for younger children.
Further benefits include a family bathroom, downstairs cloakroom/WC, south-facing low-maintenance garden with patio and useful timber outbuilding, plus allocated forecourt parking for one car and additional parking nearby.
Berrylands Station is approximately 0.2 miles away, offering convenient rail connections towards London Waterloo. EPC rating C. Offers in Excess of £600,000.
School admissions remain subject to entrance examinations and published eligibility criteria.
Kitchen/Breakfast Room - 16'3" × 9'5" - Positioned at the front of the property, the contemporary kitchen/breakfast room features sleek, handleless high-gloss units, contrasting dark worktops and a Belfast-style sink.
A range cooker with five-burner gas hob and chimney extractor forms an attractive centrepiece, while a breakfast bar provides space for casual family dining.
There is also room for an American-style fridge freezer, dishwasher and washing machine.
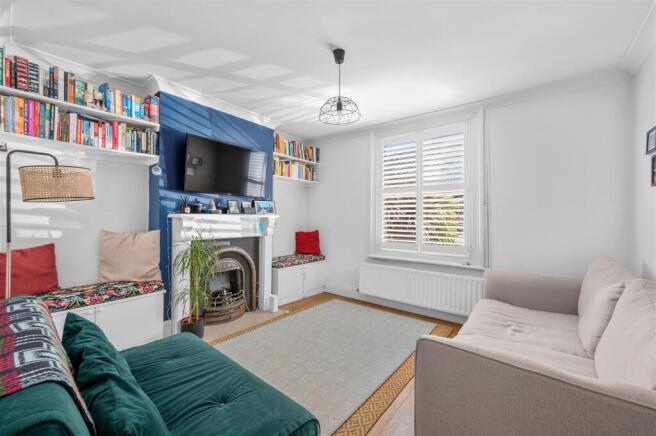
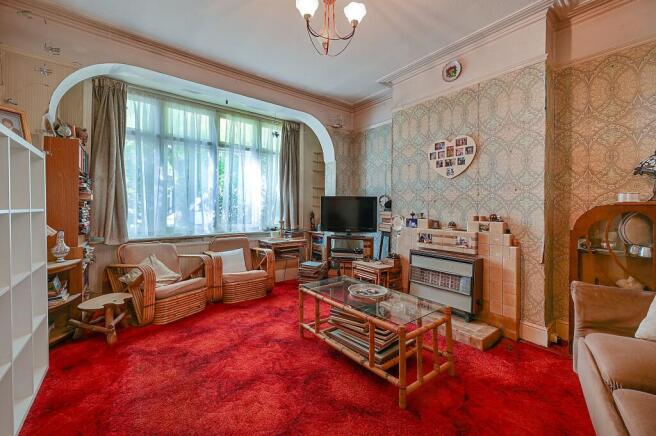
Sitting Room - 16'6" × 11'7" - A generous and welcoming reception room with an attractive feature wall and wide windows overlooking the conservatory and rear garden.
The room offers comfortable space for family relaxation and entertaining, with access through to the conservatory.
Conservatory - 15'3" × 7'10" - A valuable additional reception area, ideal for family dining or a children's play space, with French doors opening directly onto the rear garden.
The conservatory provides an appealing connection between the main living accommodation and outdoor space.
Entrance Hall And Ground-Floor Wc - A welcoming entrance hall with wood-effect flooring provides access to the ground-floor accommodation and a convenient cloakroom/WC.
A particularly charming feature is the space-themed toddler's reading nook beneath the stairs.
Thoughtfully designed as a cosy little hideaway, it creates a special space where younger children can enjoy their favourite books and imaginative play.
This delightful feature adds personality and character to the home while making clever use of the space beneath the staircase.
Bedroom One - 14'7" × 9'9" - A generously proportioned double bedroom offering comfortable accommodation with ample space for bedroom furniture.
Bedroom Two - 12' × 9'9" - A second well-proportioned double bedroom, providing comfortable sleeping accommodation.
Bedroom Three - 8'4" × 8' - A good-sized single bedroom, completing the home's three-bedroom first-floor accommodation.
Family Bathroom - The first-floor family bathroom includes bath and shower facilities. A separate storage cupboard on the landing provides additional practical space.
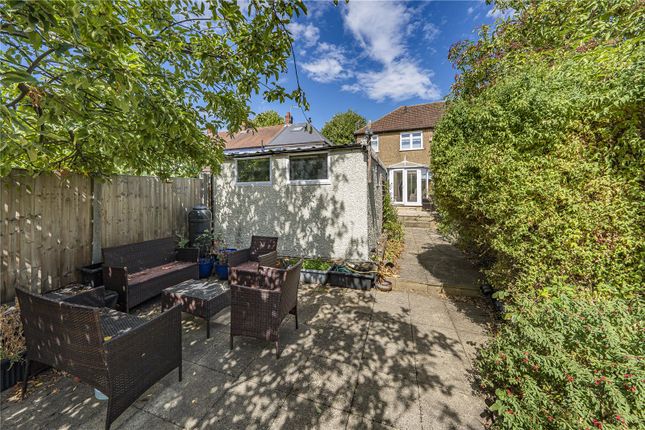
South-Facing Garden And Parking - 7.44m × 4.98m (24'5" × 16'4") - south-facing garden and parking The south-facing rear garden (approximately 24'5" × 16'4") has been designed for easy maintenance and outdoor enjoyment.
Featuring an artificial lawn, decorative stepping stones and a paved patio, it offers an attractive setting for outdoor dining, family activities and relaxing in the sunshine.
Fully enclosed by timber fencing, the garden also includes a timber outbuilding (8'3" × 4'9") and an additional garden cabinet.
To the front, a smart paved forecourt provides an allocated parking space for one car, alongside a secure bin/storage enclosure. Additional off-street parking is available nearby.
Kingston Lifestyle And Amenities - location - easy access to kingston upon thames One of the property's principal attractions is its convenient access to Kingston upon Thames town centre, with its extensive shopping, restaurants, cafés and leisure facilities.
The Bentall Centre, John Lewis, Kingston's historic market place and the Thames riverside offer a wealth of shopping, dining and entertainment options.
New Malden High Street provides further amenities, including its popular Korean restaurants and independent shops.
For outdoor recreation, residents can enjoy the nearby Hogsmill River walks, Kingsmeadow sports and leisure facilities, and the wider green spaces of Richmond Park and Wimbledon Common.
Kingston Hospital and Kingston University are also accessible from the property.
Schools And Education - education - tiffin school and the tiffin girls' school Families considering schooling will appreciate the property's position within the admissions priority area for Tiffin School and the designated area for The Tiffin Girls' School, both selective grammar schools in Kingston upon Thames.
There are also several nearby primary schools, including King's Oak Primary School, Corpus Christi Catholic Primary School and Christ Church New Malden CofE Primary School.
Secondary options in the surrounding area include Coombe Girls' School, The Holy Cross School and Hollyfield School and Sixth Form Centre.
The local educational offering, combined with convenient access to Kingston town centre, makes this an attractive location for families.
Admission to Tiffin School and The Tiffin Girls' School is selective and subject to entrance examinations, the schools' admissions policies and eligibility criteria.
Residence within an admissions area does not guarantee a school place.
Transport - transport connections Berrylands Station is approximately 0.2 miles from the property, offering South Western Railway services towards London Waterloo.
New Malden and Norbiton stations are also within easy reach, while local bus routes provide connections to Kingston and surrounding areas.
For motorists, the A3 offers useful road links towards central London, Surrey and the M25.
Value & comps
No previous sales on record.
Returns
Set an offer; the calculator follows it.
Short-let restrictions apply
We're still gathering serviced-accommodation data for this area.
Archie refurb estimate: a Pro feature
0.0% below asking
This is not financial or investment advice. Prop AI Deals is not authorised by the Financial Conduct Authority (FCA) to provide investment advice.
All investment calculators, property analyses, and AI-generated insights are for informational purposes only. Property investment carries risk and may result in financial loss. All calculations should be independently verified and you should consult with FCA-authorised financial advisers before making any investment decisions.
Past performance does not guarantee future results. Tax implications vary by individual circumstances.
Deal
Properties like this can earn 2–3x BTL yields when converted to HMO, with retrofit costs around £10k/room. Sign in to see the full tier, yield projection, and cost breakdown.
Commercial properties like this can earn 30-50% higher yields when converted to residential under Class MA / Q / P / PA, with prior approval costing ~GBP 96/unit. Sign in to see the recommended route, yield uplift, and cost breakdown.
BRRR-suited properties can recycle 80-100% of investor capital on refi, leaving a high-yielding rental with most of the money out. Sign in to see the refurb cost stack, ARV projection, and refinance maths.
Detached + large garden = sub-division play. Pro tier unlocks the tier badge, plot size, uplift estimate, and regional land benchmark.
Short-lease flats trade at deep discount, but extending under the 1993 Act often costs far less than the discount. Pro tier unlocks the tier badge, premium breakdown, long-lease ARV and arbitrage maths.
See projected short-stay revenue vs a vanilla BTL for this property.
See real sub-let margins (HMO room rates & SA nightly rates) vs the landlord rent.
Area
Agent & docs

FAQ
About 8, Barker Close, New Malden
Explore nearby