3-bedroom house · W3 9LU
To rentListed 89 days · slow let
Opportunity summary
See Archie’s verdict, returns by strategy and what to check before viewing.
About
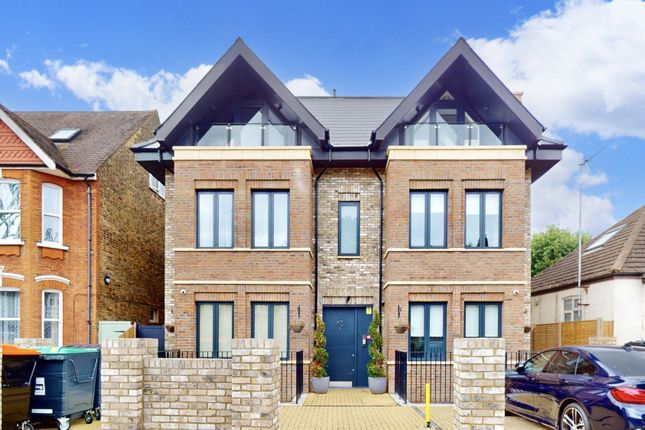
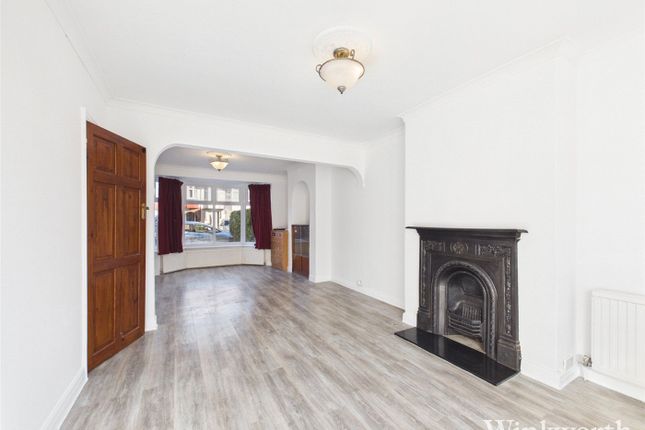
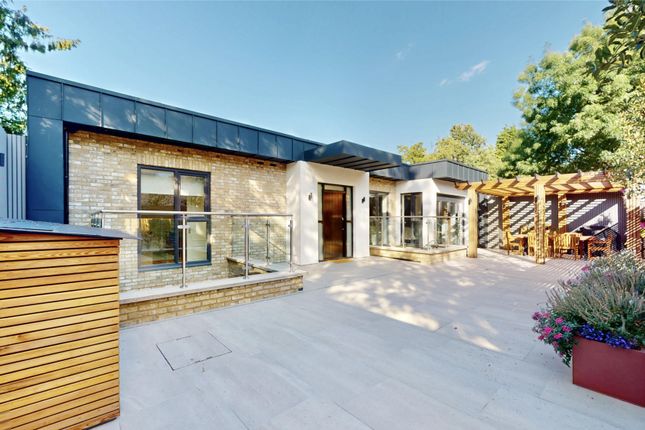
Hidden behind one of Acton's most prestigious residential roads, The Secret House is a truly remarkable architect-designed home unlike anything else currently available in the local market.
Extending to approximately 2,104 sq ft, this exceptional residence has been thoughtfully designed to create a private sanctuary in the heart of West London, combining striking contemporary architecture with an uncompromising specification and a level of privacy rarely found within such a central location.
Accessed via a secure private entrance, the property reveals itself gradually, creating an immediate sense of exclusivity and intrigue.
Arranged over two floors, the home is centred around a dramatic entrance hall featuring a bespoke handcrafted staircase with striking metal balustrades, while carefully positioned glazing and rooflights flood the property with natural light.
Every aspect of the design has been thoughtfully considered to maximise both space and functionality.
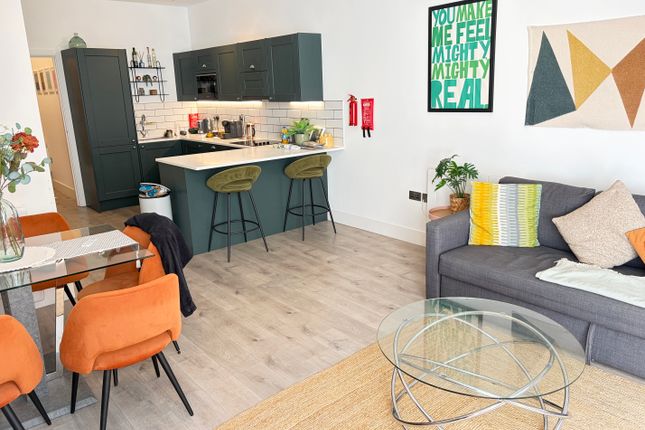
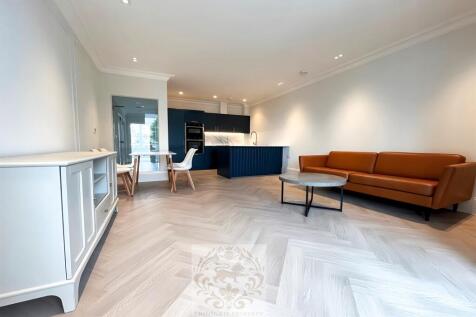
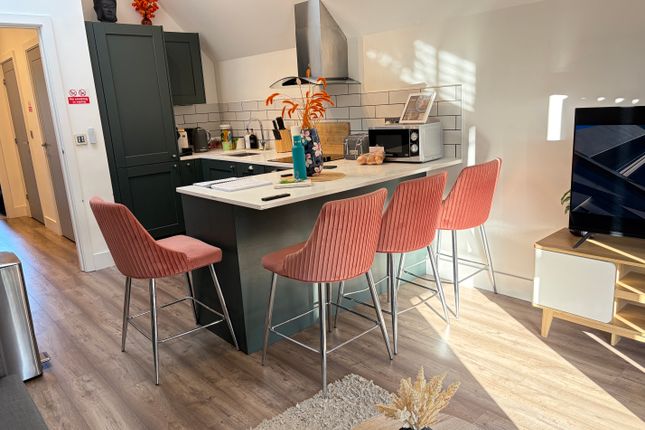
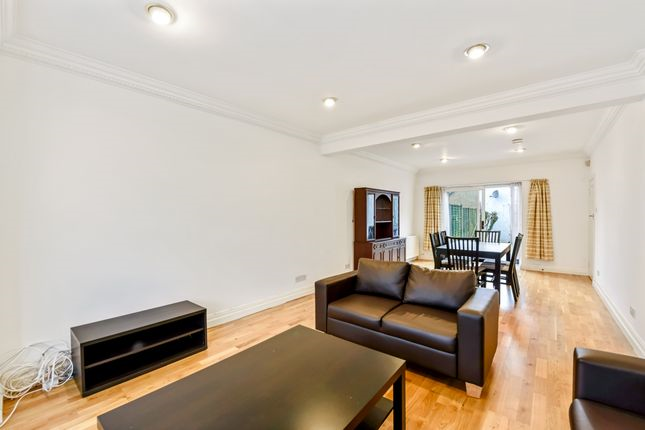
The heart of the home is an impressive open-plan kitchen, dining and reception space, designed for both everyday living and large-scale entertaining.
Floor-to-ceiling glazing and multiple skylights create a bright and airy atmosphere, while direct access to the substantial private terrace seamlessly connects the indoor and outdoor spaces.
The bespoke imported Italian kitchen by Cucine Milan is fitted with stone worktops, an independent island and an extensive range of integrated appliances including a built-in coffee machine, combination oven, warming drawer, wine cooler, Quooker boiling water tap, induction hob with integrated extraction, tall fridge and freezer, dishwasher and washer dryer.
The accommodation comprises three generous double bedrooms and four bathrooms.
The principal suite is particularly impressive, featuring a bespoke handmade walnut walk-in wardrobe and a luxurious en-suite bathroom complete with a freestanding roll-top bath, oversized walk-in shower, bespoke mahogany vanity units and premium sanitaryware.
Throughout the property, the quality of craftsmanship is immediately apparent.
Bespoke joinery, a handcrafted staircase with bespoke metal balustrades, handmade doors, oversized skirting boards and imported Italian porcelain flooring sit alongside carefully selected materials and finishes to create a home of exceptional character and quality.
Technology, comfort and energy efficiency have been placed at the forefront of the design.
Features include full Fujitsu air conditioning throughout, underfloor heating, a whole-house mvhr ventilation system, Starlink high-speed internet, video entry system, Ring security system and a 300-litre Megaflo hot water system.
Externally, the property continues to impress.
The large private terrace has been designed as an extension of the living space and features a handcrafted Western Red Cedar pergola with integrated lighting, a dedicated dining area, bespoke storage solutions and a high-end gas barbecue, creating an exceptional setting for entertaining family and friends.
Quite simply, this is not a house that can be replicated.
A genuine one-of-one residence, combining privacy, design, craftsmanship and specification in a way that is rarely encountered in the West London market.
Rosemont Road is a beautiful, wide, tree-lined avenue featuring some of the most handsome homes in Acton.
Renowned for its attractive period architecture and impressive façades, it is widely regarded as one of the area's most desirable addresses, occupying a prime position on the Acton and Ealing Common borders.
The property is ideally located within walking distance of several stations, including Acton Main Line, Acton Town, Ealing Common, West Acton and Acton Central.
The Elizabeth Line provides fast, direct access to Central London, Canary Wharf and Heathrow Airport, while the A40 and M40 offer convenient routes in and out of the capital.
The house is well positioned for a variety of green open spaces, including Acton Park, Southfield Recreation Ground and the wide expanses of Ealing Common.
Residents can also enjoy nearby Gunnersbury Park, with its extensive sports facilities, open parkland and historic grounds.
For health and fitness enthusiasts, nearby facilities include David Lloyd Acton Park, Mode Health Club and Everyone Active Acton, while Ealing Lawn Tennis Club is within easy walking distance.
Residents are just a short stroll from the shops, cafés, bars and restaurants of popular Churchfield Road, renowned for its thriving independent business community.
The high street is also home to the acclaimed independent cinema, ActOne. Neighbouring Chiswick and Ealing are easily accessible, while Westfield London is only a short drive away.
Families are particularly well catered for, with an excellent selection of private and state nurseries, primary schools and secondary schools nearby, including the highly regarded Twyford Church of England High School.
International schooling options include the Japanese School, the Greek School and the International School of London
Value & comps
No previous sales on record.
Rental comparables are shown in the Rental section below. Sold comparables remain for area capital context only.
Returns
Short-let restrictions apply
We're still gathering serviced-accommodation data for this area.
This is not financial or investment advice. Prop AI Deals is not authorised by the Financial Conduct Authority (FCA) to provide investment advice.
All investment calculators, property analyses, and AI-generated insights are for informational purposes only. Property investment carries risk and may result in financial loss. All calculations should be independently verified and you should consult with FCA-authorised financial advisers before making any investment decisions.
Past performance does not guarantee future results. Tax implications vary by individual circumstances.
Deal
Properties like this can earn 2–3x BTL yields when converted to HMO, with retrofit costs around £10k/room. Sign in to see the full tier, yield projection, and cost breakdown.
Commercial properties like this can earn 30-50% higher yields when converted to residential under Class MA / Q / P / PA, with prior approval costing ~GBP 96/unit. Sign in to see the recommended route, yield uplift, and cost breakdown.
BRRR-suited properties can recycle 80-100% of investor capital on refi, leaving a high-yielding rental with most of the money out. Sign in to see the refurb cost stack, ARV projection, and refinance maths.
Detached + large garden = sub-division play. Pro tier unlocks the tier badge, plot size, uplift estimate, and regional land benchmark.
Short-lease flats trade at deep discount, but extending under the 1993 Act often costs far less than the discount. Pro tier unlocks the tier badge, premium breakdown, long-lease ARV and arbitrage maths.
See projected short-stay revenue vs a vanilla BTL for this property.
See real sub-let margins (HMO room rates & SA nightly rates) vs the landlord rent.
Area
Agent & docs

FAQ
About Flat House at Rear, 43, Rosemont Road, London
Explore nearby