3-bedroom house · HU19 2QH
For saleReduced £5k (−2.9%) on 29 AugListed 97 days
Opportunity summary
See Archie’s verdict, returns by strategy and what to check before viewing.
About
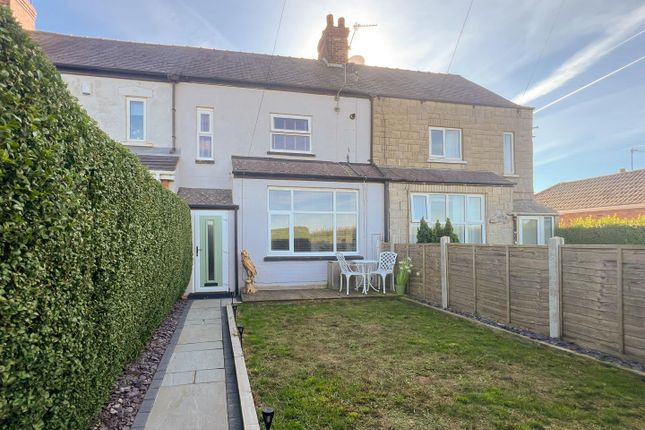
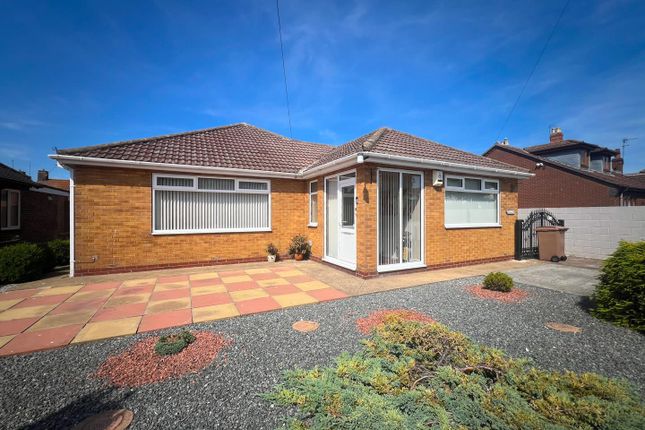
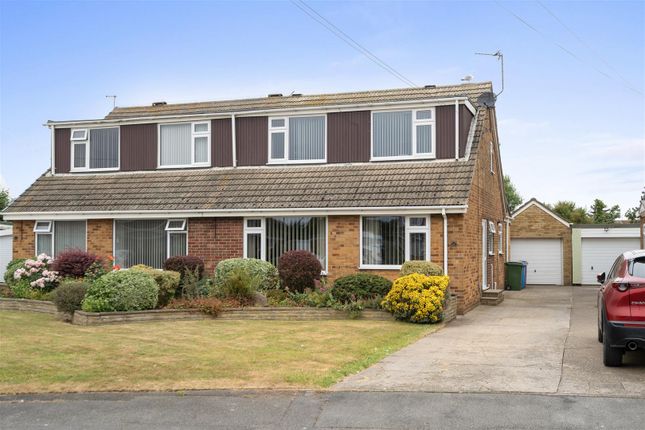
A recently renovated and well-presented three-bedroom property, ideally situated along Hollym Road with attractive open field views to both the front and rear.
The property offers a modern open-plan kitchen, dining and living space, creating a bright and sociable heart to the home.
The ground floor also benefits from a newly renovated contemporary bathroom, complete with a stylish vanity unit and corner shower.
Upstairs, the accommodation comprises one double bedroom and two single bedrooms, making it an ideal choice for families, first-time buyers, or those seeking a peaceful coastal retreat.
Externally, the property features an enclosed rear garden with a paved finish, a wooden summer house, and gated access providing the option for rear parking.
There is also potential to create off-road parking to the front of the property, subject to obtaining the necessary dropped kerb approval from the local council.
Located in the sought-after village of Hollym, the property enjoys a quiet setting while remaining within easy reach of Withernsea and local amenities.
The property is accessed via a front porch, providing a practical space for coats and shoes before leading into the main living accommodation.
The living room sits to the front of the property and benefits from a large bay window, allowing for plenty of natural light throughout the day.
A log burner provides a central feature to the room, and the space opens through into the dining area, creating a sociable open-plan layout.
The dining area offers space for a family table and leads directly into the recently renovated kitchen at the rear.
The kitchen has been updated to provide a modern and functional space, with access out to the rear garden.
Also located on the ground floor is a newly refurbished bathroom, fitted with a vanity unit and corner shower.
To the first floor are three bedrooms, comprising a double bedroom to the front of the property and two single bedrooms to the rear, both overlooking the surrounding fields.
Externally, the property benefits from an enclosed rear garden, mainly paved for ease of maintenance, along with a wooden summer house. A rear gate provides access for parking if required.
Porch Hallway Living Room (3.05 x 3.49 (10'0" x 11'5")) Dining Area/Lounge (5.17 x 2.64 (16'11" x 8'7")) Kitchen (3.94 x 3.36 (12'11" x 11'0")) Bathroom (1.62 x 2.92 (5'3" x 9'6")) Landing Bedroom 1 (2.89 x 3.89 (9'5" x 12'9")) Bedroom 2 (2.09 x 2.93 (6'10" x 9'7")) Bedroom 3 (2.12 x 2.88 (6'11" x 9'5")) Garden Agent Note Drainage is provided via a septic tank shared with three neighbouring properties.
The tank is typically emptied every 1.5 years, with an informal agreement between households to share the cost, approximately £75 per property per service.
Parking: The property benefits from off-street parking. Heating and Hot Water: Both are supplied by a gas-fired boiler.
Mobile and Broadband: We understand that mobile coverage and broadband (including fibre to the premises) are available.
For further details on providers, predicted speeds, and mobile coverage, please refer to the Ofcom checker. Council Tax: Band A.
Value & comps
No previous sales on record.
Returns
Set an offer; the calculator follows it.
We're still gathering serviced-accommodation data for this area.
Archie refurb estimate: a Pro feature
0.0% below asking
This is not financial or investment advice. Prop AI Deals is not authorised by the Financial Conduct Authority (FCA) to provide investment advice.
All investment calculators, property analyses, and AI-generated insights are for informational purposes only. Property investment carries risk and may result in financial loss. All calculations should be independently verified and you should consult with FCA-authorised financial advisers before making any investment decisions.
Past performance does not guarantee future results. Tax implications vary by individual circumstances.
Deal
Properties like this can earn 2–3x BTL yields when converted to HMO, with retrofit costs around £10k/room. Sign in to see the full tier, yield projection, and cost breakdown.
Commercial properties like this can earn 30-50% higher yields when converted to residential under Class MA / Q / P / PA, with prior approval costing ~GBP 96/unit. Sign in to see the recommended route, yield uplift, and cost breakdown.
BRRR-suited properties can recycle 80-100% of investor capital on refi, leaving a high-yielding rental with most of the money out. Sign in to see the refurb cost stack, ARV projection, and refinance maths.
Detached + large garden = sub-division play. Pro tier unlocks the tier badge, plot size, uplift estimate, and regional land benchmark.
Short-lease flats trade at deep discount, but extending under the 1993 Act often costs far less than the discount. Pro tier unlocks the tier badge, premium breakdown, long-lease ARV and arbitrage maths.
See projected short-stay revenue vs a vanilla BTL for this property.
See real sub-let margins (HMO room rates & SA nightly rates) vs the landlord rent.
Area
Agent & docs
FAQ
About Weldon View, Withernsea Road, Withernsea
Explore nearby