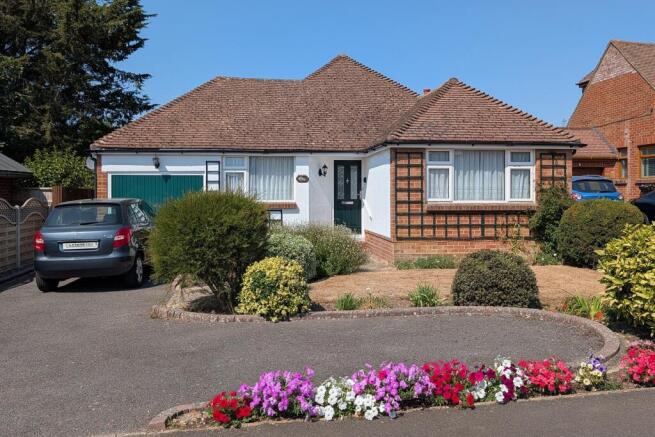
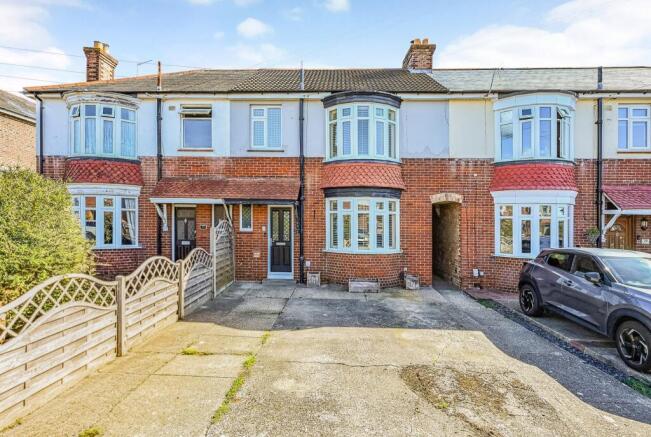
3-bedroom house · PO16 0DX
For saleListed 224 days
Opportunity summary
See Archie’s verdict, returns by strategy and what to check before viewing.
About
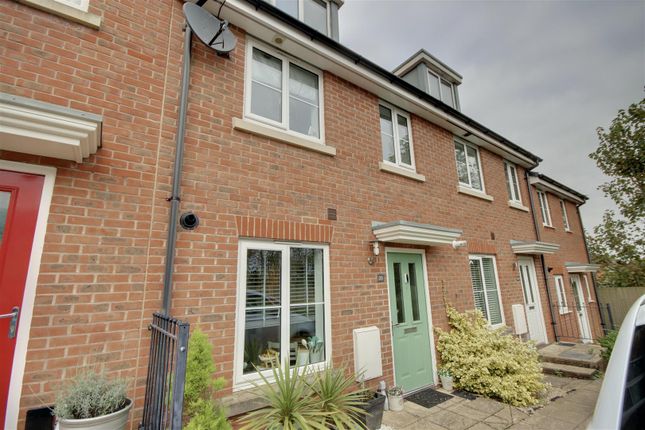
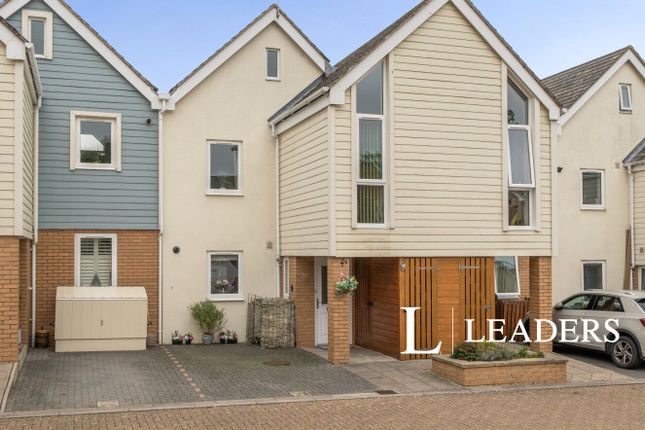
DESCRIPTION Forming part of this exclusive waterside development is this stunning town house occupying an enviable setting overlooking the upper reaches of Fareham Creek.
This stunning location is also only a short walk from Fareham's extensive town centre facilities.
The current owners have made many notable improvements to the property, which must be viewed to be appreciated.
As you enter the property, the entrance hall provides access to a cloakroom, modern fitted kitchen with integrated appliances and a sitting room, which opens out onto a southerly aspect waterside terrace.
On the first floor, there is a principal reception room, with a wonderful balcony with far reaching views across the water towards the Cams Estate beyond.
A bedroom and family bathroom complete the accommodation on this level.
On the second floor, there is a principal bedroom with large triangular picture window, which also looks over the water and the Cams Estate.
A further bedroom, laundry room and separate WC can also be found on this floor. Outside, the property benefits from a waterside terrace, which has direct access to a 10 metre berth/pontoon.
In addition, there is an allocated parking space and GARAGE. An early viewing is strongly recommended by the sole agents. ENTRANCE HALL Staircase to first floor. Radiator. Engineered oak flooring.
SHOWER ROOM Obscure window to front elevation. Modern suite comprising; shower cubicle, hand basin and low level WC.
KITCHEN This impressive 'LEICHT' re-fitted kitchen perfectly complements the contemporary design of the property with a range of kitchen units and matching 'Silestone' worktops with up stands.
There is a dual fuel range style cooker with splashback and a stainless steel canopy style extractor hood. 'Franke' sink unit and generous understair storage cupboard. Integrated wine cooler.
Wall mounted gas boiler concealed behind kitchen unit. Window to front elevation. Engineered oak flooring to kitchen and storage cupboard.
SITTING ROOM This light and airy room has replacement double glazed sliding patio doors with tinted glass that provide wonderful views over the water.
The room has as its focal point a wood burning stove with timber mantle and hearth. Engineered oak flooring complements the decoration. FIRST FLOOR LANDING Staircase to second floor.
Wool carpet on stairs and landing. Doors off: FAMILY BATHROOM Re-fitted suite of; panelled bath with shower above and shower screen. Low level WC and hand basin. Wood effect flooring.
Partially tiled walls. Chrome heated towel rail and window to front elevation.
PRINCIPAL RECEPTION ROOM This well-proportioned room has double glazed sliding patio doors with tinted glass leading to the southerly aspect balcony.
Both the room and balcony enjoy wonderful views over the Creek. Engineered oak flooring complements the decoration. BEDROOM THREE Corner window to front elevation. Built-in double wardrobe.
Wool carpet. SECOND FLOOR LANDING Doors off: CLOAKROOM Low level WC with concealed cistern and circular hand basin. Sloping panelled ceiling with roof window.
BEDROOM ONE This room benefits from a spectacular outlook across the water to the Cams Estate through an oversized triangular picture window. Built-in wardrobe. Additional roof window.
BEDROOM TWO Window to front elevation.
Built-in double wardrobe and door leading to: LAUNDRY ROOM Ideally located on the top floor, this useful laundry/utility room has plumbing for washing machine and ample storage for linen, towels, etc.
OUTSIDE GARAGE AND PARKING: There is a single garage in an adjacent block with lighting, power and rafter storage under a pitched roof. There is also parking in front of the garage.
WATERSIDE TERRACE: This wonderful outdoor space has timber decking and provides the perfect location to enjoy the rich and diverse wildlife that can be found within Fareham's Creek.
The deck is ideal for alfresco dining and also provides immediate access via a fixed ladder to the 10 metre berth/pontoon.
LEASE INFORMATION Remainder of a 999 year lease from 31st December 1991 (965 years remaining).
Maintenance/Service Charge: Payable half yearly, for the period 1st January 2026 - 30th June 2026, the sum of £1,247.37 (i.e. £2,494.74 per year). Ground Rent: Peppercorn.
10 metre berth/pontoon: There is an annual licence fee of approximately £150 payable via the Swan Quay Management Company to The Crown Estate. COUNCIL TAX Fareham Borough Council. Tax Band E.
Payable 2025/2026. £2,645.56.
Value & comps
No previous sales on record.
Returns
Set an offer; the calculator follows it.
We're still gathering serviced-accommodation data for this area.
Archie refurb estimate: a Pro feature
0.0% below asking
This is not financial or investment advice. Prop AI Deals is not authorised by the Financial Conduct Authority (FCA) to provide investment advice.
All investment calculators, property analyses, and AI-generated insights are for informational purposes only. Property investment carries risk and may result in financial loss. All calculations should be independently verified and you should consult with FCA-authorised financial advisers before making any investment decisions.
Past performance does not guarantee future results. Tax implications vary by individual circumstances.
Deal
Properties like this can earn 2–3x BTL yields when converted to HMO, with retrofit costs around £10k/room. Sign in to see the full tier, yield projection, and cost breakdown.
Commercial properties like this can earn 30-50% higher yields when converted to residential under Class MA / Q / P / PA, with prior approval costing ~GBP 96/unit. Sign in to see the recommended route, yield uplift, and cost breakdown.
BRRR-suited properties can recycle 80-100% of investor capital on refi, leaving a high-yielding rental with most of the money out. Sign in to see the refurb cost stack, ARV projection, and refinance maths.
Detached + large garden = sub-division play. Pro tier unlocks the tier badge, plot size, uplift estimate, and regional land benchmark.
Short-lease flats trade at deep discount, but extending under the 1993 Act often costs far less than the discount. Pro tier unlocks the tier badge, premium breakdown, long-lease ARV and arbitrage maths.
See projected short-stay revenue vs a vanilla BTL for this property.
See real sub-let margins (HMO room rates & SA nightly rates) vs the landlord rent.
Area
Agent & docs
FAQ
About Swan Quay, Bath Lane, Fareham
Explore nearby