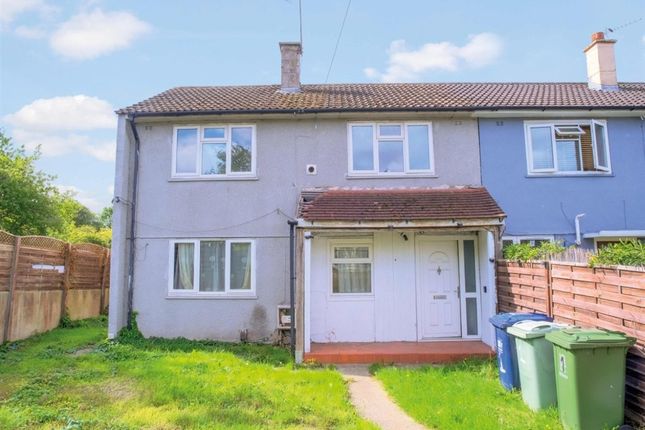
4-bedroom terraced house · OX4 4PF
Listing removedListed 240 days
Opportunity summary
See Archie’s verdict, returns by strategy and what to check before viewing.
About
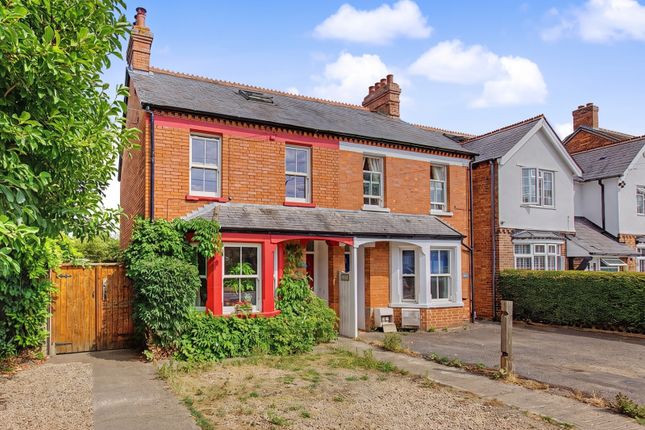
If you have been looking for a beautifully presented and extended four-bedroom family home then look no further.
This stunning property offers generous accommodation over three floors, a stunning kitchen-dining space, and a charming bay-fronted sitting room.
Benefiting from a long rear garden and the rare advantage of a detached garage, this characterful property is the perfect home. Call us to book your viewing today. What Amelies Love...
We love the wonderful balance this home offers between character and practicality.
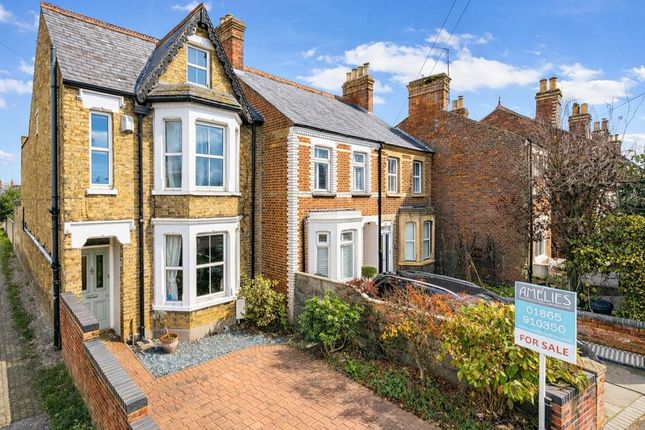
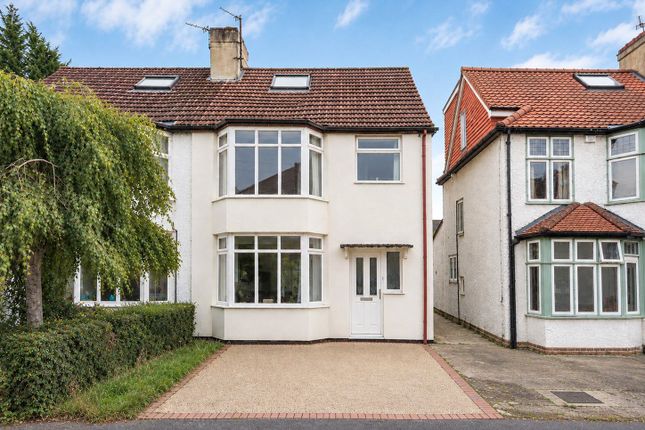
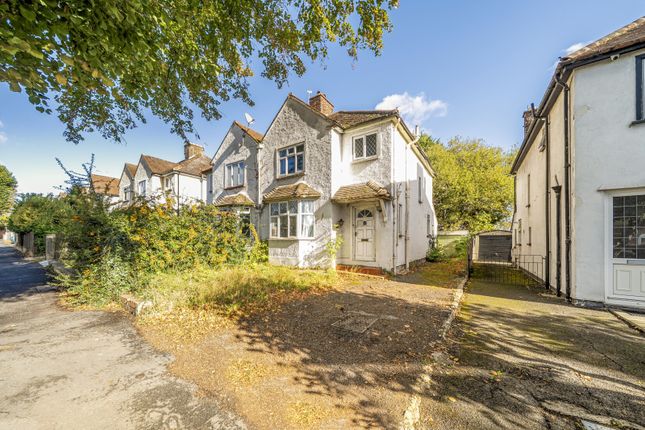
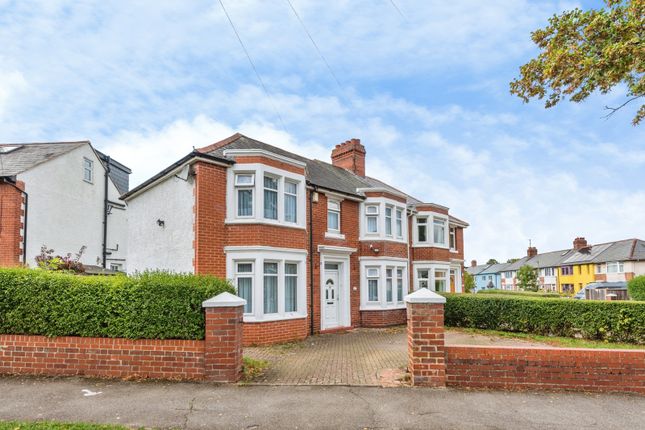
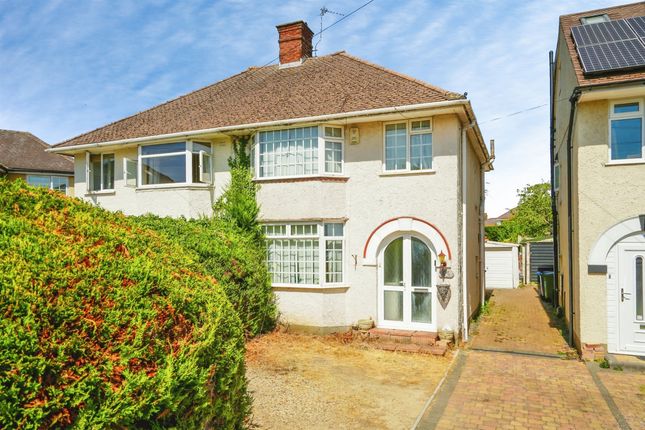
From the handsome bay-fronted façade and generous proportions to the impressive kitchen extension and the rare benefit of a garage, this is a substantial four-bedroom family home with real versatility.
The long garden, loft bedroom with charming eaves, and the beautifully presented kitchen-dining space make this a property that grows effortlessly with family life. What The Sellers Love...
Although the house is in a city location, stepping inside and closing the door you wouldn't know it.
The long garden area is backed on to by similar gardens so it feels very open and a world away from city life, yet regular direct buses to the city are just a 3 minute walk away.
The unique location next to an access drive to another property means that there is space to park two cars at the back of the house, as well as a large garage, and then parking at the front for another car on the driveway, which makes it very easy for when people come to visit.
It's a traditional Victorian house which we've restored sympathetically but we've also brought a touch of modern with the kitchen extension and breakfast bar area, which is ideal as both an entertaining space and the hub of family life.
Entrance And Hallway The property is approached via a smart brick-paved frontage, setting the tone for the care and attention found throughout.
Stepping inside, the entrance hall provides a warm welcome, with stairs rising to the first floor and access to the main reception rooms.
The sense of space and character is immediately apparent, with period proportions and a calm, neutral décor that flows throughout the home.
Lounge And Dining Room To the front of the house, the bay-fronted reception room is a delightful space, filled with natural light.
A feature fireplace creates an attractive focal point, while bespoke shelving adds both charm and practicality. This is a cosy yet elegant room, perfect for quieter evenings.
To the rear, the second reception room serves as a generous dining and family space, ideal for entertaining or everyday family life.
With ample room for a large dining table and views through towards the kitchen, this space connects beautifully with the heart of the home.
Kitchen And Utility The kitchen has been thoughtfully extended and finished to a high standard, creating a bright and sociable hub.
Cream cabinetry is paired with granite worktops and a central island with breakfast seating, offering both style and functionality.
Integrated appliances and plentiful storage make this a highly practical space for busy households.
Large doors open directly onto the garden, allowing for seamless indoor-outdoor living during the warmer months, while rooflights and recessed lighting ensure the room feels bright year-round.
A separate utility room and ground floor cloakroom with WC add further convenience.
Bedrooms And Bathroom Arranged over the upper floors are four well-proportioned bedrooms, offering flexibility for families, guests or home working.
On the first floor, there are three comfortable bedrooms, including a generous master bedroom to the front with a bay window and built-in storage, enhanced by high ceilings and decorative cornicing with space for a king sized bed.
The additional rooms are ideal as children’s bedrooms, guest accommodation or study space.
The second floor provides a charming loft bedroom with characterful eaves and skylights, creating a peaceful and private retreat.
This versatile room could also serve as a creative workspace or hobby room. The family bathroom is beautifully appointed, featuring a freestanding claw footed bath and separate shower enclosure.
Natural light from the window enhances the calm, spa-like atmosphere, while tasteful tiling and finishes create a space that feels both classic and contemporary.
Garden And Garage The rear garden is a generous length and mainly laid to lawn, bordered by mature planting and fencing for privacy.
A patio area provides the perfect spot for outdoor dining and entertaining, while the rest of the garden offers ample space for children to play or keen gardeners to enjoy.
A notable advantage is the detached garage, providing hardstanding secure parking for two further cars, a rare and highly desirable feature in this location.
Location, Location, Location Oxford Road is a well-established and popular residential setting in Littlemore, offering a strong sense of community alongside excellent access to Oxford city centre.
The area benefits from nearby local shops, schools and green spaces, as well as convenient transport links including regular bus routes and easy access to the Oxford Ring Road and business parks.
This location is particularly well suited to families and professionals alike, combining everyday convenience with a welcoming neighbourhood feel. Disclaimer...
*All property details, descriptions, photographs, floor plans, and related information provided by Amelies Estate Agents are offered in good faith and are believed to be correct at the time of publication.
However, they do not constitute or form part of an offer or contract.
Any measurements, areas, or distances are approximate and for guidance only and leasehold information should be verified by your acting solicitor.
Prospective purchasers or tenants must satisfy themselves of the accuracy and completeness of any information provided. No responsibility is taken for any error, omission, or misstatement.
Neither Amelies Estate Agents nor its employees or agents have any authority to make or give any representation or warranty in relation to the property.
All interested parties are advised to undertake their own independent investigations and surveys before entering into any legal agreement.
Value & comps
No previous sales on record.
Returns
Set an offer; the calculator follows it.
We're still gathering serviced-accommodation data for this area.
Archie refurb estimate: a Pro feature
0.0% below asking
This is not financial or investment advice. Prop AI Deals is not authorised by the Financial Conduct Authority (FCA) to provide investment advice.
All investment calculators, property analyses, and AI-generated insights are for informational purposes only. Property investment carries risk and may result in financial loss. All calculations should be independently verified and you should consult with FCA-authorised financial advisers before making any investment decisions.
Past performance does not guarantee future results. Tax implications vary by individual circumstances.
Deal
Properties like this can earn 2–3x BTL yields when converted to HMO, with retrofit costs around £10k/room. Sign in to see the full tier, yield projection, and cost breakdown.
Commercial properties like this can earn 30-50% higher yields when converted to residential under Class MA / Q / P / PA, with prior approval costing ~GBP 96/unit. Sign in to see the recommended route, yield uplift, and cost breakdown.
BRRR-suited properties can recycle 80-100% of investor capital on refi, leaving a high-yielding rental with most of the money out. Sign in to see the refurb cost stack, ARV projection, and refinance maths.
Detached + large garden = sub-division play. Pro tier unlocks the tier badge, plot size, uplift estimate, and regional land benchmark.
Short-lease flats trade at deep discount, but extending under the 1993 Act often costs far less than the discount. Pro tier unlocks the tier badge, premium breakdown, long-lease ARV and arbitrage maths.
See projected short-stay revenue vs a vanilla BTL for this property.
See real sub-let margins (HMO room rates & SA nightly rates) vs the landlord rent.
Area
Agent & docs
FAQ
About 6, Oxford Road, Oxford
Explore nearby