4-bedroom detached house · CB21 4RD
Listing removedListed 118 days
Opportunity summary
See Archie’s verdict, returns by strategy and what to check before viewing.
About
The Accommodation The ground floor of this exceptional period home offers a blend of historic integrity and contemporary flair, entered via a classical portico porch.
At the heart of the home lies a generous, dual-aspect dining hall centered around a magnificent brick inglenook fireplace beautifully contrasted by a striking staircase rising to the first floor.
Directly adjacent is the beautifully appointed kitchen, where exposed ceiling beams meet a chic, minimalist aesthetic.
The space is thoughtfully designed with bespoke cabinetry, sleek countertops and a professional stainless steel central island.
Spanning the remaining width of the property is a spectacular, expansive living room that serves as a wonderful reception space for both grand-scale entertaining and relaxed family living.
Flooded with natural light, the room features crisp whitewashed brickwork, substantial exposed structural timbers, a discreet guest cloakroom, and a secondary spiral staircase offering alternative access to the upper floors.
Providing a seamless extension of the indoor living space, elegant double doors from both the living and dining rooms open directly onto a generous, private enclosed garden.
The first floor opens into a versatile central living area and landing, which retains its original aged timber floorboards and features a charming decorative fireplace.
This expansive space easily accommodates a secondary sitting room or a study area, illuminated by a sash window. Branching from this central hub are two double bedrooms.
The principal bedroom suite offers a light-filled retreat complete with elegant wall panelling and its own dedicated en-suite shower room, which cleverly incorporates discreet laundry facilities.
The second bedroom showcases crisp white walls and elevated views across the property’s historic rooflines.
A true highlight of this level is the exceptionally luxurious principal family bathroom which showcases a magnificent exposed red-brick feature wall with original timber-framing details, providing a dramatic backdrop to a freestanding tub and a spacious walk-in rainfall shower.
The first floor is completed by a secondary spiral staircase provides direct connection back down to the ground floor reception areas.
The second floor features two additional well-proportioned bedrooms, both offer elevated views over the surrounding rooflines.
Serving these bedrooms is a separate, modern shower room nestled under the eaves.
Accessed via an independent staircase, the accommodation is completed by a substantial, separate loft room spanning the remaining depth of the house, providing an exceptional and versatile space for extensive storage or further conversion potential.
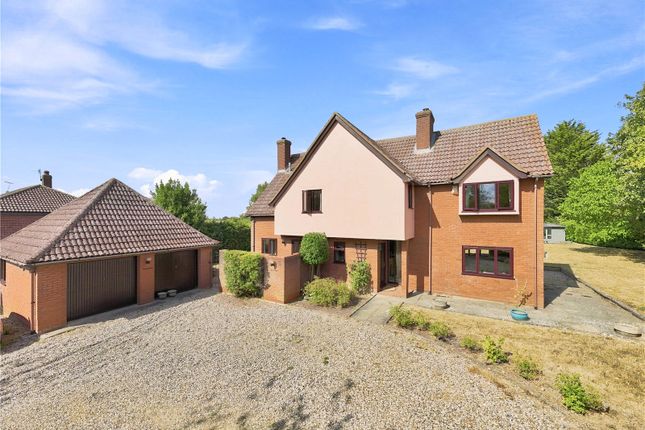
Outside The outside space flows beautifully around the property, beginning at the front with a sweeping gravel driveway that offers extensive parking alongside mature trees, lush, raised beds, and an impressive brick wall boundary.
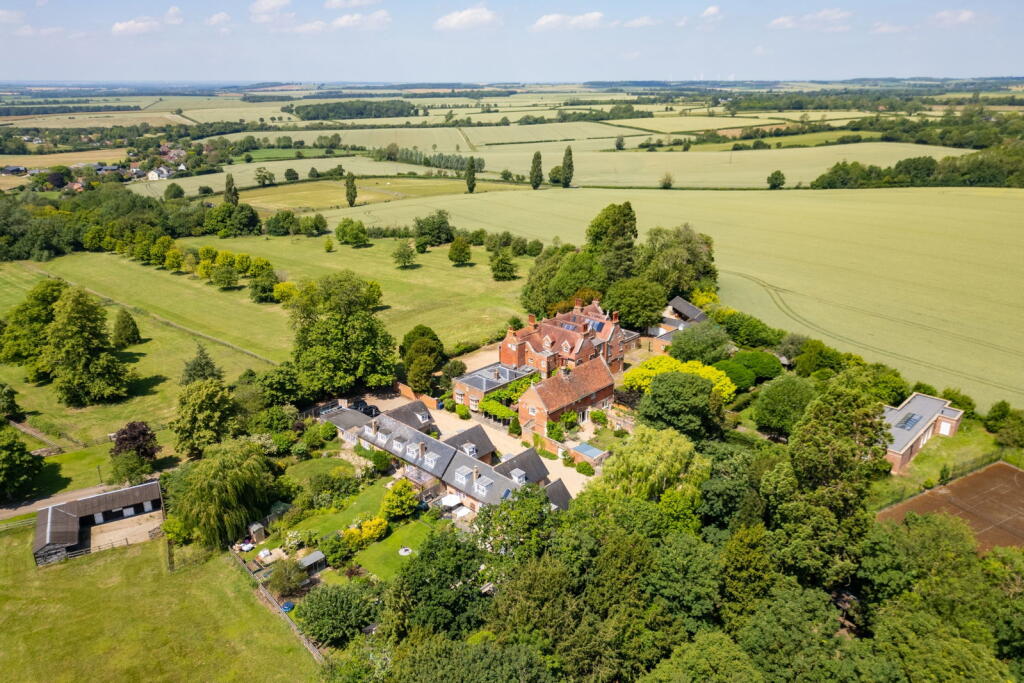
Moving along the side, a traditional five-bar gate opens into a walled kitchen garden area complete with raised vegetable beds, a timber wood store, and striking views of the home's historic red-brick facade and ornamental chimneys.
Further back, the grounds open into expansive, shaded lawns punctuated by magnificent mature trees that lead down to a peaceful paddock boundary overlooking open countryside.
Directly behind the main house, the accommodation is completed by an exceptional, fully enclosed courtyard divided into a beautifully landscaped gravel and brick-paved patio ideal for outdoor dining and an intimate stone-paved inner terrace featuring a historic wishing well under a spectacular, vine-wrapped stone column pergola.
Value & comps
No previous sales on record.
Returns
Set an offer; the calculator follows it.
We're still gathering serviced-accommodation data for this area.
Archie refurb estimate: a Pro feature
0.0% below asking
This is not financial or investment advice. Prop AI Deals is not authorised by the Financial Conduct Authority (FCA) to provide investment advice.
All investment calculators, property analyses, and AI-generated insights are for informational purposes only. Property investment carries risk and may result in financial loss. All calculations should be independently verified and you should consult with FCA-authorised financial advisors before making any investment decisions.
Past performance does not guarantee future results. Tax implications vary by individual circumstances.
Deal
Properties like this can earn 2–3x BTL yields when converted to HMO, with retrofit costs around £10k/room. Sign in to see the full tier, yield projection, and cost breakdown.
Commercial properties like this can earn 30-50% higher yields when converted to residential under Class MA / Q / P / PA, with prior approval costing ~GBP 96/unit. Sign in to see the recommended route, yield uplift, and cost breakdown.
BRRR-suited properties can recycle 80-100% of investor capital on refi, leaving a high-yielding rental with most of the money out. Sign in to see the refurb cost stack, ARV projection, and refinance maths.
Detached + large garden = sub-division play. Pro tier unlocks the tier badge, plot size, uplift estimate, and regional land benchmark.
Short-lease flats trade at deep discount, but extending under the 1993 Act often costs far less than the discount. Pro tier unlocks the tier badge, premium breakdown, long-lease ARV and arbitrage maths.
See projected short-stay revenue vs a vanilla BTL for this property.
See real sub-let margins (HMO room rates & SA nightly rates) vs the landlord rent.
Area
Agent & docs
FAQ
About Shudy Camps Park, Shudy Camps
Explore nearby