2-bedroom semi-detached house · PO30 5GW
For saleListed 2 days
Opportunity summary
See Archie’s verdict, returns by strategy and what to check before viewing.
About
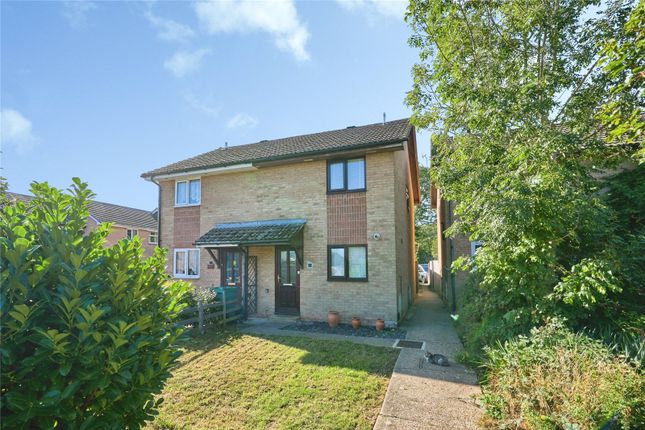
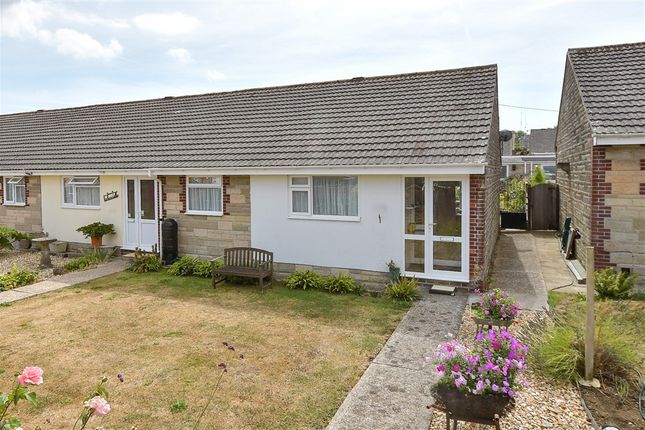
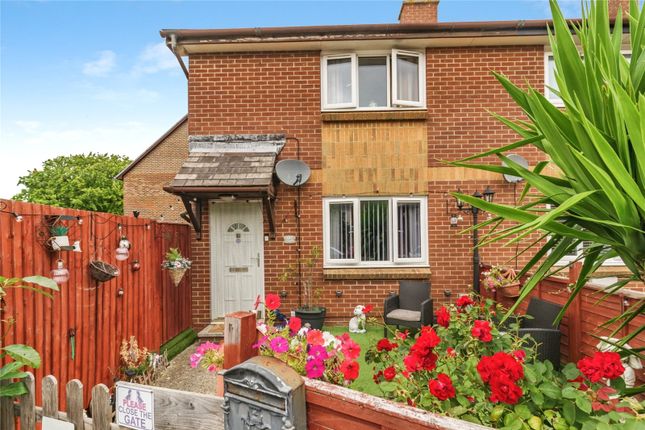
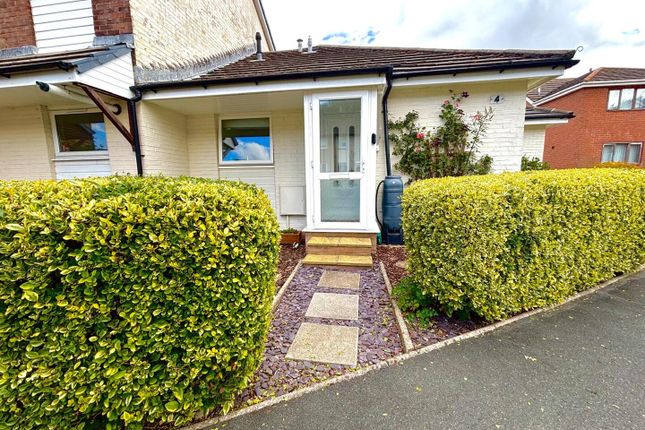
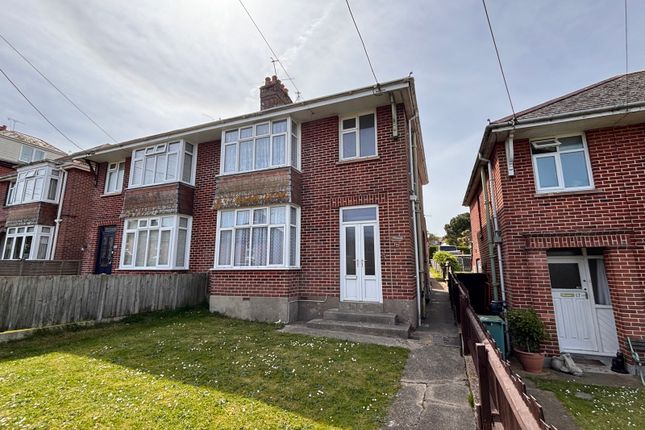
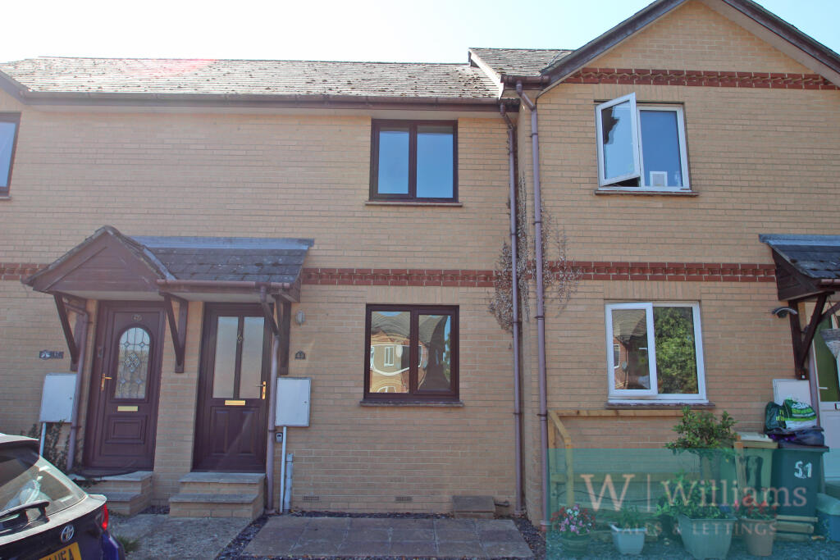
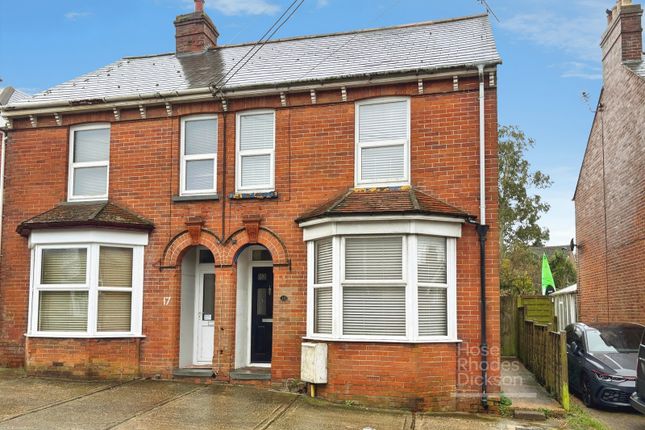
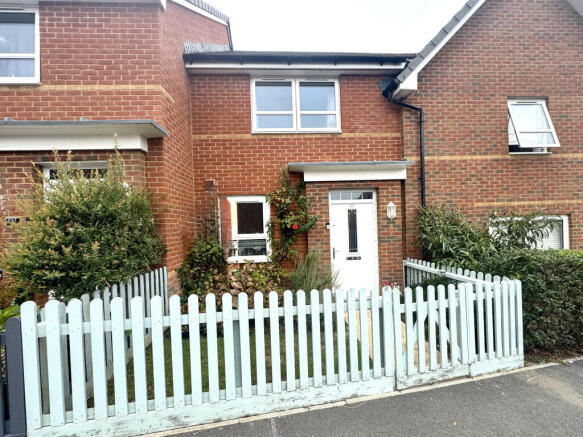
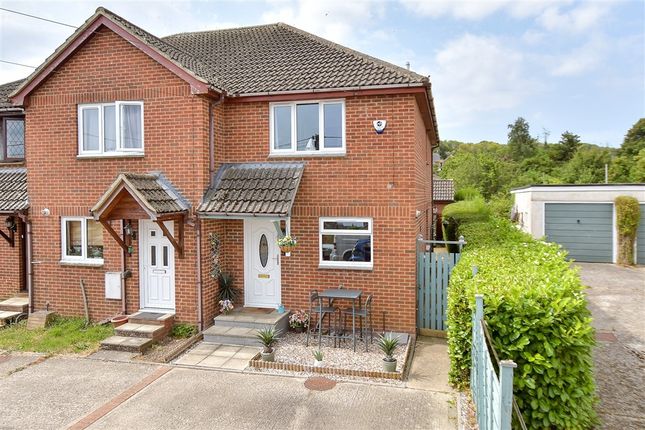
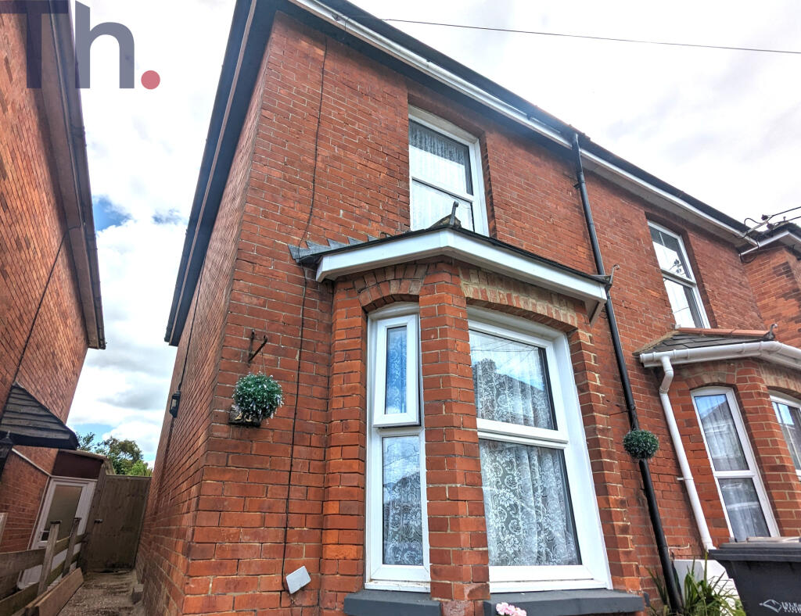
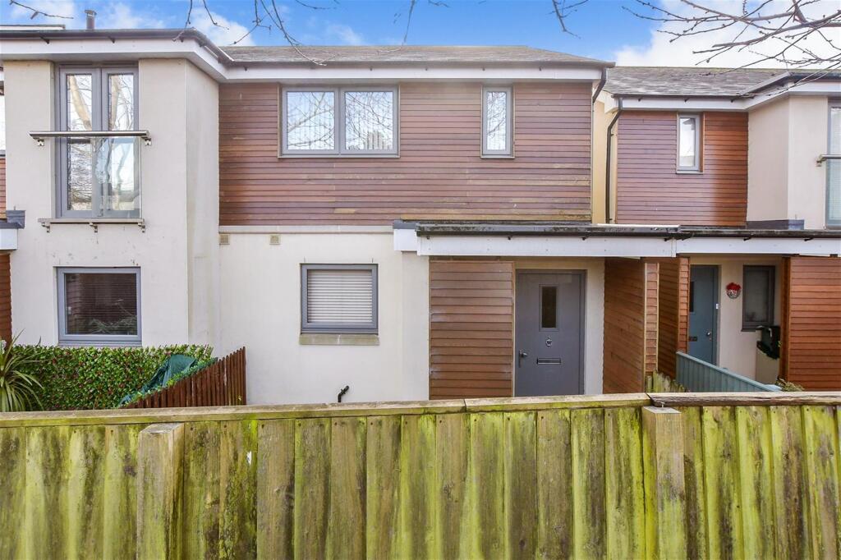
Nestled in the charming area of Greenfinch Close, Newport, this modern semi-detached house presents an excellent opportunity for those seeking a comfortable and stylish home.
With two well-proportioned bedrooms, this property is ideal for small families, couples, or individuals looking for a peaceful retreat.
Upon entering, you are welcomed through a porch into a spacious kitchen and reception room that both offer a warm and inviting atmosphere, perfect for both relaxation and entertaining guests.
The layout is thoughtfully designed to maximise space and light, creating a bright and airy environment throughout.
The exterior of the house provides a pleasant, low maintenance garden area, providing an ideal space for outdoor activities or simply enjoying the fresh air.
The semi-detached nature of the property allows for a sense of privacy while still being part of a friendly neighbourhood.
Located in the outskirts of Newport, residents will benefit from a range of local amenities, including shops, schools, and parks, all within easy reach.
The area is well-connected, making commuting to nearby towns straightforward.
In summary, this modern semi-detached house on Greenfinch Close is a delightful property that combines comfort, style, and convenience.
It is a perfect choice for anyone looking to settle in a welcoming community. Do not miss the chance to make this lovely house your new home.
Living Room (4.09m x 3m) This welcoming living room flows seamlessly from the kitchen, creating a bright and open space perfect for relaxing or entertaining.
It features warm wooden flooring and a light-filled atmosphere enhanced by doors that open to the outside, allowing natural light to flood in.
Kitchen (3.48m x 2.72m) The kitchen is fitted with sleek grey cabinetry that provides ample storage and workspace, complemented by wooden countertops and a full range of modern appliances.
A large window allows plenty of natural light to brighten the room, while the same flooring from the living area continues here, adding warmth and cohesion to the space.
Bedroom 1 (3.84m x 2.69m) This cosy bedroom is softly carpeted and bathed in natural light from a wide window dressed with neutral curtains.
The room features a full sized bed and has ample space for various furnishings, offering both comfort and options for practical storage.
The calming neutral colour scheme enhances the restful ambiance of this space. Bedroom 2 (2.9m x 2.84m) A second bedroom, also carpeted and bright, is currently in use as a dressing room.
This room would be ideal for providing a peaceful nook for work, getting ready or as a child's bedroom.
The room enjoys a simple, clean aesthetic with light walls and understated decor, making it a versatile space to suit a range of needs.
Hallway (1.04m x 2.03m) The hallway offers a practical entry space with wood-effect flooring and a window that lets in natural light.
There is space for storage or coat hanging, making this a functional transition area into the rest of the home.
Downstairs Wc (1.73m x 1.02m) The downstairs WC is neatly presented with white fixtures including a toilet and a small wash basin, complemented by patterned floor tiles and a window for ventilation.
This space provides convenience and maintains the light, airy feel found throughout the property.
Bathroom (2.03m x 1.73m) The bathroom is well-appointed with a classic white suite comprising a bath with overhead shower, pedestal sink and toilet.
It has a dark floor that contrasts stylishly with the lighter walls and is lit by natural light from a window, creating a fresh and clean atmosphere.
Rear Garden The rear garden features a neatly maintained artificial lawn bordered by a fenced enclosure, providing a private and easy-care outdoor space.
It is ideal for relaxing, entertaining, or enjoying some fresh air in a secure setting.
Value & comps
No previous sales on record.
Returns
Set an offer; the calculator follows it.
We're still gathering serviced-accommodation data for this area.
Archie refurb estimate: a Pro feature
0.0% below asking
This is not financial or investment advice. Prop AI Deals is not authorised by the Financial Conduct Authority (FCA) to provide investment advice.
All investment calculators, property analyses, and AI-generated insights are for informational purposes only. Property investment carries risk and may result in financial loss. All calculations should be independently verified and you should consult with FCA-authorised financial advisors before making any investment decisions.
Past performance does not guarantee future results. Tax implications vary by individual circumstances.
Deal
Properties like this can earn 2–3x BTL yields when converted to HMO, with retrofit costs around £10k/room. Sign in to see the full tier, yield projection, and cost breakdown.
Commercial properties like this can earn 30-50% higher yields when converted to residential under Class MA / Q / P / PA, with prior approval costing ~GBP 96/unit. Sign in to see the recommended route, yield uplift, and cost breakdown.
BRRR-suited properties can recycle 80-100% of investor capital on refi, leaving a high-yielding rental with most of the money out. Sign in to see the refurb cost stack, ARV projection, and refinance maths.
Detached + large garden = sub-division play. Pro tier unlocks the tier badge, plot size, uplift estimate, and regional land benchmark.
Short-lease flats trade at deep discount, but extending under the 1993 Act often costs far less than the discount. Pro tier unlocks the tier badge, premium breakdown, long-lease ARV and arbitrage maths.
See projected short-stay revenue vs a vanilla BTL for this property.
See real sub-let margins (HMO room rates & SA nightly rates) vs the landlord rent.
Area
Agent & docs
FAQ
About Greenfinch Close, Newport
Explore nearby